Skip main navigation
Sold for $875,000
  • $875,000

    9013 Old Holly Rd, Richmond, VA 23235

    3beds
    2,604sqft
    Single Family Residence
    Built in 2017
    0.44 Acres Lot
    $880,000 Zestimate®
    $336/sqft
    $3,105 Estimated rent

    Home value

    $880,000

    $836,000 - $924,000

    $3,105/mo

    Zestimate® history
    Loading
    Loading...

    Owner options

    List your home for rent

    $3,105/mo

    Rent Zestimate®

    Find your next renter with Zillow Rental Manager. Plus, with online applications, you can quickly screen prospective tenants – for free.

    Learn more

    $3,105/mo

    Rent Zestimate®

    Refinance and save

    $5,743/mo

    Est. payment

    Refinancing to a lower rate could help reduce your monthly payments and save thousands over the life of the loan.

    See today's rates

    $5,743/mo

    Est. payment

    Explore your selling options

    Work with a Zillow partner agent

    Leverage their expertise and Zillow's premium Showcase listings to get your home seen by more buyers.

    Get started

    List with your own agent

    Get your home in front of millions of buyers by listing it on Zillow.

    Learn how to do it

    Sell it yourself

    Take full control of how buyers see your home on Zillow by listing For Sale by Owner (FSBO).

    List your home

    What's special

    Exceptional character throughoutCustom craftsmanshipDekton countertopsTwo car garageTimeless characterInviting open floor planReclaimed wood details
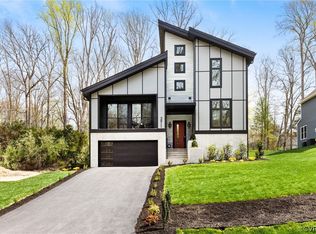
    Custom Craftsmanship Meets Timeless Character in a Prime Richmond Location! Welcome to 9013 Old Holly Road, a Beautifully Crafted Custom Home Located Beside Lewis G Larus Park! Walk or Bike to the James River or Pony Pasture! This Thoughtfully Designed Residence Offers and Inviting Open Floor Plan, Distinctive Architectural Details and Exceptional Character Throughout! The Heart of the Home is the Spacious Kitchen, Featuring a Stunning Copper Penny Back-splash, Dekton Countertops, Center Island with Acacia Wood and Abundant Cabinetry. A One of a Kind Pantry Door from Caravatis Architectural Salvage Adds an Extra Touch of History and Character, Incorporating Wood Beams, Reclaimed from Caravatis,. The First Floor Offers an Impressive Primary Private En-Suite with the Bath Having Separate Soaking Tub, Step in Shower and Spacious Walk in Closet! A Convenient First Floor Guest Bedroom and Additional Full Bath Provide Excellent Flexibility with a Pocket Door for Guests, Family or a Home Office! Upstairs You Will Find an Additional Bedroom, Bonus Room and Guest Bath Providing Even More Living Space and Privacy! The Home is Designed for Comfortable Everyday Living and Entertaining! The Large Rear Open Porch Provides the Perfect Spot to Relax Entertain and Enjoy the Outdoors! Sit on Your Front Porch and Enjoy an Abundance of Butterflies and Humming Birds with Wildflowers! A Two car Garage Offers Convenient Parking and Storage! From the Garage Enter Into Your Large Mud Room! There is an Extra Large Space Under the House to Store Kayaks, Bikes and Paddle Boards! From the Reclaimed Wood Details and Custom Barn Doors to the Copper Penny Tile and Beam Ceilings, this Home is Filled with Thoughtful Touches That Make it a Truly Distinctive Home!

    Zillow last checked:

    Listing updated:

    Listed by:

    Kimberly Crews 804-502-4653,

    The Right Move Real Estate Inc

    Bought with:

    Anne Soffee, 0225180705

    PARK 27

    Maura Garman, 0225269250

    PARK 27

    Source: CVRMLS,MLS#: 2627377MLS LogoOriginating MLS: Central Virginia Regional MLS

    Facts & features

    Interior

    Bedrooms & bathrooms
    • Bedrooms: 3
    • Bathrooms: 3
    • Full bathrooms: 3
    Primary bedroom
    • Description: Ensuite, Custome Barn Doors!
    • Level: First
    • Dimensions: 0 x 0
    Bedroom 2
    • Description: First Floor Guest Room!
    • Level: First
    • Dimensions: 0 x 0
    Bedroom 3
    • Description: Spacious!
    • Level: First
    • Dimensions: 0 x 0
    Family room
    • Description: Wood Burning Fireplace, Wood Beams!
    • Level: First
    • Dimensions: 0 x 0
    Other
    • Description: Tub & Shower
    • Level: First
    Other
    • Description: Tub & Shower
    • Level: Second
    Kitchen
    • Description: Custome!
    • Level: First
    • Dimensions: 0 x 0
    Laundry
    • Description: Mud Room!
    • Level: First
    • Dimensions: 0 x 0
    Living room
    • Description: Bright, Sunny Windows!
    • Level: First
    • Dimensions: 0 x 0
    Heating
    • Electric, Zoned
    Cooling
    • Central Air, Electric, Zoned
    Appliances
    • Included: Dryer, Dishwasher, Electric Water Heater, Gas Cooking, Refrigerator, Washer
    Features
    • Beamed Ceilings, Bedroom on Main Level, Breakfast Area, Ceiling Fan(s), Double Vanity, Eat-in Kitchen, En Suite Bathroom, Full Bath on Main Level, Granite Counters, High Ceilings, Kitchen Island, Main Level Primary, Pantry, Recessed Lighting, Walk-In Closet(s)
    • Flooring: Ceramic Tile, Partially Carpeted, Wood
    • Has basement: No
    • Attic: Walk-In
    • Has fireplace: Yes
    • Fireplace features: Wood Burning
    Interior area
    • Total interior livable area: 2,604 sqft
    • Finished area above ground: 2,604
    • Finished area below ground: 0

    Property

    Parking
    • Total spaces: 2
    • Parking features: Attached, Direct Access, Driveway, Garage, Off Street, Unpaved
    • Attached garage spaces: 2
    • Has uncovered spaces: Yes
    Features
    • Levels: One and One Half
    • Stories: 1.5
    • Patio & porch: Rear Porch, Front Porch, Porch
    • Exterior features: Porch, Unpaved Driveway
    • Pool features: None
    • Fencing: None
    Lot
    • Size: 0.44 Acres
    Details
    • Parcel number: C0010550002
    • Zoning description: R-2

    Construction

    Type & style
    • Home type: SingleFamily
    • Architectural style: Bungalow,Cottage,Craftsman,Custom
    • Property subtype: Single Family Residence
    Materials
    • Brick, Block, Drywall, Vinyl Siding
    • Roof: Asphalt,Shingle
    Condition
    • Resale
    • New construction: No
    • Year built: 2017

    Utilities & green energy

    • Sewer: Public Sewer
    • Water: Public

    Community & HOA

    Community
    • Subdivision: Nottingham
    Location
    • Region: Richmond

    Financial & listing details

    • Price per square foot: $336/sqft
    • Tax assessed value: $708,000
    • Annual tax amount: $8,472
    • Date on market: 11/4/2026
    • Ownership: Individuals
    • Ownership type: Sole Proprietor

    Price history

    DateEventPrice
    11/9/2026Sold$875,000$336/sqft
    Source: CVRMLS #2627377 Report a problem
    10/11/2026Pending sale$875,000$336/sqft
    Source: CVRMLS #2627377 Report a problem
    10/8/2026Listed for sale$875,000+1742.1%$336/sqft
    Source: CVRMLS #2627377 Report a problem
    4/27/2017Sold$47,500+5.6%$18/sqft
    Source: Public Record Report a problem
    8/26/2016Sold$45,000$17/sqft
    Source: CVRMLS #1624311 Report a problem
    7/15/2016Listed for sale$45,000$17/sqft
    Source: Village Concepts Realty Group #1624311 Report a problem

    Public tax history

    YearProperty taxesTax assessment
    2025$8,472 +3.4%$706,000 +3.4%
    2024$8,196 $683,000
    2023$8,196 $683,000
    2022$8,196 +45%$683,000 +45%
    2021$5,652 +1.3%$471,000 +1.3%
    2020$5,580 +0.4%$465,000 +0.4%
    2019$5,556 +41.2%$463,000 +41.2%
    2018$3,936 +613%$328,000 +628.9%
    2017$552 $45,000
    2016$552 $45,000
    2015$552 $45,000 -2.2%
    2014$552 $46,000
    2013-- $46,000
    2012-- $46,000
    2011-- $46,000
    2010-- $46,000
    2009-- $46,000
    2008-- $46,000
    2007-- $46,000 +53.3%
    2006-- $30,000 +9.9%
    2005-- $27,300 +11.9%
    2003-- $24,400 +13%
    2002-- $21,600 +8%
    2001$286 $20,000
    Find assessor info on the county website

    Neighborhood: Southampton

    Nearby schools

    GreatSchools rating
    Schools provided by the listing agent
    • Elementary: Fisher
    • Middle: Lucille Brown
    • High: Huguenot

    Source: CVRMLS. This data may not be complete. We recommend contacting the local school district to confirm school assignments for this home.

    Get a cash offer in 3 minutes
    Find out how much your home could sell for in as little as 3 minutes with a no-obligation cash offer.
    Estimated market value

    $880,000

    Get a cash offer in 3 minutes
    Find out how much your home could sell for in as little as 3 minutes with a no-obligation cash offer.
    Estimated market value

    $880,000