Skip main navigation
Closed
  • $640,000

    3911 BURNT PINE Drive, Jacksonville, FL 32224

    3beds
    2,092sqft
    Single Family Residence
    Built in 2014
    6,969 Square Feet Lot
    $624,500 Zestimate®
    $306/sqft
    $2,733 Estimated rent

    Home value

    $624,500

    $575,000 - $674,000

    $2,733/mo

    Zestimate® history
    Loading
    Loading...

    Owner options

    List your home for rent

    $2,733/mo

    Rent Zestimate®

    Find your next renter with Zillow Rental Manager. Plus, with online applications, you can quickly screen prospective tenants – for free.

    Learn more

    $2,733/mo

    Rent Zestimate®

    Refinance and save

    $5,224/mo

    Est. payment

    Refinancing to a lower rate could help reduce your monthly payments and save thousands over the life of the loan.

    See today's rates

    $5,224/mo

    Est. payment

    Explore your selling options

    Work with a Zillow partner agent

    Leverage their expertise and Zillow's premium Showcase listings to get your home seen by more buyers.

    Get started

    List with your own agent

    Get your home in front of millions of buyers by listing it on Zillow.

    Learn how to do it

    Sell it yourself

    Take full control of how buyers see your home on Zillow by listing For Sale by Owner (FSBO).

    List your home

    What's special

    New paintCrown moldingUpgraded guest bathroom
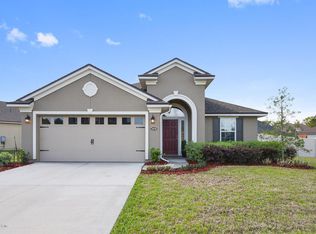
    WELCOME HOME to this stunning 3 Bedroom,2 bath plus FLEX room home located in prime location within minutes to Mayo clinic and 5mins from the beach. Meticulously maintained home with 9ft ceilings, crown molding, upgraded guest bathroom, Stainless steel Energy Efficient appliances, and new paint. Natural gas community. AMENITIES INCLUDE: Pool, Splash Park, 2 community playgrounds and a dog park plus many walking trails. Sellers love this friendly Neighborhood! Please check Documents section for current 4pt for ease of mind.

    Zillow last checked:

    Listing updated:

    Listed by:

    REBECCA WINTERS 904-720-5217,

    COWFORD REALTY & DESIGN LLC 904-330-4733

    Bought with:

    JENNIFER C TODD, 0624048

    DAVIDSON REALTY, INC.

    Source: realMLS,MLS#: 2072793MLS Logo

    Facts & features

    Interior

    Bedrooms & bathrooms
    • Bedrooms: 3
    • Bathrooms: 2
    • Full bathrooms: 2
    Heating
    • Central
    Cooling
    • Central Air
    Appliances
    • Included: ENERGY STAR Qualified Dishwasher, ENERGY STAR Qualified Refrigerator, ENERGY STAR Qualified Water Heater, Gas Range, Water Softener Owned
    • Laundry: Electric Dryer Hookup, Washer Hookup
    Features
    • Breakfast Bar, Ceiling Fan(s), Eat-in Kitchen, Entrance Foyer, Primary Bathroom -Tub with Separate Shower, Smart Thermostat, Split Bedrooms, Walk-In Closet(s)
    • Flooring: Carpet, Tile, Wood
    Interior area
    • Total interior livable area: 2,092 sqft

    Property

    Parking
    • Total spaces: 2
    • Parking features: Attached, Garage, Garage Door Opener
    • Attached garage spaces: 2
    Features
    • Levels: One
    • Stories: 1
    • Patio & porch: Covered, Front Porch, Patio, Porch
    • Fencing: Fenced,Back Yard
    Lot
    • Size: 6,969 Square Feet
    • Features: Sprinklers In Front, Sprinklers In Rear
    Details
    • Parcel number: 1674512305

    Construction

    Type & style
    • Home type: SingleFamily
    • Architectural style: Other
    • Property subtype: Single Family Residence
    Materials
    • Fiber Cement, Frame
    • Roof: Shingle
    Condition
    • Updated/Remodeled
    • New construction: No
    • Year built: 2014

    Utilities & green energy

    • Sewer: Public Sewer
    • Water: Public
    • Utilities for property: Cable Available, Cable Connected, Electricity Connected, Natural Gas Available, Natural Gas Connected
    Green energy
    • Energy efficient items: Appliances, HVAC, Windows

    Community & HOA

    Community
    • Subdivision: Crosswater@pablo Bay
    HOA
    • Has HOA: Yes
    • Amenities included: Pool, Clubhouse, Dog Park, Maintenance Grounds, Management - Off Site, Playground
    • HOA fee: $798 annually
    • HOA name: Crosswater @Pablo Bay
    Location
    • Region: Jacksonville

    Financial & listing details

    • Price per square foot: $306/sqft
    • Tax assessed value: $514,059
    • Annual tax amount: $4,604
    • Date on market: 2/27/2025
    • Listing terms: Cash,Conventional,FHA,VA Loan

    Price history

    DateEventPrice
    4/14/2025Sold$640,000-1.5%$306/sqft
    Source: realMLS #2072793 Report a problem
    4/10/2025Pending sale$649,999$311/sqft
    Source: realMLS #2072793 Report a problem
    2/27/2025Listed for sale$649,999+1000.3%$311/sqft
    Source: realMLS #2072793 Report a problem
    5/24/2018Sold$59,074-79.2%$28/sqft
    Source: Public Record Report a problem
    4/4/2014Sold$284,393$136/sqft
    Source: realMLS #711258 Report a problem

    Public tax history

    YearProperty taxesTax assessment
    2024$4,605 +2.8%$287,011 +3%
    2023$4,478 +9.1%$278,652 +3%
    2022$4,105 +0.6%$270,536 +3%
    2021$4,079 +1%$262,657 +1.4%
    2020$4,040 +1.1%$259,031 +2.3%
    2019$3,996 +1.3%$253,208 +1.9%
    2018$3,946 $248,487 +2.1%
    2017$3,946 +1.2%$243,377 +2.1%
    2016$3,899 +0.5%$238,372 +0.7%
    2015$3,879 -1%$236,715 +330.4%
    2014$3,917 $55,000
    Find assessor info on the county website

    Neighborhood: Beach Haven

    Nearby schools

    GreatSchools rating
    Schools provided by the listing agent
    • Elementary: Alimacani
    • Middle: Kernan
    • High: Atlantic Coast

    Source: realMLS. This data may not be complete. We recommend contacting the local school district to confirm school assignments for this home.

    Get a cash offer in 3 minutes
    Find out how much your home could sell for in as little as 3 minutes with a no-obligation cash offer.
    Estimated market value
    $624,500
    Get a cash offer in 3 minutes
    Find out how much your home could sell for in as little as 3 minutes with a no-obligation cash offer.
    Estimated market value
    $624,500