OPEN HOUSE CANCELED!vJUST WENT UNDER CONTRACT .
GREAT CURB APPEAL. Coastal Design, Meticulous, on a Cul-De-Sac, Sidewalks, Central location - 7 min to the beach, 2 min to Mayo - Feels Brand New, Single Story home in Pristine Condition, 10' Ceilings, 8' Doors, SUNLIT ROOMS, Natural Gas Community.
SPLIT FLOOR PLAN. See Floor Plan attached.
Whole house water softener & de-chlorinator , reverse osmosis system at the kitchen sink, tankless gas water heater, 2 car gar with epoxy painted floors.
Kitchen updated includes New Bosch Refrigerator, new Bosch dishwasher, Gas stove top, granite counters, 42'' white cabinets, center island overlooks Open Living Space to Screened in large covered Patio. Enjoy the outdoor seating, Very Lush landscaping, spacious, fenced backyard, Freshly painted interior, Plantation Shutters , Beautiful wide plank tile flooring, 12/24 new program board in garage & more... See supplement for upgrades.
Pool, splash park, Playground ,Dog Park CROSSWATER AT PABLO BAY is a Natural Gas Community
ANNUAL HOA FEE: $798
NO CDD FEES
AMENITIES INCLUDE: POOL, TENNIS, SPLASH PARK FOR KIDS, A DOG PARK
Features:
" Lot Size: 56' x 129'
" 4 Bedrooms, 2 Full Bath
" Flex Room to use for dining, living or office space
" Whole house water softener & de-chlorinator
" Reverse osmosis system at the kitchen sink
" Tankless gas water heater
" Home is on a Culdesac - No thru traffic
" Truly a split Floorplan
" 8' Doors throughout and 10' ceilings
" Epoxy Painted Garage Floor
" Transferable Repair and Retreat Termite Bond
" Covered Front Porch
'2023 & '2024 Updates:
" SCREENED Patio '2024
" PAINTED Patio Floor '2023
" ***BRAND NEW HVAC*** '2024
" NEW CARPET in bedrooms '2023
" NEW BOSCH Dishwasher '2024
" NEW BOSCH Refrigerator '2024
" NEW Garbage disposal '2023
" Replaced Kitchen Faucet '2023
" Replaced Both Toilets '2023
" Replaced motorized garage door opener '2024
" Freshly Painted Interior '2023
" Installed Brand New Panel for Irrigation in Garage. Dec '2024
Many Furnishings Negotiable.
Monthly Cost of Utilities and Lawn as follows:
Lawn is $135/mo
JEA: includes Electric/Sewer/Water: 12 Month Average: 226.26
Gas (TECO) is $35 per month.
Garbage is city and included in property taxes.
Closed
Street View
$642,500
3923 BURNT PINE Drive, Jacksonville, FL 32224
4beds
1,969sqft
Single Family Residence
Built in 2014
6,969 Square Feet Lot
$626,000 Zestimate®
$326/sqft
$2,661 Estimated rent
Home value
$626,000
$576,000 - $676,000
$2,661/mo
Zestimate® history
Owner options
List your home for rent
$2,661/mo
Rent Zestimate®
Find your next renter with Zillow Rental Manager. Plus, with online applications, you can quickly screen prospective tenants – for free.
$2,661/mo
Rent Zestimate®
Refinance and save
$5,242/mo
Est. payment
Refinancing to a lower rate could help reduce your monthly payments and save thousands over the life of the loan.
$5,242/mo
Est. payment
Explore your selling options
Work with a Zillow partner agent
Leverage their expertise and Zillow's premium Showcase listings to get your home seen by more buyers.
Get startedList with your own agent
Get your home in front of millions of buyers by listing it on Zillow.
Learn how to do itSell it yourself
Take full control of how buyers see your home on Zillow by listing For Sale by Owner (FSBO).
List your homeWhat's special
Center islandSingle story homeFreshly painted interiorGranite countersPristine conditionFlex roomNew carpet
Zillow last checked:
Listing updated:
Listed by:
MARGI PETITT 904-571-9821,
CHRISTIE'S INTERNATIONAL REAL ESTATE FIRST COAST 904-372-4711,
THOMAS GIBBON 904-566-6501
Bought with:
DEBRA TUFTS EVANS, 3224650
CHRISTIE'S INTERNATIONAL REAL ESTATE FIRST COAST
TIFFANY TURNBILL FREEMAN, 3363733
Source: realMLS,MLS#: 2052216
Facts & features
Interior
Bedrooms & bathrooms
- Bedrooms: 4
- Bathrooms: 2
- Full bathrooms: 2
Heating
- Central, Electric
Cooling
- Central Air, Electric
Appliances
- Included: Dishwasher, Disposal, Electric Oven, Electric Range, Gas Cooktop, Gas Water Heater, Ice Maker, Instant Hot Water, Microwave, Plumbed For Ice Maker, Refrigerator, Tankless Water Heater, Water Softener Owned
- Laundry: Electric Dryer Hookup, In Unit, Washer Hookup
Features
- Breakfast Bar, Ceiling Fan(s), Entrance Foyer, Kitchen Island, Open Floorplan, Pantry, Primary Bathroom -Tub with Separate Shower, Split Bedrooms, Walk-In Closet(s)
- Flooring: Carpet, Tile
Interior area
- Total structure area: 2,760
- Total interior livable area: 1,969 sqft
Property
Parking
- Total spaces: 2
- Parking features: Attached, Garage, Garage Door Opener
- Attached garage spaces: 2
Accessibility
- Accessibility features: Accessible Entrance, Common Area
Features
- Levels: One
- Stories: 1
- Patio & porch: Covered, Front Porch, Rear Porch, Screened
- Fencing: Fenced,Back Yard,Privacy,Vinyl
Lot
- Size: 6,969 Square Feet
- Dimensions: 56’ x 129’
- Features: Cul-De-Sac, Sprinklers In Front, Sprinklers In Rear
Details
- Parcel number: 1674512295
- Zoning description: Residential
Construction
Type & style
- Home type: SingleFamily
- Architectural style: Other
- Property subtype: Single Family Residence
Materials
- Concrete, Frame
- Roof: Shingle
Condition
- Updated/Remodeled
- New construction: No
- Year built: 2014
Utilities & green energy
- Electric: 150 Amp Service
- Sewer: Public Sewer
- Water: Public
- Utilities for property: Cable Available, Electricity Connected, Natural Gas Available, Natural Gas Connected, Sewer Connected, Water Connected
Community & HOA
Community
- Security: Smoke Detector(s)
- Subdivision: Crosswater@pablo Bay
HOA
- Has HOA: Yes
- Amenities included: Pool, Clubhouse, Dog Park, Maintenance Grounds, Management - Off Site, Playground
- HOA fee: $798 annually
- HOA name: Crosswater@Pablo Bay
Location
- Region: Jacksonville
Financial & listing details
- Price per square foot: $326/sqft
- Tax assessed value: $513,506
- Annual tax amount: $5,715
- Date on market: 10/18/2024
- Listing terms: Conventional,FHA,VA Loan
- Road surface type: Asphalt
Price history
| Date | Event | Price |
|---|---|---|
| 2/14/2025 | Sold | $642,500-1%$326/sqft |
Source:  realMLS #2052216 Report a problem realMLS #2052216 Report a problem | ||
| 1/7/2025 | Price change | $649,000-0.9%$330/sqft |
Source: realMLS #2052216 Report a problem | ||
| 11/12/2024 | Price change | $655,000-3.6%$333/sqft |
Source: realMLS #2052216 Report a problem | ||
| 10/22/2024 | Price change | $679,500-2.7%$345/sqft |
Source: realMLS #2052216 Report a problem | ||
| 10/18/2024 | Listed for sale | $698,500+9.3%$355/sqft |
Source: realMLS #2052216 Report a problem | ||
| 5/2/2023 | Sold | $639,000$325/sqft |
Source: realMLS #1204165 Report a problem | ||
| 4/28/2023 | Pending sale | $639,000$325/sqft |
Source: realMLS #1204165 Report a problem | ||
| 12/11/2022 | Listed for sale | $639,000+71.8%$325/sqft |
Source: realMLS #1204165 Report a problem | ||
| 12/7/2017 | Sold | $372,000-4.6%$189/sqft |
Source: Public Record Report a problem | ||
| 11/25/2017 | Pending sale | $389,900$198/sqft |
Source: HOVER GIRL PROPERTIES #910145 Report a problem | ||
| 11/20/2017 | Listed for sale | $389,900+34.3%$198/sqft |
Source: HOVER GIRL PROPERTIES #910145 Report a problem | ||
| 4/11/2014 | Sold | $290,300$147/sqft |
Source: Public Record Report a problem | ||
Public tax history
| Year | Property taxes | Tax assessment |
|---|---|---|
| 2024 | $8,651 +51.4% | $513,506 +47.8% |
| 2023 | $5,715 +9% | $347,542 +3% |
| 2022 | $5,244 +0.5% | $337,420 +3% |
| 2021 | $5,215 +0.9% | $327,593 +1.4% |
| 2020 | $5,168 +0.3% | $323,071 +1.6% |
| 2019 | $5,151 +1.2% | $317,858 +1.9% |
| 2018 | $5,090 | $311,932 +28.3% |
| 2017 | $5,090 +30.7% | $243,091 +2.1% |
| 2016 | $3,894 +0.5% | $238,092 +0.7% |
| 2015 | $3,874 -1% | $236,437 +329.9% |
| 2014 | $3,912 | $55,000 |
Find assessor info on the county website
Neighborhood: Beach Haven
Nearby homes
- $571,9003 bd2 ba1.8k sqft3929 Burnt Pine Dr, Jacksonville, FL 32224Off Market
- $563,4003 bd2 ba1.8k sqft3917 Burnt Pine Dr, Jacksonville, FL 32224Off Market
- $739,5004 bd2 ba2.4k sqft3937 Burnt Pine Dr, Jacksonville, FL 32224Off Market
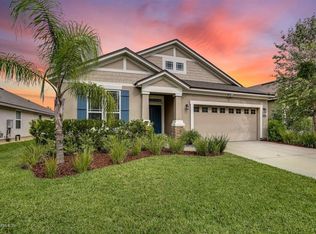
- $640,0003 bd2 ba2k sqft3911 Burnt Pine Dr, Jacksonville, FL 32224Sold
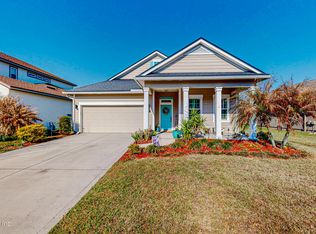
- $678,4003 bd2 ba1.9k sqft14064 Hazelwood Ct, Jacksonville, FL 32224Off Market
- $586,9003 bd2 ba1.9k sqft14058 Hazelwood Ct, Jacksonville, FL 32224Off Market
- $724,2004 bd3 ba2.6k sqft14070 Hazelwood Ct, Jacksonville, FL 32224Off Market
- $740,5003 bd2 ba2k sqft3945 Burnt Pine Dr, Jacksonville, FL 32224Off Market
Nearby schools
GreatSchools rating
- 9/10Alimacani Elementary SchoolGrades: PK-5Distance: 2.8 mi
- 5/10Kernan Middle SchoolGrades: 6-8Distance: 3.3 mi
- 6/10Atlantic Coast High SchoolGrades: 9-12Distance: 6.1 mi
Schools provided by the listing agent
- Elementary: Alimacani
- Middle: Kernan
- High: Atlantic Coast
Source: realMLS. This data may not be complete. We recommend contacting the local school district to confirm school assignments for this home.
Get a cash offer in 3 minutes
Find out how much your home could sell for in as little as 3 minutes with a no-obligation cash offer.
Estimated market value
$626,000
Get a cash offer in 3 minutes
Find out how much your home could sell for in as little as 3 minutes with a no-obligation cash offer.
Estimated market value
$626,000
- Florida
- Duval County
- Jacksonville
- 32224
- Beach Haven
- 3923 BURNT PINE Drive
Nearby cities
Nearby neighborhoods
Nearby zip codes
Other Jacksonville Topics
