Skip main navigation
Sold for $1,485,000
  • Listed by: Keller Williams Coastal Prop. • Leslie Teater • Contact: 562-961-1400
    Bought with: Compass
    $1,485,000

    3911 California Ave, Long Beach, CA 90807

    3beds
    1,914sqft
    Single Family Residence
    Built in 1938
    6,353 Square Feet Lot
    $1,484,200 Zestimate®
    $776/sqft
    $4,484 Estimated rent

    Home value

    $1,484,200

    $1.41M - $1.56M

    $4,484/mo

    Zestimate® history
    Loading
    Loading...

    Owner options

    List your home for rent

    $4,484/mo

    Rent Zestimate®

    Find your next renter with Zillow Rental Manager. Plus, with online applications, you can quickly screen prospective tenants – for free.

    Learn more

    $4,484/mo

    Rent Zestimate®

    Refinance and save

    $9,403/mo

    Est. payment

    Refinancing to a lower rate could help reduce your monthly payments and save thousands over the life of the loan.

    See today's rates

    $9,403/mo

    Est. payment

    Explore your selling options

    Work with a Zillow partner agent

    Leverage their expertise and Zillow's premium Showcase listings to get your home seen by more buyers.

    Get started

    List with your own agent

    Get your home in front of millions of buyers by listing it on Zillow.

    Learn how to do it

    Sell it yourself

    Take full control of how buyers see your home on Zillow by listing For Sale by Owner (FSBO).

    List your home

    What's special

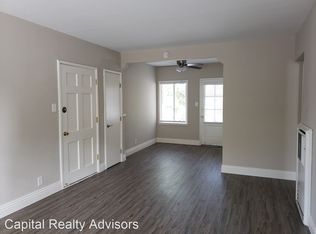
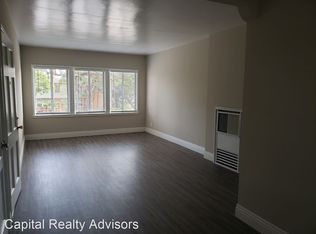
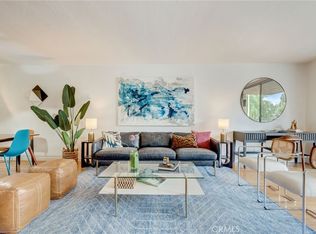
    Timeless curb appeal meets modern upgrades in this beautifully remodeled 3-bedroom, 2.5-bath Colonial Revival, located in the heart of Bixby Knolls, one of Long Beach's most desirable and historic neighborhoods. Offering 1,914 square feet of living space plus a detached garage, the home's classic layout has been thoughtfully preserved throughout the remodel, retaining its original character while delivering the systems and finishes today's buyers expect. Major infrastructure upgrades include a new roof, newly rewired electrical with an upgraded 200-amp panel, and new windows and doors throughout — giving buyers true peace of mind. The kitchen features new appliances, and a dedicated laundry room adds everyday convenience. The main level offers a bedroom with a private ensuite bathroom, ideal for guests or multigenerational living, plus a convenient half bath for visitors. Upstairs, find the additional bedrooms and full bath, completing this flexible floor plan. This home offers the traditional charm of a Colonial Revival with none of the deferred maintenance. Ideally situated down the street from Hughes Middle School with easy access to local shops and restaurants along Atlantic Avenue. Move-in ready and thoughtfully updated from top to bottom.

    Zillow last checked:

    Listing updated:

    Listed by:

    Leslie Teater DRE #02165896 9497630930,

    Keller Williams Coastal Prop.,

    Heidi Bailey DRE #02086609,

    Keller Williams Coastal Prop.

    Bought with:

    Casey McKinley, DRE #02006706

    Compass

    Source: CRMLS,MLS#: PW26144391MLS LogoOriginating MLS: California Regional MLS

    Facts & features

    Interior

    Bedrooms & bathrooms
    • Bedrooms: 3
    • Bathrooms: 3
    • Full bathrooms: 2
    • 1/2 bathrooms: 1
    • Main level bathrooms: 1
    • Main level bedrooms: 1
    Rooms
    • Room types: Family Room, Kitchen, Laundry, Living Room, Primary Bedroom, Dining Room
    Primary bedroom
    • Features: Main Level Primary
    Bathroom
    • Features: Bathtub, Dual Sinks, Remodeled, Separate Shower, Upgraded
    Kitchen
    • Features: Pots & Pan Drawers, Remodeled, Updated Kitchen
    Heating
    • Central
    Cooling
    • Central Air
    Appliances
    • Included: Dishwasher, Electric Range, Disposal, Gas Range, Microwave, Water Heater
    • Laundry: Washer Hookup, Gas Dryer Hookup, Laundry Room, Stacked
    Features
    • Separate/Formal Dining Room, Living Room Deck Attached, Recessed Lighting, Main Level Primary
    • Flooring: Laminate
    • Windows: Bay Window(s), Double Pane Windows
    • Has fireplace: Yes
    • Fireplace features: Living Room
    • Common walls with other units/homes: No Common Walls
    Interior area
    • Total interior livable area: 1,914 sqft

    Property

    Parking
    • Total spaces: 2
    • Parking features: Driveway, Garage
    • Garage spaces: 2
    Features
    • Levels: Two
    • Stories: 2
    • Entry location: 1
    • Patio & porch: Concrete
    • Pool features: None
    • Spa features: None
    • Fencing: Vinyl
    • Has view: Yes
    • View description: Neighborhood
    Lot
    • Size: 6,353 Square Feet
    • Features: 0-1 Unit/Acre, Back Yard, Front Yard, Level
    Details
    • Parcel number: 7138020013
    • Special conditions: Standard

    Construction

    Type & style
    • Home type: SingleFamily
    • Architectural style: Colonial
    • Property subtype: Single Family Residence
    Materials
    • Drywall, Concrete, Wood Siding
    • Foundation: Slab
    • Roof: Composition,Shingle
    Condition
    • Updated/Remodeled,Turnkey
    • New construction: No
    • Year built: 1938

    Utilities & green energy

    • Electric: Electricity - On Property, 220 Volts in Garage, 220 Volts
    • Sewer: Public Sewer
    • Water: Public
    • Utilities for property: Cable Available, Electricity Connected, Natural Gas Connected, Phone Available, Sewer Connected, Water Connected
    Green energy
    • Energy efficient items: Appliances

    Community & HOA

    Community
    • Features: Biking, Storm Drain(s), Street Lights, Suburban
    • Subdivision: Bixby Knolls (Bk)
    Location
    • Region: Long Beach

    Financial & listing details

    • Price per square foot: $776/sqft
    • Tax assessed value: $409,984
    • Annual tax amount: $5,573
    • Date on market: 7/2/2026
    • Cumulative days on market: 4 days
    • Listing terms: Cash,Cash to New Loan,Conventional,FHA,VA Loan
    • Road surface type: Paved

    Price history

    DateEventPrice
    7/17/2026Sold$1,485,000+2.5%$776/sqft
    Source: CRMLS #PW26144391 Report a problem
    7/17/2026Pending sale$1,449,000$757/sqft
    Source: CRMLS #PW26144391 Report a problem
    7/8/2026Contingent$1,449,000$757/sqft
    Source: CRMLS #PW26144391 Report a problem
    7/3/2026Listed for sale$1,449,000+51.7%$757/sqft
    Source: CRMLS #PW26144391 Report a problem
    2/24/2026Sold$955,000$499/sqft
    Source: CRMLS #PW26018502 Report a problem

    Public tax history

    YearProperty taxesTax assessment
    2025$5,573 +4.5%$409,984 +2%
    2024$5,334 +1.7%$401,946 +2%
    2023$5,243 +6.4%$394,066 +2%
    2022$4,926 +2.2%$386,341 +2%
    2021$4,820 +0.3%$378,766 +1%
    2020$4,806 $374,883 +2%
    2019$4,806 +4.7%$367,534 +2%
    2018$4,590 $360,329 +2%
    2017$4,590 +1.1%$353,265 +2%
    2016$4,540 +7.8%$346,340 +1.5%
    2015$4,213 +4.8%$341,138 +2%
    2014$4,020 $334,457 +2.5%
    2012-- $326,419 +2%
    2011-- $320,020 +0.8%
    2010-- $317,630 -0.2%
    2009-- $318,385 +2%
    2008-- $312,143 +2%
    2007-- $306,024 +2%
    2006-- $300,024
    2005-- $300,024 +4%
    2004-- $288,376 +1.9%
    2003-- $283,092 +2%
    2002-- $277,542 +4%
    2000-- $266,766
    Find assessor info on the county website

    Neighborhood: Bixby Area

    Nearby schools

    GreatSchools rating
    Get a cash offer in 3 minutes
    Find out how much your home could sell for in as little as 3 minutes with a no-obligation cash offer.
    Estimated market value
    $1,484,200
    Get a cash offer in 3 minutes
    Find out how much your home could sell for in as little as 3 minutes with a no-obligation cash offer.
    Estimated market value
    $1,484,200