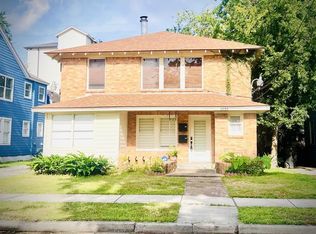
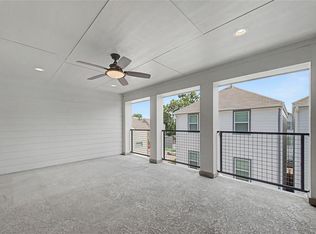
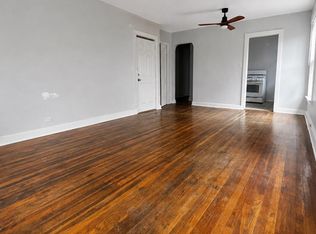
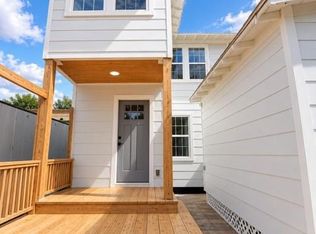
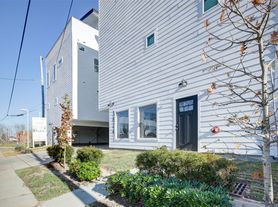
Don't miss this Fantastic opportunity to live close-in in this prime Houston location. Just one block from the Houston light rail station And Moody Park. Easy access to I-45, UHD (University of Houston- Downtown) and minutes to "The Historic Heights". This Home features 10' ceilings, hardwood floors, crown molding, and a sizeable backyard. Sizable secondary bedrooms, a media nook perfect for a desk or reading alcove. Enjoy urban living at its best with this stunning home that offers a perfect blend of beauty, design and convenience.
Copyright notice - Data provided by HAR.com 2022 - All information provided should be independently verified.
Townhouse for rent
Townhouse
Available now
Air conditioner, electric
In unit laundry
1 Attached garage space parking
Natural gas
What's special
Sizeable backyardHardwood floorsCrown moldingSizable secondary bedrooms
- 14 days |
- -- |
- -- |
Zillow last checked:
Listing updated:
Travel times

Let’s turn your rent into credit progress
Build credit history with every on-time payment and get credit for the payment you’re already making.
Facts & features
Interior
Bedrooms & bathrooms
- Bedrooms: 3
- Bathrooms: 3
- Full bathrooms: 2
- 1/2 bathrooms: 1
Heating
- Natural Gas
Cooling
- Air Conditioner, Electric
Appliances
- Included: Dishwasher, Dryer, Garbage Disposal, Gas Oven, Gas Range, Microwave Oven, Refrigerator, Washer
- Laundry: In Unit
Features
- Crown Molding
- Flooring: Carpet, Tile, Wood
Interior area
- Total interior livable area: 1,468 sqft
Property
Parking
- Total spaces: 1
- Parking features: Attached, Garage
- Has attached garage: Yes
- Details: Contact manager
Features
- Stories: 2
- Patio & porch: Patio
- Exterior features: Build Line Restricted, Lot Size Restricted
Lot
- Features: Subdivided
Details
- Additional structures: Garage(s)
- Parcel number: 0550630000004
Construction
Type & style
- Home type: Townhouse
- Architectural style: Traditional
- Property subtype: Townhouse
Condition
- Year built: 2015
Community & HOA
Location
- Region: Houston
Financial & listing details
- Lease term: Long Term,12 Months,6 Months
Nearby apartments for rent


Price history
| Date | Event | Price |
|---|---|---|
| 9/30/2026 | Price change | $2,200-6.4%$1/sqft |
Source:  HAR #94129560 Report a problem HAR #94129560 Report a problem | ||
| 7/20/2026 | Price change | $2,350-4.1%$2/sqft |
Source: HAR #94129560 Report a problem | ||
| 6/1/2026 | Listing removed | $315,000$215/sqft |
Source:  HAR #4589290 Report a problem HAR #4589290 Report a problem | ||
| 5/22/2026 | Price change | $2,450+2.1%$2/sqft |
Source: HAR #94129560 Report a problem | ||
| 5/20/2026 | Listed for rent | $2,400+14.3%$2/sqft |
Source: HAR #94129560 Report a problem | ||
| 4/8/2026 | Price change | $315,000-2.5%$215/sqft |
Source: HAR #4589290 Report a problem | ||
| 4/2/2026 | Listed for sale | $323,000$220/sqft |
Source: HAR #4589290 Report a problem | ||
| 3/27/2026 | Listing removed | $323,000$220/sqft |
Source: HAR #35419826 Report a problem | ||
| 1/20/2026 | Price change | $323,000-5%$220/sqft |
Source: HAR #35419826 Report a problem | ||
| 10/31/2025 | Listed for sale | $340,000$232/sqft |
Source: HAR #35419826 Report a problem | ||
| 6/6/2023 | Listing removed | -- |
Source: HAR #87867998 Report a problem | ||
| 5/7/2023 | Listed for rent | $2,100$1/sqft |
Source: HAR #87867998 Report a problem | ||