Welcome to 3911 Mt Verd Lane, where space, nature, and opportunity meet.
Located in the desirable Flagstone neighborhood with no city taxes and access to a community pool, this home offers the perfect blend of livability and long-term potential.
Backing up to 2,800 acres of protected land and wildlife at Enterprise South Nature Park, you'll enjoy a peaceful backyard setting with no neighbors behind you just privacy and nature.
The layout is ideal for everyday living, with the primary bedroom on the main level and a second bedroom nearby that could serve as a nursery, home office, or guest room. The great room features a cozy fireplace and flows into the eat-in kitchen and separate dining room. A laundry room with cabinets and a utility sink adds convenience to the main level.
Upstairs, you'll find two additional bedrooms, each with its own vanity and a shared Jack-and-Jill bath.
The lower level includes additional flex space perfect for a casual hangout area, home gym setup, or playroom and even a separate TV room with a second fireplace. There's also plenty of storage and an oversized garage with space for three vehicles.
Step outside to a double deck with a screened-in porch ideal for relaxing, entertaining, or enjoying the quiet wooded surroundings. The home features low-maintenance vinyl siding for easy upkeep.
While it could use some cosmetic updates, this home is completely livable as-is and offers a great opportunity to build equity over time.
If you're looking for room to grow, a peaceful setting, and a home you can truly make your own, 3911 Mt Verd Lane is worth a closer look.
Sold for $350,000
$350,000
3911 Mount Verd Ln, Ooltewah, TN 37363
4beds
2,692sqft
Single Family Residence
Built in 1994
0.36 Acres Lot
$352,900 Zestimate®
$130/sqft
$2,686 Estimated rent
Home value
$352,900
$328,000 - $381,000
$2,686/mo
Zestimate® history
Owner options
List your home for rent
$2,686/mo
Rent Zestimate®
Find your next renter with Zillow Rental Manager. Plus, with online applications, you can quickly screen prospective tenants – for free.
$2,686/mo
Rent Zestimate®
Refinance and save
$2,236/mo
Est. payment
Refinancing to a lower rate could help reduce your monthly payments and save thousands over the life of the loan.
$2,236/mo
Est. payment
Explore your selling options
Work with a Zillow partner agent
Leverage their expertise and Zillow's premium Showcase listings to get your home seen by more buyers.
Get startedList with your own agent
Get your home in front of millions of buyers by listing it on Zillow.
Learn how to do itSell it yourself
Take full control of how buyers see your home on Zillow by listing For Sale by Owner (FSBO).
List your homeWhat's special
Home gym setupPrivacy and natureCozy fireplaceQuiet wooded surroundingsScreened-in porchAdditional flex spaceEat-in kitchen
Zillow last checked:
Listing updated:
Listed by:
Marcus Holt 423-667-9393,
REAL Broker
Bought with:
Grace Edrington, 291147
Berkshire Hathaway HomeServices J Douglas Properties
Source: Greater Chattanooga Realtors,MLS#: 1518109
Facts & features
Interior
Bedrooms & bathrooms
- Bedrooms: 4
- Bathrooms: 3
- Full bathrooms: 2
- 1/2 bathrooms: 1
Primary bedroom
- Level: First
Bedroom
- Level: First
Bedroom
- Level: Second
Bedroom
- Level: Second
Primary bathroom
- Level: First
Bathroom
- Level: First
Bathroom
- Level: Second
Bonus room
- Level: Basement
Dining room
- Level: First
Kitchen
- Level: First
Living room
- Level: First
Cooling
- Central Air, Electric
Appliances
- Laundry: Laundry Room, Main Level
Features
- Cathedral Ceiling(s), Entrance Foyer, Laminate Counters, Natural Woodwork, Primary Downstairs, Storage, Tub/shower Combo, En Suite, Separate Dining Room, Split Bedrooms
- Flooring: Carpet, Luxury Vinyl
- Basement: Finished,Full
- Number of fireplaces: 2
- Fireplace features: Basement, Living Room
Interior area
- Total structure area: 2,692
- Total interior livable area: 2,692 sqft
- Finished area above ground: 2,692
Property
Parking
- Total spaces: 2
- Parking features: Basement, Garage, Garage Faces Side
- Garage spaces: 2
Features
- Levels: Three Or More
- Patio & porch: Deck, Enclosed, Front Porch, Porch, Screened, Porch - Screened, Porch - Covered
- Exterior features: Private Yard, Rain Gutters
- Pool features: Community
Lot
- Size: 0.36 Acres
- Dimensions: 145.64 x 271
- Features: Back Yard, Corner Lot, Private, Wooded
Details
- Parcel number: 122h B 037
Construction
Type & style
- Home type: SingleFamily
- Property subtype: Single Family Residence
Materials
- Brick, Other, Vinyl Siding
- Foundation: Block
- Roof: Shingle
Condition
- New construction: No
- Year built: 1994
Utilities & green energy
- Sewer: Septic Tank
- Water: Public
- Utilities for property: Cable Available, Electricity Connected, Natural Gas Available, Water Connected
Community & HOA
Community
- Features: Pool
- Subdivision: Flagstone
HOA
- Has HOA: Yes
- HOA fee: $50 annually
Location
- Region: Ooltewah
Financial & listing details
- Price per square foot: $130/sqft
- Tax assessed value: $390,400
- Annual tax amount: $1,385
- Date on market: 8/22/2025
- Listing terms: Cash,Conventional
- Road surface type: Paved
Price history
| Date | Event | Price |
|---|---|---|
| 10/21/2025 | Sold | $350,000-4.1%$130/sqft |
Source: Greater Chattanooga Realtors #1518109 Report a problem | ||
| 9/24/2025 | Contingent | $365,000$136/sqft |
Source: Greater Chattanooga Realtors #1518109 Report a problem | ||
| 9/3/2025 | Price change | $365,000-2.7%$136/sqft |
Source: Greater Chattanooga Realtors #1518109 Report a problem | ||
| 8/22/2025 | Listed for sale | $375,000$139/sqft |
Source: Greater Chattanooga Realtors #1518109 Report a problem | ||
| 8/8/2025 | Contingent | $375,000$139/sqft |
Source: Greater Chattanooga Realtors #1518109 Report a problem | ||
| 8/5/2025 | Listed for sale | $375,000+87.6%$139/sqft |
Source: Greater Chattanooga Realtors #1518109 Report a problem | ||
| 3/5/2004 | Sold | $199,900$74/sqft |
Source: Public Record Report a problem | ||
Public tax history
| Year | Property taxes | Tax assessment |
|---|---|---|
| 2025 | $1,488 +7.4% | $97,600 +58.6% |
| 2024 | $1,386 | $61,525 |
| 2023 | $1,386 | $61,525 |
| 2022 | $1,386 +0.7% | $61,525 |
| 2021 | $1,377 -7.1% | $61,525 +14.8% |
| 2020 | $1,482 | $53,600 |
| 2019 | $1,482 | $53,600 |
| 2018 | $1,482 -0.6% | $53,600 |
| 2017 | $1,491 +3.4% | $53,600 |
| 2016 | $1,442 | -- |
| 2015 | $1,442 | $51,825 |
| 2014 | $1,442 | -- |
| 2013 | -- | $51,825 -0.1% |
| 2012 | -- | $51,875 |
| 2011 | -- | $51,875 |
| 2010 | -- | $51,875 |
| 2009 | -- | $51,875 +6% |
| 2008 | -- | $48,925 |
| 2007 | -- | $48,925 |
| 2006 | -- | $48,925 |
| 2005 | -- | $48,925 +14.5% |
| 2004 | -- | $42,725 |
| 2003 | -- | $42,725 |
| 2002 | -- | $42,725 |
| 2001 | -- | $42,725 +11.3% |
| 2000 | -- | $38,400 |
Find assessor info on the county website
Neighborhood: 37363
Nearby homes
- $461,800-- bd3 ba2.3k sqft3907 Mount Verd Ln, Ooltewah, TN 37363Off Market
- $370,600-- bd2 ba1.5k sqft6224 Flag Point Dr, Ooltewah, TN 37363Off Market
- $515,0004 bd3 ba2.5k sqft3905 Mount Verd Ln, Ooltewah, TN 37363Sold
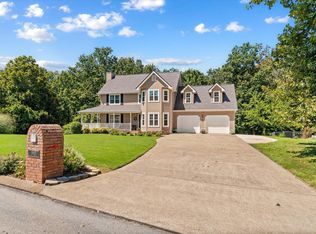
- $433,3004 bd2 ba2.7k sqft3908 Mount Verd Ln, Ooltewah, TN 37363Off Market
- $560,4003 bd3 ba2.6k sqft6223 Flag Point Dr, Ooltewah, TN 37363Off Market
- $422,4004 bd2 ba2.5k sqft6401 Flag Point Dr, Ooltewah, TN 37363Off Market
- $40,0001.04 acres6220 Flag Point Dr, Ooltewah, TN 37363Off Market
- $480,000-- bd3 ba2.1k sqft3901 Mount Verd Ln, Ooltewah, TN 37363Off Market
Nearby schools
GreatSchools rating
- 8/10Wallace A. Smith Elementary SchoolGrades: PK-5Distance: 1.3 mi
- 7/10Hunter Middle SchoolGrades: 6-8Distance: 1.2 mi
- 5/10Ooltewah High SchoolGrades: 9-12Distance: 2.8 mi
Schools provided by the listing agent
- Elementary: Wallace A. Smith Elementary
- Middle: Hunter Middle
- High: Ooltewah
Source: Greater Chattanooga Realtors. This data may not be complete. We recommend contacting the local school district to confirm school assignments for this home.
Get a cash offer in 3 minutes
Find out how much your home could sell for in as little as 3 minutes with a no-obligation cash offer.
Estimated market value
$352,900
Get a cash offer in 3 minutes
Find out how much your home could sell for in as little as 3 minutes with a no-obligation cash offer.
Estimated market value
$352,900
- Tennessee
- Hamilton County
- Ooltewah
- 37363
- 3911 Mount Verd Ln
