Skip main navigation
Off market
Street View
  • $555,100

    6223 Flag Point Dr, Ooltewah, TN 37363

    3beds
    3baths
    2,613sqft
    SingleFamily
    Built in 2008
    1 Acres Lot
    $555,100 Zestimate®
    $212/sqft
    $2,644 Estimated rent

    Home value

    $555,100

    $522,000 - $588,000

    $2,644/mo

    Zestimate® history
    Loading
    Loading...

    Owner options

    List your home for rent

    $2,644/mo

    Rent Zestimate®

    Find your next renter with Zillow Rental Manager. Plus, with online applications, you can quickly screen prospective tenants – for free.

    Learn more

    $2,644/mo

    Rent Zestimate®

    Refinance and save

    $3,204/mo

    Est. payment

    Refinancing to a lower rate could help reduce your monthly payments and save thousands over the life of the loan.

    See today's rates

    $3,204/mo

    Est. payment

    Explore your selling options

    Work with a Zillow partner agent

    Leverage their expertise and Zillow's premium Showcase listings to get your home seen by more buyers.

    Get started

    List with your own agent

    Get your home in front of millions of buyers by listing it on Zillow.

    Learn how to do it

    Sell it yourself

    Take full control of how buyers see your home on Zillow by listing For Sale by Owner (FSBO).

    List your home

    What's special

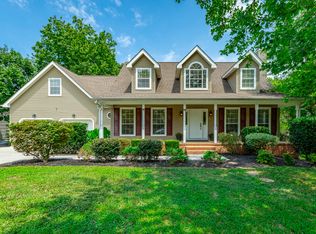
    Builder's personal home. You will fall in love with this home from the moment you see it. As you can tell just by looking at it, it is not like most of the other homes in the neighborhood. Situated on a park-like, double lot, this is a home you will be proud to invite friends and family to. You will also notice the large driveway and 3 car garage. As you enter the home, you are greeted with gleaming hardwood floors and soaring ceilings. Immediately to your left is a large dining room with a large window for natural light and a decorative column to separate it from the oversized great room. Be sure to note all of the additional trim work throughout the home, it's not overdone and is very tasteful while adding a custom feel. The great room is large and features vaulted ceiling and a gas fireplace to help take the chill off in the winter. As you will see, the floor plan flows very well and is well suited for entertaining. Since most gatherings end up in the kitchen, you will find this one hard to beat. Not only are there plenty of upgraded cabinets and tons of counter space, there is also a huge, walk in pantry and a good sized utility room. The eat in area is also very large and leads out to the rear deck. The backyard backs up to woods so you won't have to worry about privacy. The master suite is really suited for the master of the home. Large sized with a beautiful double tray ceiling, it's only out done by the master bath. It has one of the largest jetted tubs I've seen, perfect for relaxing after a long day (there is a timer for super fast hot water by the tub). There's a separate, tiled shower, dual vanities and a huge walk in closet. There is even a dressing area in the closet with a timer on an outlet so that if you forget to turn off a curling iron that outlet can automatically shut off. As this is the ever popular split bedroom floor plan, the other side of the home features a full bath and 2 more good sized bedrooms. Going downstairs you'll notice that the steps are hardwood and there is even trim in the hall. This finished basement is not like most others you may have seen. All tiled floors and custom, coffered ceilings make this a great retreat. There's a large office with a huge, tile, walk in shower and full bath along with a very big closet. The owners use it as a guest suite. There is also a large den with custom ceilings and a gas fireplace that will make a perfect theater room, exercise room, or whatever you need. If you need storage space, stop looking. Not only is there a ton of floored attic space, but the garage is massive. Two of the 3 garages are separated and have a huge area that is great for lawn equipment, four wheelers etc. The 3rd garage is extra deep and includes a safe room and plenty of space for a work shop. Some of the best things about this home are things you can't see. Instead of using 2x10's for floor joists like most builders, this one has 16" constructed I-beams. It's cinder block foundation is filled full of concrete anywhere dirt touches the home so you won't have to worry about moisture or structural issues. Don't hesitate on this home, I've sold several of this builder's homes and they are never on the market for very long.

    This property is off market, which means it's not currently listed for sale or rent on Zillow. This may be different from what's available on other websites or public sources.
    Facts & features

    Interior

    Bedrooms & bathrooms
    • Bedrooms: 3
    • Bathrooms: 3
    Heating
    • Other, Electric
    Cooling
    • Central
    Appliances
    • Included: Dishwasher, Microwave, Range / Oven, Washer
    Interior area
    • Total interior livable area: 2,613 sqft

    Property

    Parking
    • Total spaces: 3
    • Parking features: Garage - Attached
    Features
    • Exterior features: Vinyl, Brick
    Lot
    • Size: 1 Acres
    Details
    • Parcel number: 122HB069

    Construction

    Type & style
    • Home type: SingleFamily
    Materials
    • Roof: Other
    Condition
    • Year built: 2008

    Community & HOA

    Location
    • Region: Ooltewah

    Financial & listing details

    • Price per square foot: $212/sqft
    • Tax assessed value: $604,900
    • Annual tax amount: $2,301

    Price history

    DateEventPrice
    7/11/2014Sold$275,000+0.1%$105/sqft
    Source: Greater Chattanooga Realtors #1211474 Report a problem
    5/28/2014Listed for sale$274,700+1564.8%$105/sqft
    Source: Keller Williams Realty #1211474 Report a problem
    2/15/2008Sold$16,500$6/sqft
    Source: Public Record Report a problem

    Public tax history

    YearProperty taxesTax assessment
    2025$2,301 +20.2%$151,225 +77.5%
    2024$1,915 $85,175
    2023$1,915 $85,175
    2022$1,915 +0.5%$85,175
    2021$1,906 +0.4%$85,175 +24.1%
    2020$1,898 $68,625 -7.8%
    2019$1,898 -7.8%$74,425
    2018$2,058 -0.4%$74,425
    2017$2,067 +36.3%$74,425
    2016$1,517 --
    2015$1,517 $54,525
    2014$1,517 -6.3%--
    2013$1,619 $54,525 -6.9%
    2012$1,619 $58,550
    2011$1,619 $58,550
    2010$1,619 $58,550
    2009$1,619 $58,550
    Find assessor info on the county website

    Neighborhood: 37363

    Nearby schools

    GreatSchools rating
    Schools provided by the listing agent
    • Elementary: Smith Elementary
    • Middle: Hunter Middle
    • High: Ooltewah

    Source: The MLS. This data may not be complete. We recommend contacting the local school district to confirm school assignments for this home.

    Get a cash offer in 3 minutes
    Find out how much your home could sell for in as little as 3 minutes with a no-obligation cash offer.
    Estimated market value
    $555,100
    Get a cash offer in 3 minutes
    Find out how much your home could sell for in as little as 3 minutes with a no-obligation cash offer.
    Estimated market value
    $555,100