Turn-Key Home in Desired Freestone at Bayside! Great sunlight from the vaulted ceiling in the entryway. Spacious kitchen has quartz countertops & large walk-in pantry. Convenient large island with high-top seating. Featuring a double-oven & stainless steel appliances. Living room has a gas stone surround fireplace & built-in bookshelves. Upstairs, the spacious primary suite includes a 5-piece ensuite bath & walk-in closet. Also upstairs are 2 large guest bedrooms, laundry, & a loft area. House has A/C! Fully fenced & low-maintenance yard with a covered back patio. Community playgrounds. Easy access to highway, shipyard and both bases.
Sold
Listed by: Keller Williams Greater 360 • Jamie Garcia
Bought with: John L. Scott Port Ludlow
$520,000
3911 Portside Drive, Bremerton, WA 98312
3beds
2,040sqft
Single Family Residence
Built in 2018
3,049 Square Feet Lot
$532,800 Zestimate®
$255/sqft
$2,830 Estimated rent
Home value
$532,800
$490,000 - $581,000
$2,830/mo
Zestimate® history
Owner options
List your home for rent
$2,830/mo
Rent Zestimate®
Find your next renter with Zillow Rental Manager. Plus, with online applications, you can quickly screen prospective tenants – for free.
$2,830/mo
Rent Zestimate®
Refinance and save
$3,171/mo
Est. payment
Refinancing to a lower rate could help reduce your monthly payments and save thousands over the life of the loan.
$3,171/mo
Est. payment
Explore your selling options
Work with a Zillow partner agent
Leverage their expertise and Zillow's premium Showcase listings to get your home seen by more buyers.
Get startedList with your own agent
Get your home in front of millions of buyers by listing it on Zillow.
Learn how to do itSell it yourself
Take full control of how buyers see your home on Zillow by listing For Sale by Owner (FSBO).
List your homeWhat's special
Covered back patioGas stone surround fireplaceSpacious primary suiteWalk-in closetConvenient large islandVaulted ceilingBuilt-in bookshelves
Zillow last checked:
Listing updated:
Listed by:
Jamie Garcia,
Keller Williams Greater 360
Bought with:
Jamie Jensen, 25359
John L. Scott Port Ludlow
Source: NWMLS as distributed by MLS GRID,MLS#: 2373434
Facts & features
Interior
Bedrooms & bathrooms
- Bedrooms: 3
- Bathrooms: 3
- Full bathrooms: 2
- 1/2 bathrooms: 1
- Main level bathrooms: 1
Other
- Level: Main
Dining room
- Level: Main
Entry hall
- Level: Main
Family room
- Level: Main
Kitchen with eating space
- Level: Main
Heating
- Fireplace, Forced Air, Electric, Natural Gas
Cooling
- Has cooling: Yes
Appliances
- Included: Dishwasher(s), Disposal, Dryer(s), Microwave(s), Refrigerator(s), Stove(s)/Range(s), Washer(s), Garbage Disposal, Water Heater: Gas Tankless, Water Heater Location: Garage
Features
- Bath Off Primary, Dining Room, Loft
- Flooring: Engineered Hardwood, Vinyl, Carpet
- Basement: None
- Number of fireplaces: 1
- Fireplace features: Gas, Main Level: 1, Fireplace
Interior area
- Total structure area: 2,040
- Total interior livable area: 2,040 sqft
Property
Parking
- Total spaces: 2
- Parking features: Attached Garage
- Attached garage spaces: 2
Features
- Levels: Two
- Stories: 2
- Entry location: Main
- Patio & porch: Bath Off Primary, Dining Room, Fireplace, Loft, Vaulted Ceiling(s), Walk-In Closet(s), Walk-In Pantry, Water Heater
- Has view: Yes
- View description: Territorial
Lot
- Size: 3,049 Square Feet
- Features: Curbs, Paved, Sidewalk, Cable TV, Fenced-Fully, Gas Available, High Speed Internet, Patio
- Topography: Level
Details
- Parcel number: 56270002650002
- Special conditions: Standard
Construction
Type & style
- Home type: SingleFamily
- Property subtype: Single Family Residence
Materials
- Cement/Concrete
- Foundation: Poured Concrete
- Roof: Composition
Condition
- Year built: 2018
Utilities & green energy
- Electric: Company: PSE
- Sewer: Sewer Connected, Company: City of Bremerton
- Water: Public, Company: City of Bremerton
- Utilities for property: Wave
Community & HOA
Community
- Features: CCRs
- Subdivision: McCormick
HOA
- HOA fee: $44 monthly
Location
- Region: Bremerton
Financial & listing details
- Price per square foot: $255/sqft
- Tax assessed value: $445,790
- Annual tax amount: $3,506
- Date on market: 7/15/2025
- Cumulative days on market: 256 days
- Listing terms: Assumable,Conventional,FHA,VA Loan
- Inclusions: Dishwasher(s), Dryer(s), Garbage Disposal, Microwave(s), Refrigerator(s), Stove(s)/Range(s), Washer(s)
Price history
| Date | Event | Price |
|---|---|---|
| 9/12/2025 | Sold | $520,000+1%$255/sqft |
Source:  NWMLS as distributed by MLS GRID #2373434 Report a problem NWMLS as distributed by MLS GRID #2373434 Report a problem | ||
| 8/7/2025 | Pending sale | $515,000$252/sqft |
Source: NWMLS as distributed by MLS GRID #2373434 Report a problem | ||
| 6/24/2025 | Price change | $515,000-1.9%$252/sqft |
Source: NWMLS as distributed by MLS GRID #2373434 Report a problem | ||
| 5/9/2025 | Listed for sale | $525,000+9.4%$257/sqft |
Source: NWMLS as distributed by MLS GRID #2373434 Report a problem | ||
| 6/28/2021 | Sold | $480,000+5.5%$235/sqft |
Source: NWMLS as distributed by MLS GRID #1772181 Report a problem | ||
| 6/6/2021 | Pending sale | $454,900$223/sqft |
Source: NWMLS as distributed by MLS GRID #1772181 Report a problem | ||
| 6/4/2021 | Listed for sale | $454,900+38.7%$223/sqft |
Source: NWMLS as distributed by MLS GRID #1772181 Report a problem | ||
| 2/28/2018 | Sold | $327,987$161/sqft |
Source: NWMLS as distributed by MLS GRID #1136059 Report a problem | ||
Public tax history
| Year | Property taxes | Tax assessment |
|---|---|---|
| 2024 | $3,504 +5.2% | $445,790 |
| 2023 | $3,331 -4.8% | $445,790 |
| 2022 | $3,499 -1% | $445,790 +18.7% |
| 2021 | $3,535 -0.8% | $375,440 +7.5% |
| 2020 | $3,562 +32.6% | $349,210 +20.8% |
| 2019 | $2,687 +405.6% | $289,020 |
| 2018 | $531 | -- |
| 2017 | $531 | -- |
| 2016 | -- | -- |
Find assessor info on the county website
Neighborhood: 98312
Nearby homes
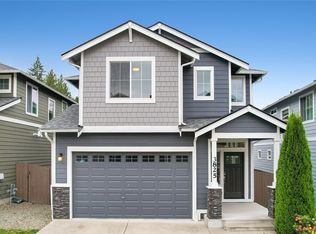
- $465,0003 bd3 ba1.7k sqft3825 Portside Dr, Bremerton, WA 98312Sold
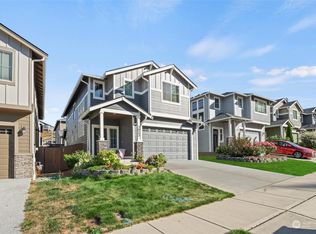
- $474,0004 bd3 ba1.8k sqft3923 Portside Dr, Bremerton, WA 98312Sold
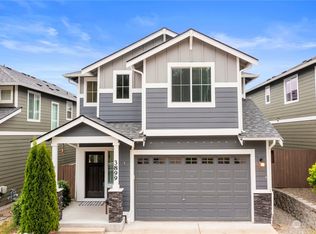
- $495,0003 bd3 ba1.8k sqft3899 Portside Dr, Bremerton, WA 98312Sold
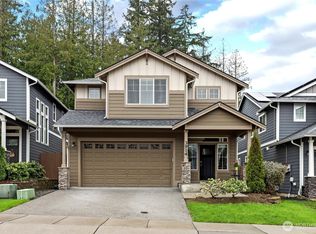
- $580,0004 bd3 ba2.5k sqft3914 Portside Dr, Bremerton, WA 98312Sold
- $480,0003 bd3 ba2.1k sqft3835 Portside Dr, Bremerton, WA 98312Sold
- $510,0003 bd3 ba1.9k sqft3828 Portside Dr, Bremerton, WA 98312Sold
- $556,6854 bd3 ba2.2k sqft3832 Portside Dr, Bremerton, WA 98312Sold
- $555,0004 bd3 ba2.3k sqft3890 Portside Dr, Bremerton, WA 98312For Sale
Nearby schools
GreatSchools rating
- 8/10Sunnyslope Elementary SchoolGrades: PK-5Distance: 2.1 mi
- 8/10Cedar Heights Junior High SchoolGrades: 6-8Distance: 1.5 mi
- 7/10South Kitsap High SchoolGrades: 9-12Distance: 3.3 mi
Schools provided by the listing agent
- Elementary: Sunnyslope Elem
- Middle: Cedar Heights Jh
- High: So. Kitsap High
Source: NWMLS as distributed by MLS GRID. This data may not be complete. We recommend contacting the local school district to confirm school assignments for this home.
Get a cash offer in 3 minutes
Find out how much your home could sell for in as little as 3 minutes with a no-obligation cash offer.
Estimated market value
$532,800
Get a cash offer in 3 minutes
Find out how much your home could sell for in as little as 3 minutes with a no-obligation cash offer.
Estimated market value
$532,800
- Washington
- Kitsap County
- Bremerton
- 98312
- 3911 Portside Drive
Nearby cities
Nearby neighborhoods
Nearby zip codes
Other Bremerton Topics
