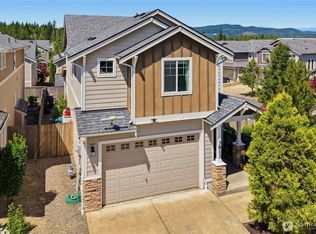
Welcome to your private oasis at 3890 Portside Dr, Bremerton. Nestled in the highly desirable neighborhood of Freestone at Bayside, this exceptional home perfectly blends modern convenience, premium upgrades, and an unbeatable commuter location. Positioned just 15 minutes from the Puget Sound Naval Shipyard (PSNS) and a convenient 25 minutes to Naval Base Kitsap - Bangor, your daily drive will be an absolute breeze. Step inside to discover a bright, airy floor plan highlighted by dramatic vaulted ceilings and integrated Nexia smart home technology. The heart of the home features a gourmet kitchen complete with rich quartz countertops, sleek stainless steel appliances, a large center island, and an energy-efficient tankless water heater, including Air-conditioning. Need a dedicated home office, gym, 5th bedroom or playroom? The versatile den/flex space easily adapts to your unique lifestyle with an open loft area. Retreat to the expansive master suite, a true sanctuary featuring a large layout and a private bath. Situated on a premium lot, your living space extends seamlessly outdoors. Relax or entertain year-round on the covered back patio, which overlooks a fully fenced yard that backs directly to a peaceful, private greenbelt. This pristine property offers the ideal combination of community, privacy, and military base accessibility. Rounding out the home is a spacious finished garage with heavy duty shelving. Don't miss the chance to make this modern Bremerton gem your own.
Active
Listed by: Paramount Real Estate Group • Sharon Martinelli
$555,000
3890 Portside Drive, Bremerton, WA 98312
4beds
2,371sqft
:
Get pre-qualified$3,391/mo
Single Family Residence
Built in 2017
3,920 Square Feet Lot
$-- Zestimate®
$234/sqft
$48/mo HOA
What's special
Open loft areaCovered back patioRich quartz countertopsGourmet kitchenExpansive master suiteLarge center islandPrivate bath
- 7 days |
- 373 |
- 18 |
Likely to sell faster than
Zillow last checked:
Listing updated:
Listed by:
Sharon Martinelli,
Paramount Real Estate Group
Source: NWMLS as distributed by MLS GRID,MLS#: 2555398
Facts & features
Interior
Bedrooms & bathrooms
- Bedrooms: 4
- Bathrooms: 3
- Full bathrooms: 3
- Main level bathrooms: 1
Primary bedroom
- Level: Second
Bedroom
- Level: Second
Bedroom
- Level: Second
Bedroom
- Level: Second
Bathroom full
- Level: Second
Bathroom full
- Level: Second
Bathroom full
- Level: Main
Other
- Level: Second
Bonus room
- Level: Second
Den office
- Level: Main
Dining room
- Level: Main
Entry hall
- Level: Main
Family room
- Level: Main
Kitchen with eating space
- Level: Main
Living room
- Level: Main
Utility room
- Level: Second
Heating
- Fireplace, Forced Air, Electric, Natural Gas
Cooling
- Has cooling: Yes
Appliances
- Included: Dishwasher, Dryer, Microwave, Refrigerator, Stove(s)/Range(s), Tankless Water Heater, Washer, Dishwasher(s), Dryer(s), Microwave(s), Refrigerator(s), Washer(s), Water Heater: Tankless-Gas, Water Heater Location: Garage
Features
- Bath Off Primary, Dining Room, Loft, Pantry
- Flooring: Hardwood, Carpet
- Windows: Dbl Pane/Storm Window
- Basement: None
- Number of fireplaces: 1
- Fireplace features: Gas, Main Level: 1, Fireplace
Interior area
- Total structure area: 2,371
- Total interior livable area: 2,371 sqft
Property
Parking
- Total spaces: 2
- Parking features: Driveway, Attached Garage
- Has attached garage: Yes
- Covered spaces: 2
Features
- Levels: Two
- Stories: 2
- Entry location: Main
- Patio & porch: Bath Off Primary, Dbl Pane/Storm Window, Dining Room, Fireplace, Loft, Pantry, Vaulted Ceiling(s), Walk-In Closet(s), Water Heater
- Has view: Yes
- View description: Territorial
Lot
- Size: 3,920 Square Feet
- Features: Curbs, Paved, Sidewalk, Cable TV, Fenced-Partially, Gas Available, High Speed Internet, Patio
- Topography: Level
Details
- Parcel number: 56270002110007
- Special conditions: Standard
Construction
Type & style
- Home type: SingleFamily
- Architectural style: 2 Story
- Property subtype: Single Family Residence
Materials
- Cement/Concrete
- Foundation: Poured Concrete
- Roof: Composition
Condition
- Year built: 2017
Utilities & green energy
- Electric: Company: PSE
- Sewer: Sewer Connected, Company: City of Bremerton
- Water: Public, Company: City of Bremerton
Community & HOA
Community
- Features: CCRs
- Subdivision: Port Orchard
HOA
- Services included: Common Area Maintenance
- HOA fee: $144 quarterly
- HOA phone: 253-985-3812
Location
- Region: Bremerton
Financial & listing details
- Price per square foot: $234/sqft
- Tax assessed value: $484,230
- Annual tax amount: $3,965
- Date on market: 7/15/2026
- Cumulative days on market: 8 days
- Listing terms: Conventional,FHA,State Bond,VA Loan
- Inclusions: Dishwasher(s), Dryer(s), Microwave(s), Refrigerator(s), Stove(s)/Range(s), Washer(s)
Estimated market value
Not available
Estimated sales range
Not available
Not available
Price history
| Date | Event | Price |
|---|---|---|
| 7/16/2026 | Listed for sale | $555,000+65.2%$234/sqft |
Source:  NWMLS as distributed by MLS GRID #2555398 Report a problem NWMLS as distributed by MLS GRID #2555398 Report a problem | ||
| 11/20/2017 | Sold | $336,052$142/sqft |
Source: NWMLS as distributed by MLS GRID #1071390 Report a problem | ||
Public tax history
| Year | Property taxes | Tax assessment |
|---|---|---|
| 2024 | $3,806 +5.2% | $484,230 |
| 2023 | $3,619 -4.8% | $484,230 |
| 2022 | $3,801 -0.9% | $484,230 +18.9% |
| 2021 | $3,835 -0.8% | $407,310 +7.5% |
| 2020 | $3,865 +30.7% | $378,920 +19.1% |
| 2019 | $2,958 +221.6% | $318,160 |
| 2018 | $920 | -- |
| 2017 | $920 | -- |
| 2016 | -- | -- |
Find assessor info on the county website
Monthly payment
Est. payment
Payment breakdown
Explore the cost of this home by adjusting the details. Changes won't be saved.Climate risks
Neighborhood: 98312
Nearby schools
GreatSchools rating
- 8/10Sunnyslope Elementary SchoolGrades: PK-5Distance: 2.1 mi
- 8/10Cedar Heights Junior High SchoolGrades: 6-8Distance: 1.5 mi
- 7/10South Kitsap High SchoolGrades: 9-12Distance: 3.3 mi
Schools provided by the listing agent
- Elementary: Sunnyslope Elem
- Middle: Cedar Heights Jh
- High: So. Kitsap High
Source: NWMLS as distributed by MLS GRID. This data may not be complete. We recommend contacting the local school district to confirm school assignments for this home.
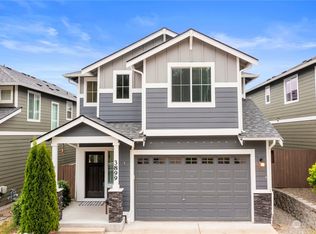
- $495,0003 bd3 ba1.8k sqft3899 Portside Dr, Bremerton, WA 98312Sold
- $480,0003 bd3 ba2.1k sqft3835 Portside Dr, Bremerton, WA 98312Sold

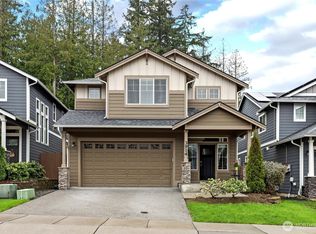
- $580,0004 bd3 ba2.5k sqft3914 Portside Dr, Bremerton, WA 98312Sold
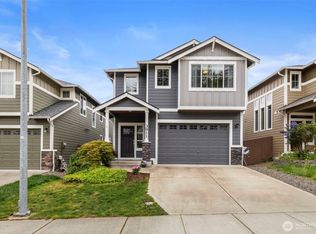
- $520,0003 bd3 ba2k sqft3911 Portside Dr, Bremerton, WA 98312Sold
- $465,0003 bd3 ba1.7k sqft3825 Portside Dr, Bremerton, WA 98312Sold
- $499,0003 bd3 ba1.9k sqft3856 Portside Dr, Bremerton, WA 98312Sold
- $555,0004 bd3 ba2.3k sqft3842 Portside Dr, Bremerton, WA 98312Sold
- $474,0004 bd3 ba1.8k sqft3923 Portside Dr, Bremerton, WA 98312Sold
A local agent can set up tours, give advice and negotiate with sellers.
Similar homes
- $539,0003 bd3 ba1.9k sqft3910 Maritime Drive SW, Bremerton, WA 98312Active
 MLS ID #2556673, Ruth deMille. NWMLS as distributed by MLS GRID
 - $514,9503 bd3 ba1.7k sqftFreestone At Bayside Div 1, Bremerton, WA 98312Active
 MLS ID #2558219, Kimberly Gibson. NWMLS as distributed by MLS GRID
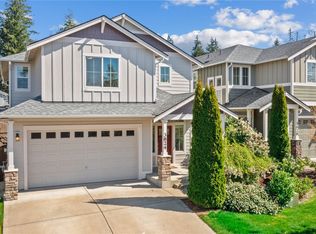
 - $539,9504 bd3 ba2.3k sqftFreestone At Bayside Div 01, Bremerton, WA 98312Active
 MLS ID #2493119, Ramon Cayanan. NWMLS as distributed by MLS GRID
 - $515,0003 bd3 ba1.9k sqftFreestone At Bayside, Bremerton, WA 98312Active
 MLS ID #2554488, Lacie Nichole Horton. NWMLS as distributed by MLS GRID
 - $674,9905 bd3 ba2.4k sqftSinclair Ridge, Bremerton, WA 98312ActiveNWMLS as distributed by MLS GRID
- $525,0003 bd2 ba1.4k sqftHaywards Home Tr, Port Orchard, WA 98366ActiveMLS ID #2552924, Sheryl Wingate. NWMLS as distributed by MLS GRID
- $699,9905 bd3 ba2.5k sqftSinclair Ridge, Bremerton, WA 98312ActiveNWMLS as distributed by MLS GRID
- $654,9903 bd2 ba1.7k sqftSinclair Ridge, Bremerton, WA 98312ActiveNWMLS as distributed by MLS GRID
- $714,9905 bd3 ba2.7k sqftSinclair Ridge, Bremerton, WA 98312ActiveNWMLS as distributed by MLS GRID
- $624,9905 bd3 ba2.4k sqftSinclair Ridge, Bremerton, WA 98312ActiveNWMLS as distributed by MLS GRID
- $527,7773 bd3 ba2.1k sqft4307 Murrelet Avenue SW, Port Orchard, WA 98367ActiveMLS ID #2509340, Jonathan Moore. NWMLS as distributed by MLS GRID
- from $684,9905 bd3 ba2.7k sqftAsher Plan, Sinclair Ridge, Bremerton, WA 98312New ConstructionCentury Communities
- $525,0004 bd3 ba1.9k sqftStrathmore In Mccormick Woods, Port Orchard, WA 98367ContingentMLS ID #2515195, Jennifer Brooks. NWMLS as distributed by MLS GRID
- $570,0004 bd3 ba2.2k sqft4302 Chatterton Avenue SW, Port Orchard, WA 98367ActiveMLS ID #2498134, Toni White. NWMLS as distributed by MLS GRID
- $649,9904 bd3 ba2.1k sqftSinclair Ridge, Bremerton, WA 98312ActiveNWMLS as distributed by MLS GRID
- from $649,9905 bd3 ba2.5k sqftHadley Plan, Sinclair Ridge, Bremerton, WA 98312New ConstructionCentury Communities
- $--3 bd2 ba1.8k sqft1201 SW Chawla Ct, Pt Orchard, WA 98367AuctionAuction.com 2
- $475,0002 bd2 ba1.9k sqft2388 Anderson Hill RD SW, Port Orchard, WA 98367ActiveMLS ID #2559184, Tracy Vanderlinda. NWMLS as distributed by MLS GRID
- $649,9905 bd3 ba2.5k sqftSinclair Ridge, Bremerton, WA 98312ActiveNWMLS as distributed by MLS GRID
- $604,9903 bd2 ba1.7k sqftSinclair Ridge, Bremerton, WA 98312ActiveNWMLS as distributed by MLS GRID
