Welcome to your dream home! Bring your golf clubs! Nestled on a sprawling half-acre lot along the 15th hole of the prestigious Harbor Hills golf course, this absolutely stunning custom-built pool home is a masterpiece of luxury and elegance. Boasting a total of 2,114 square feet, with the pool area, garage, and open spaces, this residence is a true gem. As you approach, the freshly painted exterior, new tile roof, and captivating stone facade set the stage for the beauty that awaits inside. The covered tiled entry beckons you into the voluminous open concept living and dining areas, adorned with wide plank wood floors and enhanced by plantation shutters. A gracefully arched doorway leads to a high-volume ceiling adorned with crown molding, introducing a den and a pristine white kitchen featuring 42" cabinets, stainless steel KitchenAid appliances, and quartz countertops. The custom backsplash, also in Carrara marble, adds a touch of sophistication. Flowing seamlessly from the kitchen is the expansive family room, graced by the same wide plank wood flooring and a large arched window with triple-pane glass and enclosed blinds. Plantation shutters at the top of the window provide a perfect sunshade effect. Two guest bedrooms, both showcasing the rich wide plank wood flooring, offer comfort and style, with one featuring built-in cabinetry and a Murphy bed for added versatility. The master suite is a retreat of unparalleled luxury, with sliding glass doors opening to the inviting pool and the lush expanse of the golf course beyond. The tray ceiling with built-in lighting adds a touch of opulence, and the master bath is a spa-like haven with quartz countertops, dual sinks, a tub, and a walk-in shower. The toilet enjoys its own private room, and the walk-in closet features wood flooring while the main bath area is tastefully tiled. No expense has been spared in the meticulous details throughout the home, from custom moldings in ceilings to doorways and baseboards. Step outside to the 2,004 square feet patio/pool area, a true outdoor oasis. The 33' x 15' saltwater pool and spa can be heated using the 250-gallon propane tank discreetly placed in the ground, serving both the fireplace and the gas kitchen stove. Custom lighted columns, connected with tie beams, and a beamed screen-enclosed area create a magical ambiance. Additional features include a 9' x 7' stone fireplace with a custom hearth, Pella windows, a 4-ton Trane A/C heating system with an 18-seer rating, and a UV single-point air filtration system. The property also offers a 3-car attached garage with space for a golf cart. Landscaping details include the use of bark rock around all plantings, complemented by cement edging. Only minutes away from everything The Villages has to offer, minutes away from HWY 441, shopping, eateries, doctor's, 45 min to Orlando International Airport, there is nothing this house does not feature! Every aspect of this home reflects a commitment to luxury, comfort, and timeless style, making it a once-in-a-lifetime opportunity for a fortunate buyer.
Sold for $720,000
$720,000
39119 HARBOR HILLS BOULEVARD, LADY LAKE, FL 32159
3beds
2,114sqft
Single Family Residence
Built in 2003
0.53 Acres Lot
$633,800 Zestimate®
$341/sqft
$2,956 Estimated rent
Home value
$633,800
$602,000 - $665,000
$2,956/mo
Zestimate® history
Owner options
List your home for rent
$2,956/mo
Rent Zestimate®
Find your next renter with Zillow Rental Manager. Plus, with online applications, you can quickly screen prospective tenants – for free.
$2,956/mo
Rent Zestimate®
Refinance and save
$5,018/mo
Est. payment
Refinancing to a lower rate could help reduce your monthly payments and save thousands over the life of the loan.
$5,018/mo
Est. payment
Explore your selling options
Work with a Zillow partner agent
Leverage their expertise and Zillow's premium Showcase listings to get your home seen by more buyers.
Get startedList with your own agent
Get your home in front of millions of buyers by listing it on Zillow.
Learn how to do itSell it yourself
Take full control of how buyers see your home on Zillow by listing For Sale by Owner (FSBO).
List your homeWhat's special
Timeless styleMaster suiteLarge arched windowPella windowsCrown moldingCustom moldingsWide plank wood floors
Zillow last checked:
Listing updated:
Listed by:
Nathaniel Suleiman 352-456-1941,
CENTRAL CITY REALTY 352-456-1941
Bought with:
Adam Rich, 3293277
HARBOR HILLS SALES, INC
Source: Stellar MLS,MLS#: OM670111 Originating MLS: Ocala - Marion
Originating MLS: Ocala - Marion
Facts & features
Interior
Bedrooms & bathrooms
- Bedrooms: 3
- Bathrooms: 2
- Full bathrooms: 2
Rooms
- Room types: Dining Room, Living Room
Primary bedroom
- Features: Walk-In Closet(s)
- Level: First
- Dimensions: 13.6x17
Bedroom 2
- Features: Built-in Closet
- Level: First
- Dimensions: 12x12
Bedroom 3
- Features: Built-in Closet
- Level: First
- Dimensions: 12x11
Bathroom 1
- Level: First
- Dimensions: 10.5x15.5
Bathroom 2
- Level: First
- Dimensions: 8.5x6
Balcony porch lanai
- Level: First
- Dimensions: 59x49
Dinette
- Level: First
- Dimensions: 7.8x11
Dining room
- Level: First
- Dimensions: 12x12
Family room
- Level: First
- Dimensions: 15x15
Foyer
- Level: First
- Dimensions: 10.5x7
Kitchen
- Level: First
- Dimensions: 13x18
Laundry
- Level: First
- Dimensions: 8.5x7.5
Living room
- Level: First
- Dimensions: 16x14
Heating
- Electric, Natural Gas, Propane
Cooling
- Central Air
Appliances
- Included: Convection Oven, Dishwasher, Microwave, Refrigerator
- Laundry: Inside, Laundry Room
Features
- Ceiling Fan(s), Crown Molding, High Ceilings, Split Bedroom, Stone Counters, Thermostat, Tray Ceiling(s), Walk-In Closet(s)
- Flooring: Tile, Hardwood
- Has fireplace: Yes
- Fireplace features: Outside, Stone
Interior area
- Total structure area: 3,180
- Total interior livable area: 2,114 sqft
Property
Parking
- Total spaces: 3
- Parking features: Garage - Attached
- Attached garage spaces: 3
Features
- Levels: One
- Stories: 1
- Patio & porch: Rear Porch, Screened
- Exterior features: Lighting, Rain Gutters
- Has private pool: Yes
- Pool features: Heated, In Ground, Salt Water
- Has spa: Yes
- Spa features: Heated, In Ground
- Has view: Yes
- View description: Golf Course, Pool
- Waterfront features: Lake
Lot
- Size: 0.53 Acres
- Features: On Golf Course, Oversized Lot
Details
- Parcel number: 131824050000N01200
- Zoning: PUD
- Special conditions: None
Construction
Type & style
- Home type: SingleFamily
- Property subtype: Single Family Residence
Materials
- Block, Stucco
- Foundation: Slab
- Roof: Shingle
Condition
- New construction: No
- Year built: 2003
Utilities & green energy
- Sewer: Public Sewer
- Water: Public
- Utilities for property: Electricity Connected, Natural Gas Connected, Water Connected
Community & HOA
Community
- Features: Boat Slip, Dock, Lake, Marina, Private Boat Ramp, Water Access, Clubhouse, Fitness Center, Gated Community - Guard, Golf Carts OK, Golf, Park, Pool, Racquetball, Restaurant
- Security: Gated Community
- Pet fee: $0 monthly
- Subdivision: HARBOR HILLS UNIT 01
HOA
- Has HOA: Yes
- Amenities included: Clubhouse, Fitness Center, Gated, Golf Course, Park, Pickleball Court(s), Pool, Racquetball, Tennis Court(s)
- Services included: Community Pool, Maintenance Grounds, Pool Maintenance, Private Road
- HOA fee: $188 monthly
- HOA name: Holly Nichols
- HOA phone: 352-390-8916
Location
- Region: Lady Lake
Financial & listing details
- Price per square foot: $341/sqft
- Tax assessed value: $480,047
- Annual tax amount: $4,425
- Date on market: 1/2/2024
- Cumulative days on market: 17 days
- Listing terms: Cash,Conventional,FHA,VA Loan
- Ownership: Fee Simple
- Total actual rent: 0
- Electric utility on property: Yes
- Road surface type: Paved
Price history
| Date | Event | Price |
|---|---|---|
| 3/14/2024 | Sold | $720,000-2.7%$341/sqft |
Source:  Stellar MLS #OM670111 Report a problem Stellar MLS #OM670111 Report a problem | ||
| 1/19/2024 | Pending sale | $740,000$350/sqft |
Source: Stellar MLS #OM670111 Report a problem | ||
| 1/2/2024 | Price change | $740,000+1.4%$350/sqft |
Source: Stellar MLS #OM670111 Report a problem | ||
| 11/5/2023 | Price change | $730,114+5.1%$345/sqft |
Source: Owner Report a problem | ||
| 10/20/2023 | Listed for sale | $695,000+7.1%$329/sqft |
Source: Owner Report a problem | ||
| 2/26/2021 | Listing removed | -- |
Source: Owner Report a problem | ||
| 3/27/2019 | Listing removed | $649,000$307/sqft |
Source: Owner Report a problem | ||
| 2/11/2019 | Price change | $649,000+3.2%$307/sqft |
Source: Owner Report a problem | ||
| 1/31/2019 | Listed for sale | $629,000+5%$298/sqft |
Source: Owner Report a problem | ||
| 12/28/2018 | Listing removed | $599,000$283/sqft |
Source: MORRIS REALTY AND INVESTMENTS #G4854102 Report a problem | ||
| 3/15/2018 | Listed for sale | $599,000+172.3%$283/sqft |
Source: MORRIS REALTY AND INVESTMENTS #G4854102 Report a problem | ||
| 11/21/2014 | Sold | $220,000-23.9%$104/sqft |
Source: Public Record Report a problem | ||
| 11/2/2014 | Price change | $289,000+3.6%$137/sqft |
Source: Visual Tour #G4705270 Report a problem | ||
| 11/1/2014 | Price change | $279,000-3.5%$132/sqft |
Source: ERA GRIZZARD REAL ESTATE (40025A) #G4705270 Report a problem | ||
| 6/19/2014 | Price change | $289,000-3.3%$137/sqft |
Source: ERA Tom Grizzard, Inc. #G4705270 Report a problem | ||
| 3/27/2014 | Price change | $299,000-1.9%$141/sqft |
Source: Tom Grizzard, Inc. #G4705270 Report a problem | ||
| 2/19/2014 | Price change | $304,900-4.4%$144/sqft |
Source: HARBOR HILLS SALES, INC #G4700260 Report a problem | ||
| 1/21/2014 | Price change | $319,000-3%$151/sqft |
Source: HARBOR HILLS SALES, INC #G4700260 Report a problem | ||
| 10/27/2013 | Listed for sale | $329,000+17.5%$156/sqft |
Source: HARBOR HILLS SALES, INC #G4700260 Report a problem | ||
| 5/28/2004 | Sold | $279,900$132/sqft |
Source: Public Record Report a problem | ||
Public tax history
| Year | Property taxes | Tax assessment |
|---|---|---|
| 2025 | $7,349 +47.6% | $480,047 +38.2% |
| 2024 | $4,980 +7.9% | $347,260 +3% |
| 2023 | $4,614 +4.3% | $337,150 +3% |
| 2022 | $4,426 +3.7% | $327,330 +3% |
| 2021 | $4,268 -4.9% | $317,797 +1.4% |
| 2020 | $4,488 -1.9% | $313,410 -0.2% |
| 2019 | $4,576 +3.2% | $314,006 +0.9% |
| 2018 | $4,436 | $311,325 +30.4% |
| 2017 | $4,436 +32.6% | $238,763 +2.1% |
| 2016 | $3,344 +0.3% | $233,853 +0.7% |
| 2015 | $3,333 +25.5% | $232,228 +27.5% |
| 2014 | $2,655 +26.1% | $182,106 +1.5% |
| 2013 | $2,105 +1% | $179,415 +1.7% |
| 2012 | $2,083 -22.9% | $176,416 -18.9% |
| 2011 | $2,701 -15.8% | $217,586 -12.3% |
| 2010 | $3,206 -10.2% | $248,228 -8.9% |
| 2009 | $3,570 -3% | $272,399 -2.7% |
| 2008 | $3,682 -2.1% | $279,957 +3% |
| 2007 | $3,759 -4.8% | $271,803 +2.5% |
| 2006 | $3,948 +2.3% | $265,174 +3% |
| 2005 | $3,860 -4.6% | $257,451 +6.1% |
| 2004 | $4,047 | $242,640 |
Find assessor info on the county website
Neighborhood: 32159
Nearby homes
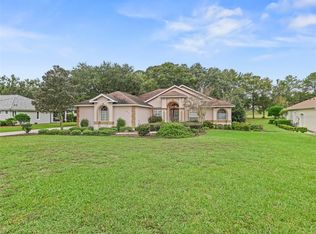
- $440,0003 bd2 ba2.4k sqft39127 Harbor Hills Blvd, Lady Lake, FL 32159Sold
- $531,0003 bd2 ba3.4k sqft39105 Harbor Hills Blvd, Lady Lake, FL 32159Off Market
- $552,4003 bd3 ba2.5k sqft39139 Harbor Hills Blvd, Lady Lake, FL 32159Off Market
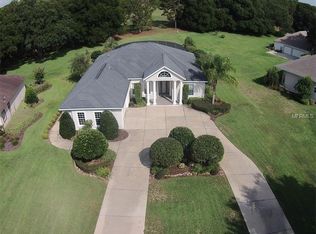
- $537,4003 bd2 ba3k sqft39120 Harbor Hills Blvd, Lady Lake, FL 32159Off Market
- $585,6004 bd3 ba3.2k sqft5427 Saddleback Ct, Lady Lake, FL 32159Off Market
- $40,000-- bd-- ba-- sqftSpinnaker Loop, Lady lake, FL 32159Off Market
- $584,3004 bd3 ba2.6k sqft39124 Treeline Dr, Lady Lake, FL 32159Off Market
- $450,0003 bd3 ba3.5k sqft39112 Treeline Dr, Lady Lake, FL 32159Sold
Nearby schools
GreatSchools rating
- 7/10The Villages Elementary Of Lady Lake SchoolGrades: PK-5Distance: 4.4 mi
- 3/10Carver Middle SchoolGrades: 6-8Distance: 6.6 mi
- 2/10Leesburg High SchoolGrades: 9-12Distance: 7.8 mi
Get a cash offer in 3 minutes
Find out how much your home could sell for in as little as 3 minutes with a no-obligation cash offer.
Estimated market value
$633,800
Get a cash offer in 3 minutes
Find out how much your home could sell for in as little as 3 minutes with a no-obligation cash offer.
Estimated market value
$633,800
- Florida
- Lake County
- Lady Lake
- 32159
- 39119 HARBOR HILLS BOULEVARD
Nearby cities
Nearby zip codes
Other Lady Lake Topics
