NEW PRICE AND A NEW ROOF! DO NOT delay visiting THIS GORGEOUS GOLF COURSE HOME on 15th Fairway nestled in the charming community of Harbor Hills. This captivating golf course home boasts stunning views of mature trees and the lush greenery of the fairway. Step into the inviting Living Room, where sliding doors open to reveal the expansive screened lanai, offering a seamless transition between indoor and outdoor living spaces. The adjacent dining room, with its large window overlooking the front of the home, flows effortlessly from the living area. A conveniently located office, complete with a closet, awaits at the front of the house. The spacious kitchen is a chef's delight, featuring a closet pantry, granite countertops, and ample 42” cabinets. Enjoy preparing meals and entertaining in the eat-in kitchen, which boasts a large window and direct access to the lanai. The Owner's retreat is a private oasis, offering panoramic views of the backyard, space for a cozy seating area, and access to the lanai via sliding doors. Additional highlights include a tray ceiling and a generous walk-in closet. The luxurious Owner's Bath features a garden tub, separate shower, dual sinks, and plenty of cabinet storage. Two additional bedrooms, located on the opposite side of the Owner's retreat, provide comfort and convenience for family or guests. The second bedroom boasts a mini-suite with a full bath and a spacious closet, while the third bedroom also has access to the full bath. Completing the interior space is a large laundry room with ample storage. The 2-car garage includes a separate door for the golf cart garage. Outside, the backyard is perfect for relaxing and enjoying the natural beauty. And the golf course view is perfect! Harbor Hills is an exclusive, 24-hour guard-gated community situated on one of the highest elevations in Central Florida, with a canal leading into Lake Griffin. Residents enjoy proximity to shopping, hospitals, and entertainment, as well as access to a wide range of amenities including a country club, golf course, tennis courts, pool, racquetball, fitness center, boat dock, pickleball, and various social clubs (memberships available separately). Conveniently located, The Villages is approximately 8 minutes away, Leesburg 15 minutes, Ocala 45 minutes, Disney World 1 hour, and Tampa 2 hours from Harbor Hills, providing easy access to both coasts of the state. Don't miss your chance to experience the beauty and luxury of this exceptional home. Schedule your viewing today! One or more photo(s) has been virtually staged.
Sold for $440,000
$440,000
39127 HARBOR HILLS BOULEVARD, LADY LAKE, FL 32159
3beds
2,418sqft
Single Family Residence
Built in 2002
0.61 Acres Lot
$460,500 Zestimate®
$182/sqft
$2,505 Estimated rent
Home value
$460,500
$437,000 - $488,000
$2,505/mo
Zestimate® history
Owner options
List your home for rent
$2,505/mo
Rent Zestimate®
Find your next renter with Zillow Rental Manager. Plus, with online applications, you can quickly screen prospective tenants – for free.
$2,505/mo
Rent Zestimate®
Refinance and save
$3,160/mo
Est. payment
Refinancing to a lower rate could help reduce your monthly payments and save thousands over the life of the loan.
$3,160/mo
Est. payment
Explore your selling options
Work with a Zillow partner agent
Leverage their expertise and Zillow's premium Showcase listings to get your home seen by more buyers.
Get startedList with your own agent
Get your home in front of millions of buyers by listing it on Zillow.
Learn how to do itSell it yourself
Take full control of how buyers see your home on Zillow by listing For Sale by Owner (FSBO).
List your homeWhat's special
Zillow last checked:
Listing updated:
Listed by:
Marge Hooper 407-622-2122,
CHARLES RUTENBERG REALTY ORLANDO 407-622-2122
Bought with:
Caitlin Levandoski, 3540443
DOWN HOME REALTY, LLLP
Source: Stellar MLS,MLS#: G5076074 Originating MLS: Orlando Regional
Originating MLS: Orlando Regional
Facts & features
Interior
Bedrooms & bathrooms
- Bedrooms: 3
- Bathrooms: 2
- Full bathrooms: 2
Primary bedroom
- Features: Walk-In Closet(s)
- Level: First
- Dimensions: 15x16
Bedroom 2
- Features: Walk-In Closet(s)
- Level: First
- Dimensions: 11x12
Bedroom 3
- Features: Walk-In Closet(s)
- Level: First
- Dimensions: 12x12
Dinette
- Level: First
- Dimensions: 11x11
Dining room
- Level: First
- Dimensions: 10x12
Kitchen
- Features: Granite Counters
- Level: First
- Dimensions: 11x12
Living room
- Level: First
- Dimensions: 17x21
Office
- Level: First
- Dimensions: 11x12
Heating
- Central
Cooling
- Central Air
Appliances
- Included: Dishwasher, Electric Water Heater, Microwave, Range, Refrigerator
- Laundry: Inside, Laundry Room
Features
- Ceiling Fan(s), High Ceilings, Primary Bedroom Main Floor, Solid Wood Cabinets, Split Bedroom, Stone Counters, Tray Ceiling(s), Walk-In Closet(s)
- Flooring: Carpet, Ceramic Tile
- Doors: Sliding Doors
- Has fireplace: No
Interior area
- Total structure area: 3,520
- Total interior livable area: 2,418 sqft
Property
Parking
- Total spaces: 2
- Parking features: Driveway, Garage Door Opener, Garage Faces Side, Golf Cart Garage
- Attached garage spaces: 2
- Has uncovered spaces: Yes
Features
- Levels: One
- Stories: 1
- Exterior features: Irrigation System, Lighting, Sidewalk, Sprinkler Metered
- Waterfront features: Lake Privileges, Private Lake Dues Required
- Body of water: LAKE GRIFFIN
Lot
- Size: 0.61 Acres
Details
- Parcel number: 131824050000N01100
- Zoning: PUD
- Special conditions: None
Construction
Type & style
- Home type: SingleFamily
- Property subtype: Single Family Residence
Materials
- Block, Stucco
- Foundation: Slab
- Roof: Shingle
Condition
- New construction: No
- Year built: 2002
Utilities & green energy
- Sewer: Septic Tank
- Water: Public
- Utilities for property: BB/HS Internet Available, Cable Available, Electricity Connected, Sprinkler Meter, Street Lights, Underground Utilities, Water Connected
Community & HOA
Community
- Features: Deed Restrictions, Gated Community - Guard, Golf, No Truck/RV/Motorcycle Parking, Sidewalks, Special Community Restrictions
- Pet fee: $0 monthly
- Subdivision: HARBOR HILLS UNIT 01
HOA
- Has HOA: Yes
- Amenities included: Fence Restrictions, Gated, Golf Course, Optional Additional Fees
- Services included: 24-Hour Guard, Private Road, Security
- HOA fee: $168 monthly
- HOA name: Holly Nichols/ Sentry Mgt
- HOA phone: 352-390-8916
Location
- Region: Lady Lake
Financial & listing details
- Price per square foot: $182/sqft
- Tax assessed value: $438,231
- Annual tax amount: $5,494
- Date on market: 12/5/2023
- Cumulative days on market: 178 days
- Listing terms: Cash,Conventional,VA Loan
- Ownership: Fee Simple
- Total actual rent: 0
- Electric utility on property: Yes
- Road surface type: Paved
Price history
| Date | Event | Price |
|---|---|---|
| 6/28/2024 | Sold | $440,000-2.2%$182/sqft |
Source:  Stellar MLS #G5076074 Report a problem Stellar MLS #G5076074 Report a problem | ||
| 6/1/2024 | Pending sale | $450,000$186/sqft |
Source: Stellar MLS #G5076074 Report a problem | ||
| 4/29/2024 | Price change | $450,000-9.6%$186/sqft |
Source: Stellar MLS #G5076074 Report a problem | ||
| 2/7/2024 | Price change | $498,000-5.1%$206/sqft |
Source: Stellar MLS #G5076074 Report a problem | ||
| 1/20/2024 | Price change | $524,800-0.6%$217/sqft |
Source: Stellar MLS #G5076074 Report a problem | ||
| 12/5/2023 | Listed for sale | $528,000+60.5%$218/sqft |
Source: Stellar MLS #G5076074 Report a problem | ||
| 12/20/2017 | Listing removed | $329,000$136/sqft |
Source: HARBOR HILLS SALES, INC #G4844058 Report a problem | ||
| 6/20/2017 | Listed for sale | $329,000+11.5%$136/sqft |
Source: HARBOR HILLS SALES, INC #G4844058 Report a problem | ||
| 8/16/2016 | Listing removed | $295,000$122/sqft |
Source: ERA GRIZZARD REAL ESTATE #G4822557 Report a problem | ||
| 3/2/2016 | Listed for sale | $295,000$122/sqft |
Source: ERA Grizzard Real Estate #G4822557 Report a problem | ||
| 2/24/2016 | Pending sale | $295,000$122/sqft |
Source: ERA Grizzard Real Estate #G4822557 Report a problem | ||
| 1/27/2016 | Listed for sale | $295,000-13.2%$122/sqft |
Source: ERA GRIZZARD REAL ESTATE #G4822557 Report a problem | ||
| 10/17/2015 | Listing removed | $339,711$140/sqft |
Source: Realty Executives Broker of Record #G4811464 Report a problem | ||
| 6/19/2015 | Price change | $339,711-0.9%$140/sqft |
Source: Realty Executives Broker of Record #G4811464 Report a problem | ||
| 4/20/2015 | Listed for sale | $342,711-14.1%$142/sqft |
Source: Realty Executives Broker of Record #G4811464 Report a problem | ||
| 11/7/2014 | Listing removed | $399,000$165/sqft |
Source: HARBOR HILLS SALES, INC (40330) #G4706524 Report a problem | ||
| 5/6/2014 | Listed for sale | $399,000+3.8%$165/sqft |
Source: HARBOR HILLS SALES, INC #G4706524 Report a problem | ||
| 11/27/2007 | Sold | $384,500+50.8%$159/sqft |
Source: Public Record Report a problem | ||
| 8/28/2002 | Sold | $255,000$105/sqft |
Source: Public Record Report a problem | ||
Public tax history
| Year | Property taxes | Tax assessment |
|---|---|---|
| 2025 | $6,786 +8.3% | $438,231 +19.1% |
| 2024 | $6,266 +9.5% | $367,860 +10% |
| 2023 | $5,723 +15.5% | $334,420 +10% |
| 2022 | $4,957 +12.8% | $304,020 +10% |
| 2021 | $4,394 +6.1% | $276,386 +10% |
| 2020 | $4,141 -6.6% | $251,260 -5.6% |
| 2019 | $4,435 +2% | $266,072 |
| 2018 | $4,347 | $266,072 +2.7% |
| 2017 | $4,347 +3% | $259,065 +2.7% |
| 2016 | $4,222 +0.6% | $252,375 +1.8% |
| 2015 | $4,197 +12.8% | $248,032 +17.5% |
| 2014 | $3,722 +21.1% | $211,106 +2.2% |
| 2013 | $3,073 +8.8% | $206,496 +10% |
| 2012 | $2,823 -15.7% | $187,789 -15.8% |
| 2011 | $3,350 -17.8% | $223,126 -16.6% |
| 2010 | $4,075 -8.3% | $267,599 -8.4% |
| 2009 | $4,444 -7.2% | $292,190 -7.3% |
| 2008 | $4,790 +34.9% | $315,257 +22.1% |
| 2007 | $3,550 -4.8% | $258,101 +2.5% |
| 2006 | $3,728 +2.3% | $251,806 +3% |
| 2005 | $3,645 +2.9% | $244,472 +3% |
| 2004 | $3,542 -10.7% | $237,352 +3.3% |
| 2003 | $3,967 | $229,866 |
Find assessor info on the county website
Neighborhood: 32159
Nearby homes
- $552,4003 bd3 ba2.5k sqft39139 Harbor Hills Blvd, Lady Lake, FL 32159Off Market
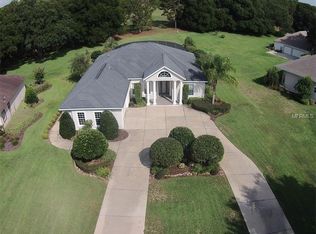
- $720,0003 bd2 ba2.1k sqft39119 Harbor Hills Blvd, Lady Lake, FL 32159Sold

- $453,7003 bd2 ba1.8k sqft5534 Citation Ct, Lady Lake, FL 32159Off Market
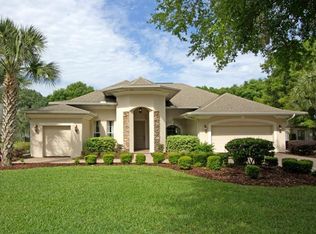
- $535,8003 bd2 ba3.4k sqft39105 Harbor Hills Blvd, Lady Lake, FL 32159Off Market
- $534,0003 bd2 ba3k sqft39120 Harbor Hills Blvd, Lady Lake, FL 32159Off Market
- $660,0004 bd3 ba3.6k sqft5528 Citation Ct, Lady Lake, FL 32159Sold
- $525,0004 bd3 ba2.2k sqft39136 Harbor Hills Blvd, Lady Lake, FL 32159Sold
- $425,1003 bd2 ba2.2k sqft39136 Treeline Dr, Lady Lake, FL 32159Off Market
Nearby schools
GreatSchools rating
- 7/10The Villages Elementary Of Lady Lake SchoolGrades: PK-5Distance: 4.4 mi
- 3/10Carver Middle SchoolGrades: 6-8Distance: 6.6 mi
- 2/10Leesburg High SchoolGrades: 9-12Distance: 7.8 mi
Schools provided by the listing agent
- Elementary: Villages Elem of Lady Lake
- Middle: Carver Middle
- High: Leesburg High
Source: Stellar MLS. This data may not be complete. We recommend contacting the local school district to confirm school assignments for this home.
Get a cash offer in 3 minutes
Find out how much your home could sell for in as little as 3 minutes with a no-obligation cash offer.
Estimated market value
$460,500
Get a cash offer in 3 minutes
Find out how much your home could sell for in as little as 3 minutes with a no-obligation cash offer.
Estimated market value
$460,500
- Florida
- Lake County
- Lady Lake
- 32159
- 39127 HARBOR HILLS BOULEVARD
Nearby cities
Nearby zip codes
Other Lady Lake Topics
