Skip main navigation
Pending
  • $240,000

    3912 Benjamin Ct, Rocky Mount, NC 27803

    3beds
    1,653sqft
    : 
    Loading
    Get pre-qualified
    Single Family Residence, Residential
    Built in 1990
    10,018 Square Feet Lot
    $234,500 Zestimate®
    $145/sqft
    $-- HOA

    What's special

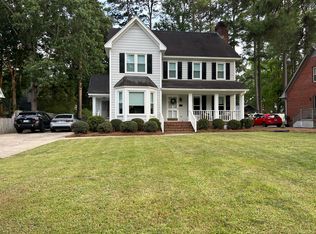
    Tucked away on a quiet cul-de-sac, this sweet storybook-style home at 3912 Benjamin Ct offers the perfect blend of character, comfort, and thoughtful updates--all in a quaint Rocky Mount neighborhood. From the moment you arrive, you'll notice the inviting curb appeal and warm, welcoming feel. Inside, the home features a highly desirable main-floor primary bedroom, providing convenience and privacy. Upstairs, you'll find two generously sized bedrooms and a spacious second full bathroom--ideal for guests, family, or flexible living needs. This home has been lovingly maintained and enhanced with numerous upgrades, including a rebuilt back deck perfect for relaxing or entertaining, remodeled bathrooms with updated finishes, a new water heater, and more--giving you peace of mind and move-in-ready ease. Home includes a carport to keep your vehicles protected from the sun and weather. And speaking of weather, this home is prepared with a pre-installed connection ready for your full house generator! Enjoy being just minutes from local shopping, dining, and everyday conveniences while still savoring the charm of a well-established community. If you've been looking for a home with personality, practical updates, and a layout that truly works--this one is ready to welcome you home.
    76 days
    |
    287
    |
    27
    |

    Likely to sell faster than

    Zillow last checked:

    Listing updated:

    Listed by:

    Crystal D Lowe 919-272-2187,

    Century 21 Folks Properties

    Source: Doorify MLS,MLS#: 10164411MLS Logo

      Facts & features

      Interior

      Bedrooms & bathrooms
      • Bedrooms: 3
      • Bathrooms: 2
      • Full bathrooms: 2
      Heating
      • Central
      Cooling
      • Central Air
      Features
      • Flooring: Tile, Vinyl
      Interior area
      • Total structure area: 1,653
      • Total interior livable area: 1,653 sqft
      • Finished area above ground: 1,653
      • Finished area below ground: 0
      Video & virtual tour

      Property

      Features
      • Levels: Two
      • Stories: 1
      • Has view: Yes
      Lot
      • Size: 10,018 Square Feet
      Details
      • Parcel number: 042834
      • Special conditions: Standard

      Construction

      Type & style
      • Home type: SingleFamily
      • Architectural style: Cape Cod
      • Property subtype: Single Family Residence, Residential
      Materials
      • Frame, Vinyl Siding
      • Foundation: Slab
      • Roof: Shingle
      Condition
      • New construction: No
      • Year built: 1990

      Utilities & green energy

      • Sewer: Public Sewer
      • Water: Public

      Community & HOA

      Community
      • Subdivision: Crosswinds
      HOA
      • Has HOA: No
      Location
      • Region: Rocky Mount

      Financial & listing details

      • Price per square foot: $145/sqft
      • Tax assessed value: $225,900
      • Annual tax amount: $2,823
      • Date on market: 5/2/2026

        Estimated market value

        $234,500

        $223,000 - $246,000

        $1,683/mo

        Price history

        DateEventPrice
        7/9/2026Pending sale$240,000$145/sqft
        Source: Doorify MLS #10164411 Report a problem
        5/2/2026Listed for sale$240,000+5.3%$145/sqft
        Source: Doorify MLS #10164411 Report a problem
        12/20/2023Sold$227,900-3%$138/sqft
        Source: Hive MLS #100409009 Report a problem
        11/6/2023Pending sale$234,900$142/sqft
        Source: Doorify MLS #2536432 Report a problem
        10/24/2023Price change$234,900-4.1%$142/sqft
        Source: Hive MLS #100409009 Report a problem
        10/10/2023Listed for sale$244,900+92.8%$148/sqft
        Source: Doorify MLS #2536432 Report a problem
        11/27/2019Sold$127,000-5.9%$77/sqft
        Source: Public Record Report a problem
        10/11/2019Pending sale$135,000$82/sqft
        Source: CENTURY 21 The Combs Company #100183011 Report a problem
        9/30/2019Price change$135,000-6.8%$82/sqft
        Source: CENTURY 21 The Combs Company #100183011 Report a problem
        9/17/2019Price change$144,900-3.3%$88/sqft
        Source: CENTURY 21 The Combs Company #100183011 Report a problem
        9/3/2019Listed for sale$149,900+30.3%$91/sqft
        Source: CENTURY 21 THE COMBS COMPANY #100183011 Report a problem
        8/29/2014Sold$115,000-22.2%$70/sqft
        Source: Public Record Report a problem
        3/15/2008Listing removed$147,900$89/sqft
        Source: NCI #83487 Report a problem
        2/1/2008Listed for sale$147,900$89/sqft
        Source: NCI #83487 Report a problem

        Public tax history

        YearProperty taxesTax assessment
        2024$1,423 +74.8%$225,900 +85.9%
        2023$814 $121,530
        2022$814 $121,530
        2021$814 $121,530
        2020$814 $121,530
        2019$814 $121,530
        2018$814 +1.9%$121,530 +1.9%
        2017$799 -6.1%$119,270 -6.1%
        2015$851 +15.5%$127,007
        2014$737 -13.4%$127,007
        2012$851 $127,007
        2011$851 $127,007
        2010-- $127,007 +8.8%
        2008$817 $116,697
        2007$817 $116,697
        2006-- $116,697
        2005-- $116,697
        2004-- $116,697
        2003-- $116,697 0%
        2002-- $116,698
        2001-- $116,698 +29.4%
        2000-- $90,187
        Find assessor info on the county website

        Monthly payment

        Est. payment

        Payment breakdown

        Explore the cost of this home by adjusting the details. Changes won't be saved.
        All calculations are estimates and provided by Zillow, Inc. for informational purposes only. Actual amounts may vary.
        HOA fees may include property taxes on listings classified as Co-Ops. Contact the listing agent and/or owner for fee details.
        Mortgage interest rates are dependent on a number of factors, including credit score, down payment, and repayment length. Interest rate data provided by Zillow Group Marketplace, Inc. as of 1/1/1970 from various mortgage lenders with which we have lead or other similar arrangements; the Estimated Payment is an average of those rates.
        See how much you could borrow to make a competitive offer.

        Climate risks

        Neighborhood: 27803

        Getting around

        0 / 100
        Car-Dependent
        12 / 100
        Minimal Transit
        26 / 100
        Somewhat Bikeable

        Nearby schools

        GreatSchools rating
        Schools provided by the listing agent
        • Elementary: Nash - Winstead Avenue Elementary
        • Middle: Nash - Rocky Mount Middle School
        • High: Nash - Rocky Mount High

        Source: Doorify MLS. This data may not be complete. We recommend contacting the local school district to confirm school assignments for this home.

        A local agent can set up tours, give advice and negotiate with sellers.

        Browse local experts

        Similar homes