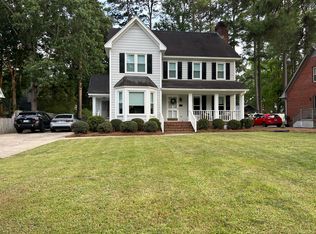
Beautiful home in the Nash County section of Rocky Mount. Move-in Ready, this spacious 3-bedroom, 2.5-bathroom home with a bonus room boasts a stunning primary suite on the first floor has much to offer. The grand living room, accentuated by a fireplace, plantation shutters, and an abundance of natural light is adjacent to the formal dining room. The gourmet kitchen, equipped with stainless steel appliances (stove, dishwasher, refrigerator), a pantry, and a breakfast nook overlooking the tranquil backyard and deck. Just off the kitchen are the laundry room and downstairs bathroom.
Just up the stairs awaits two additional bedrooms (on opposite sides of the landing for privacy), a versatile bonus room, and a full bathroom featuring a walk-in tile shower.
The entire property has beautiful flooring throughout with LVP flooring in all common areas, tile in the full bathrooms, and carpeted bedrooms.
The backyard is beautifully, naturally, landscaped, with a large deck that is perfect for relaxing or entertaining.
All of this is available in a Prime Location - Enjoy the benefits of a peaceful neighborhood with mature landscaping while remaining close to the hospital and convenient shopping areas.
Please see the property 3-D Tour and Video. All permits located by agent are loaded in MLS Documents.
Sold for $285,000
$285,000
3925 Crosswinds Drive, Rocky Mount, NC 27803
3beds
2,301sqft
Single Family Residence
Built in 1990
10,454 Square Feet Lot
$289,100 Zestimate®
$124/sqft
$2,012 Estimated rent
Home value
$289,100
$223,000 - $385,000
$2,012/mo
Zestimate® history
Owner options
List your home for rent
$2,012/mo
Rent Zestimate®
Find your next renter with Zillow Rental Manager. Plus, with online applications, you can quickly screen prospective tenants – for free.
$2,012/mo
Rent Zestimate®
Refinance and save
$1,736/mo
Est. payment
Refinancing to a lower rate could help reduce your monthly payments and save thousands over the life of the loan.
$1,736/mo
Est. payment
Explore your selling options
Work with a Zillow partner agent
Leverage their expertise and Zillow's premium Showcase listings to get your home seen by more buyers.
Get startedList with your own agent
Get your home in front of millions of buyers by listing it on Zillow.
Learn how to do itSell it yourself
Take full control of how buyers see your home on Zillow by listing For Sale by Owner (FSBO).
List your homeWhat's special
Gourmet kitchenLarge deckVersatile bonus roomWalk-in tile showerTranquil backyardBreakfast nookBeautiful flooring
Zillow last checked:
Listing updated:
Listed by:
The Nilsen Team 252-367-1186,
eXp Realty,
Stephen Nilsen 252-367-1186,
eXp Realty
Bought with:
A Non Member
A Non Member
Source: Hive MLS,MLS#: 100449140 Originating MLS: Coastal Plains Association of Realtors
Originating MLS: Coastal Plains Association of RealtorsFacts & features
Interior
Bedrooms & bathrooms
- Bedrooms: 3
- Bathrooms: 3
- Full bathrooms: 2
- 1/2 bathrooms: 1
Rooms
- Room types: Master Bedroom, Dining Room, Living Room, Breakfast Nook, Utility Room, Bathroom 1, Bathroom 2, Bedroom 2, Bedroom 3, Bonus Room, Bathroom 3
Primary bedroom
- Level: First
Bedroom 2
- Level: Second
Bedroom 3
- Level: Second
Bathroom 1
- Level: First
Bathroom 2
- Level: First
Bathroom 3
- Level: Second
Bonus room
- Description: no permit found
- Level: Second
Breakfast nook
- Level: First
Dining room
- Level: First
Kitchen
- Level: First
Living room
- Level: First
Utility room
- Level: First
Heating
- Heat Pump, Electric, Forced Air
Cooling
- Central Air, Heat Pump
Appliances
- Included: Vented Exhaust Fan, Electric Oven, Refrigerator, Dishwasher
- Laundry: Dryer Hookup, Washer Hookup
Features
- Master Downstairs, Walk-in Closet(s), Entrance Foyer, Solid Surface, Kitchen Island, Ceiling Fan(s), Pantry, Walk-in Shower, Walk-In Closet(s)
- Flooring: LVT/LVP, Carpet, Tile
- Basement: None
- Attic: Pull Down Stairs
Interior area
- Total structure area: 2,154
- Total interior livable area: 2,301 sqft
Property
Parking
- Total spaces: 2
- Parking features: Concrete, Off Street, On Site, Paved
- Uncovered spaces: 2
Features
- Levels: One and One Half
- Stories: 2
- Patio & porch: Deck, Porch
- Fencing: Chain Link,Back Yard,Wood
Lot
- Size: 10,454 Square Feet
- Dimensions: 75 x 140 x 75 x 140
Details
- Parcel number: 383019612601
- Zoning: RES
- Special conditions: Standard
Construction
Type & style
- Home type: SingleFamily
- Property subtype: Single Family Residence
Materials
- Wood Frame, See Remarks
- Foundation: Crawl Space
- Roof: Architectural Shingle
Condition
- New construction: No
- Year built: 1990
Utilities & green energy
- Sewer: Public Sewer
- Water: Public
- Utilities for property: Natural Gas Available, Sewer Available, Water Available
Community & HOA
Community
- Security: Smoke Detector(s)
- Subdivision: Crosswinds
HOA
- Has HOA: No
Location
- Region: Rocky Mount
Financial & listing details
- Price per square foot: $124/sqft
- Tax assessed value: $207,940
- Annual tax amount: $1,310
- Date on market: 9/23/2024
- Cumulative days on market: 157 days
- Listing agreement: Exclusive Right To Sell
- Listing terms: Cash,Conventional,FHA,VA Loan
- Road surface type: Paved
Price history
| Date | Event | Price |
|---|---|---|
| 1/3/2025 | Sold | $285,000$124/sqft |
Source:  Hive MLS #100449140 Report a problem Hive MLS #100449140 Report a problem | ||
| 11/25/2024 | Pending sale | $285,000$124/sqft |
Source: Hive MLS #100449140 Report a problem | ||
| 10/14/2024 | Price change | $285,000-4.7%$124/sqft |
Source: Hive MLS #100449140 Report a problem | ||
| 9/23/2024 | Listed for sale | $299,000$130/sqft |
Source: Hive MLS #100449140 Report a problem | ||
| 9/7/2024 | Pending sale | $299,000$130/sqft |
Source: Hive MLS #100449140 Report a problem | ||
| 8/23/2024 | Price change | $299,000-3.2%$130/sqft |
Source: Hive MLS #100449140 Report a problem | ||
| 7/12/2024 | Price change | $309,000-6.3%$134/sqft |
Source: Hive MLS #100449140 Report a problem | ||
| 6/7/2024 | Listed for sale | $329,900+6.8%$143/sqft |
Source: Hive MLS #100449140 Report a problem | ||
| 4/26/2024 | Listing removed | -- |
Source: Hive MLS #100425700 Report a problem | ||
| 1/31/2024 | Listed for sale | $309,000-6.3%$134/sqft |
Source:  Doorify MLS #10009022 Report a problem Doorify MLS #10009022 Report a problem | ||
| 11/2/2023 | Listing removed | -- |
Source: Doorify MLS #2510486 Report a problem | ||
| 8/24/2023 | Price change | $329,900+3.1%$143/sqft |
Source: Doorify MLS #2510486 Report a problem | ||
| 8/8/2023 | Price change | $319,900-1.6%$139/sqft |
Source: Doorify MLS #2510486 Report a problem | ||
| 5/12/2023 | Listed for sale | $325,000+68.4%$141/sqft |
Source: Doorify MLS #2510486 Report a problem | ||
| 7/29/2022 | Sold | $193,000$84/sqft |
Source: Public Record Report a problem | ||
Public tax history
| Year | Property taxes | Tax assessment |
|---|---|---|
| 2024 | $1,310 +33.9% | $207,940 +42.4% |
| 2023 | $978 | $146,000 |
| 2022 | $978 | $146,000 |
| 2021 | $978 | $146,000 |
| 2020 | $978 | $146,000 |
| 2019 | $978 | $146,000 |
| 2018 | $978 | $146,000 |
| 2017 | $978 -6.3% | $146,000 -6.3% |
| 2015 | $1,044 | $155,870 |
| 2014 | $1,044 | $155,870 |
| 2012 | $1,044 | $155,870 |
| 2011 | $1,044 | $155,870 |
| 2010 | -- | $155,870 +11.6% |
| 2008 | $978 | $139,665 |
| 2007 | $978 | $139,665 |
| 2006 | -- | $139,665 |
| 2005 | -- | $139,665 |
| 2004 | -- | $139,665 |
| 2003 | -- | $139,665 |
| 2002 | -- | $139,665 |
| 2001 | -- | $139,665 +26.4% |
| 2000 | -- | $110,529 |
Find assessor info on the county website
Neighborhood: 27803
Nearby homes
- $281,5004 bd3 ba2.2k sqft3929 Crosswinds Dr, Rocky Mount, NC 27803Off Market
- $257,7004 bd2 ba1.7k sqft3921 Crosswinds Dr, Rocky Mount, NC 27803Off Market
- $253,2003 bd2 ba1.7k sqft3908 Benjamin Ct, Rocky Mount, NC 27803Off Market
- $268,7003 bd2 ba1.9k sqft3933 Crosswinds Dr, Rocky Mount, NC 27803Off Market
- $240,0003 bd2 ba1.6k sqft3912 Benjamin Ct, Rocky Mount, NC 27803Pending
- $286,8003 bd3 ba1.8k sqft3917 Crosswinds Dr, Rocky Mount, NC 27803Off Market
- $248,6003 bd2 ba1.8k sqft3944 Crosswinds Dr, Rocky Mount, NC 27803Off Market
- $241,0003 bd3 ba1.9k sqft3948 Crosswinds Dr, Rocky Mount, NC 27803Sold
Nearby schools
GreatSchools rating
- 4/10Winstead Avenue ElementaryGrades: K-5Distance: 1 mi
- 4/10Rocky Mount Middle SchoolGrades: 6-8Distance: 3.2 mi
- 3/10Rocky Mount HighGrades: 9-12Distance: 1.7 mi
Schools provided by the listing agent
- Elementary: Englewood/Winstead
- Middle: Edwards
- High: Rocky Mount
Source: Hive MLS. This data may not be complete. We recommend contacting the local school district to confirm school assignments for this home.


Get pre-qualified for a loan
At Zillow Home Loans, we can pre-qualify you in as little as 5 minutes with no impact to your credit score.An equal housing lender. NMLS #10287.
- North Carolina
- Nash County
- Rocky Mount
- 27803
- 3925 Crosswinds Drive
Nearby cities
Nearby zip codes
Other Rocky Mount Topics
