Skip main navigation
Off market
  • $1,461,200

    3912 Bentwood Ct, Fairfax, VA 22031

    4beds
    3,716sqft
    SingleFamily
    Built in 1980
    0.25 Acres Lot
    $1,461,200 Zestimate®
    $393/sqft
    $3,954 Estimated rent

    Home value

    $1,461,200

    $1.39M - $1.53M

    $3,954/mo

    Zestimate® history
    Loading
    Loading...

    Owner options

    List your home for rent

    $3,954/mo

    Rent Zestimate®

    Find your next renter with Zillow Rental Manager. Plus, with online applications, you can quickly screen prospective tenants – for free.

    Learn more

    $3,954/mo

    Rent Zestimate®

    Refinance and save

    $9,275/mo

    Est. payment

    Refinancing to a lower rate could help reduce your monthly payments and save thousands over the life of the loan.

    See today's rates

    $9,275/mo

    Est. payment

    Explore your selling options

    Work with a Zillow partner agent

    Leverage their expertise and Zillow's premium Showcase listings to get your home seen by more buyers.

    Get started

    List with your own agent

    Get your home in front of millions of buyers by listing it on Zillow.

    Learn how to do it

    Sell it yourself

    Take full control of how buyers see your home on Zillow by listing For Sale by Owner (FSBO).

    List your home

    What's special

    Maintenance freeEating area

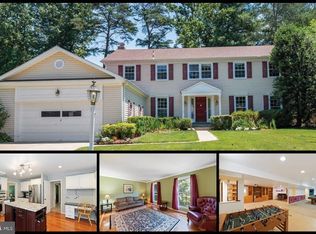
    Handsome colonial in sought after Ridgelea Hills. 4 BDRMS. 3.5 BAS. Over 3,700 finished square feet. Elegant living room and dining room. Hardwood oak floors on main level. Family room with fireplace opens to a 18'X18' three season room. Total kitchen remodel in 2016. Upscale tile/ granite/marble and custom cabinetry, new hardwoods. High-end Bosch appliances, birch cabinets. Superior grade granite, center island eating area, large built-in buffet/china cabinet with media center. Upstairs level: Primary bedroom/bathroom and shower renovated . Jacuzzi tub/shower in hall bath. New hardwoods installed in primary suite and hallway. New carpet 2021 in Bedrooms 2, 3 & 4. Laundry room conveniently located on upper bedroom level. Walk out lower level with a rec room, game room area for pool table, kitchenette, dining area. This lower level also has a custom designed media center and high-end finishes including a three-foot, custom-built oak bar. Custom oak trim throughout. In-ground kidney shaped gunnite pool. Shallow end 3 feet, deep end 8+ feet. Surrounding mature trees and plantings provide privacy in back yard. Flagstone patio at rear provides a wonderful outdoor dining area overlooking pool. An outdoor cooking area/barbecue area is built in at pool level- conveys AS IS. Outstanding landscaping, mature shrubbery/perennials and annuals surrounding all sides of property. Timer controlled in ground sprinkling system. April 2021 installed new maintenance free fencing and retaining wall. Every window and door in the home was replaced with custom Andersen Windows and Doors in 2009. The roof was replaced in 2009 with architectural shingles. HVAC and Hot Water Heater installed in approx 2011. 2 car garage. Woodson HS.

    This property is not currently displayed as for sale or rent on Zillow. This may be different from what's on other websites or public sources.

    Facts & features

    Interior

    Bedrooms & bathrooms
    • Bedrooms: 4
    • Bathrooms: 4
    • Full bathrooms: 3
    • 1/2 bathrooms: 1
    Heating
    • Forced air
    Cooling
    • Central
    Features
    • Flooring: Hardwood
    • Has fireplace: Yes
    Interior area
    • Total interior livable area: 3,716 sqft

    Property

    Parking
    • Parking features: Garage - Attached
    Features
    • Exterior features: Brick
    Lot
    • Size: 0.25 Acres
    Details
    • Parcel number: 0584280126

    Construction

    Type & style
    • Home type: SingleFamily
    Materials
    • Wood
    • Roof: Other
    Condition
    • Year built: 1980

    Community & HOA

    HOA
    • Has HOA: Yes
    • HOA fee: $190 monthly
    Location
    • Region: Fairfax

    Financial & listing details

    • Price per square foot: $393/sqft
    • Tax assessed value: $1,244,940
    • Annual tax amount: $153

    Price history

    DateEventPrice
    10/15/2021Sold$1,202,000+9.3%$323/sqft
    Source: Bright MLS #VAFX2006736 Report a problem
    9/8/2021Pending sale$1,100,000$296/sqft
    Source: Bright MLS #VAFX2006736 Report a problem
    9/2/2021Listed for sale$1,100,000$296/sqft
    Source: Bright MLS #VAFX2006736 Report a problem

    Public tax history

    YearProperty taxesTax assessment
    2025$153 -1.5%$1,244,940 +5.6%
    2024$156 +2.7%$1,179,110 +7.9%
    2023$152 -1.3%$1,092,890 +6.3%
    2022$154 $1,028,020 +12.2%
    2021-- $916,140 +4.2%
    2020$10,407 +2.6%$879,370 +2.6%
    2019$10,148 +4.9%$857,420 +4.9%
    2018$9,677 +6.1%$817,680 +4.1%
    2017$9,122 +0.2%$785,680
    2016$9,102 +3.8%$785,680
    2015$8,768 +12.6%$785,680 +12.4%
    2014$7,784 $699,100 -4.6%
    2013-- $733,050 -2.1%
    2012-- $748,420 +6.8%
    2011-- $700,900 +5.4%
    2010-- $664,790 -4.1%
    2009-- $692,860 -8.4%
    2008-- $756,760 -2.2%
    2007-- $773,760 +61.1%
    2003-- $480,255 +5.4%
    2002-- $455,555 +8%
    2001-- $421,810
    Find assessor info on the county website

    Neighborhood: Mantua

    Nearby schools

    GreatSchools rating
    Schools provided by the listing agent
    • Elementary: MANTUA
    • Middle: FROST
    • High: WOODSON
    • District: FAIRFAX COUNTY PUBLIC SCHOOLS

    Source: The MLS. This data may not be complete. We recommend contacting the local school district to confirm school assignments for this home.

    Get a cash offer in 3 minutes
    Find out how much your home could sell for in as little as 3 minutes with a no-obligation cash offer.
    Estimated market value
    $1,461,200
    Get a cash offer in 3 minutes
    Find out how much your home could sell for in as little as 3 minutes with a no-obligation cash offer.
    Estimated market value
    $1,461,200