MAJOR PRICE REDUCTION! Almost $95,000 less than original asking price. Welcome to this beautiful Tudor-style home tucked away on a quiet cul-de-sac, offering over 3,700 finished square feet of comfortable living space. Step inside to find freshly refinished red oak hardwood floors on the main level, new carpet upstairs and on the stairwells, and brand-new LVP flooring in the lower level. The kitchen has been fully remodeled with new appliances—including a stove, microwave, and refrigerator—plus new faucets, light fixtures, and matching door hardware throughout. Enjoy five spacious bedrooms and three and a half updated baths, each with new vanities and modern finishes. The gas fireplace creates a cozy focal point in the living area, while the lower level offers extra space for relaxing or entertaining. The HVAC system features a humidity control system and air purifier for year-round comfort. Outside, a large backyard deck surrounded by privacy greenery is perfect for gatherings or quiet evenings. The deck has a built in gas line so you never have to get propane refils for your grill. The entire home, including the two-car garage, has been freshly painted. Located near Fairfax City, the Vienna Metro, I-66, and I-495, with optional membership to the nearby Mantua Swim and Tennis Club, this home blends convenience, style, and comfort. Come see why this home is so inviting!
Sold for $1,220,000
$1,220,000
3914 Bentwood Ct, Fairfax, VA 22031
5beds
3,759sqft
Single Family Residence
Built in 1981
10,507 Square Feet Lot
$1,429,100 Zestimate®
$325/sqft
$3,617 Estimated rent
Home value
$1,429,100
$1.33M - $1.53M
$3,617/mo
Zestimate® history
Owner options
List your home for rent
$3,617/mo
Rent Zestimate®
Find your next renter with Zillow Rental Manager. Plus, with online applications, you can quickly screen prospective tenants – for free.
$3,617/mo
Rent Zestimate®
Refinance and save
$8,097/mo
Est. payment
Refinancing to a lower rate could help reduce your monthly payments and save thousands over the life of the loan.
$8,097/mo
Est. payment
Explore your selling options
Work with a Zillow partner agent
Leverage their expertise and Zillow's premium Showcase listings to get your home seen by more buyers.
Get startedList with your own agent
Get your home in front of millions of buyers by listing it on Zillow.
Learn how to do itSell it yourself
Take full control of how buyers see your home on Zillow by listing For Sale by Owner (FSBO).
List your homeWhat's special
Gas fireplaceNew carpetTudor-style homeBrand-new lvp flooringPrivacy greeneryQuiet cul-de-sacFive spacious bedrooms
Zillow last checked:
Listing updated:
Listed by:
John Kirby 703-963-4298,
Keller Williams Realty
Bought with:
Elizabeth Lord, 0225215561
Compass
Source: Bright MLS,MLS#: VAFX2260272
Facts & features
Interior
Bedrooms & bathrooms
- Bedrooms: 5
- Bathrooms: 4
- Full bathrooms: 3
- 1/2 bathrooms: 1
- Main level bathrooms: 1
Rooms
- Room types: Living Room, Dining Room, Bedroom 2, Bedroom 3, Bedroom 4, Bedroom 5, Kitchen, Family Room, Basement, Bedroom 1, Laundry, Office, Recreation Room, Storage Room, Bathroom 1, Bathroom 2, Bathroom 3, Half Bath
Bedroom 1
- Features: Attached Bathroom, Flooring - Carpet, Primary Bedroom - Dressing Area, Primary Bedroom - Sitting Area
- Level: Upper
- Area: 272 Square Feet
- Dimensions: 17 x 16
Bedroom 2
- Features: Flooring - Carpet
- Level: Upper
- Area: 320 Square Feet
- Dimensions: 20 x 16
Bedroom 3
- Features: Flooring - Carpet
- Level: Upper
- Area: 208 Square Feet
- Dimensions: 13 x 16
Bedroom 4
- Features: Flooring - Carpet
- Level: Upper
- Area: 143 Square Feet
- Dimensions: 13 x 11
Bedroom 5
- Level: Lower
- Area: 144 Square Feet
- Dimensions: 12 x 12
Bathroom 1
- Features: Bathroom - Walk-In Shower, Walk-In Closet(s), Double Sink, Flooring - Ceramic Tile
- Level: Upper
- Area: 624 Square Feet
- Dimensions: 26 x 24
Bathroom 2
- Features: Bathroom - Tub Shower, Flooring - Ceramic Tile
- Level: Upper
- Area: 56 Square Feet
- Dimensions: 7 x 8
Bathroom 3
- Features: Flooring - Ceramic Tile
- Level: Lower
- Area: 48 Square Feet
- Dimensions: 8 x 6
Basement
- Features: Flooring - Concrete
- Level: Lower
- Area: 414 Square Feet
- Dimensions: 23 x 18
Dining room
- Features: Flooring - HardWood
- Level: Main
- Area: 182 Square Feet
- Dimensions: 13 x 14
Family room
- Features: Flooring - HardWood, Fireplace - Gas
- Level: Main
- Area: 234 Square Feet
- Dimensions: 18 x 13
Half bath
- Features: Flooring - Ceramic Tile
- Level: Main
- Area: 20 Square Feet
- Dimensions: 5 x 4
Kitchen
- Features: Breakfast Nook
- Level: Main
- Area: 169 Square Feet
- Dimensions: 13 x 13
Laundry
- Level: Upper
- Area: 56 Square Feet
- Dimensions: 7 x 8
Living room
- Features: Flooring - HardWood
- Level: Main
- Area: 260 Square Feet
- Dimensions: 20 x 13
Office
- Level: Main
- Area: 117 Square Feet
- Dimensions: 9 x 13
Recreation room
- Features: Flooring - Luxury Vinyl Plank
- Level: Lower
- Area: 364 Square Feet
- Dimensions: 28 x 13
Storage room
- Features: Cedar Closet(s)
- Level: Lower
- Area: 90 Square Feet
- Dimensions: 10 x 9
Heating
- Central, Natural Gas
Cooling
- Central Air, Ceiling Fan(s), Electric
Appliances
- Included: Microwave, Dishwasher, Disposal, Dryer, Humidifier, Oven/Range - Electric, Washer, Gas Water Heater
- Laundry: Upper Level, Laundry Room
Features
- Attic, Cedar Closet(s)
- Flooring: Carpet, Hardwood, Luxury Vinyl
- Basement: Walk-Out Access,Windows,Heated,Partial,Full
- Number of fireplaces: 1
- Fireplace features: Gas/Propane, Glass Doors
Interior area
- Total structure area: 4,204
- Total interior livable area: 3,759 sqft
- Finished area above ground: 3,008
- Finished area below ground: 751
Property
Parking
- Total spaces: 2
- Parking features: Garage Faces Front, Garage Door Opener, Inside Entrance, Attached, Driveway, On Street
- Garage spaces: 2
- Has uncovered spaces: Yes
- Details: Garage Sqft: 465
Accessibility
- Accessibility features: None
Features
- Levels: Three
- Stories: 3
- Patio & porch: Deck
- Pool features: Community
- Has view: Yes
- View description: Creek/Stream
- Has water view: Yes
- Water view: Creek/Stream
Lot
- Size: 10,507 Square Feet
- Features: Backs to Trees, Cul-De-Sac
Details
- Additional structures: Above Grade, Below Grade
- Parcel number: 0584 28 0127
- Zoning: 120
- Special conditions: Standard
Construction
Type & style
- Home type: SingleFamily
- Architectural style: Tudor
- Property subtype: Single Family Residence
Materials
- Brick, Combination
- Foundation: Concrete Perimeter
- Roof: Asphalt
Condition
- Excellent
- New construction: No
- Year built: 1981
- Major remodel year: 2025
Utilities & green energy
- Sewer: Public Sewer
- Water: Public
Green energy
- Indoor air quality: Moisture Control
Community & HOA
Community
- Subdivision: Mantua
HOA
- Has HOA: Yes
- Amenities included: Pool, Tennis Court(s)
- Services included: Common Area Maintenance, Insurance
- HOA fee: $450 annually
- HOA name: RIDGELEA HILLS HOA
Location
- Region: Fairfax
Financial & listing details
- Price per square foot: $325/sqft
- Tax assessed value: $1,100,340
- Annual tax amount: $12,720
- Date on market: 8/26/2025
- Listing agreement: Exclusive Right To Sell
- Listing terms: Cash,Conventional,FHA,VA Loan
- Ownership: Fee Simple
Price history
| Date | Event | Price |
|---|---|---|
| 10/3/2025 | Sold | $1,220,000+1.7%$325/sqft |
Source:  Bright MLS #VAFX2260272 Report a problem Bright MLS #VAFX2260272 Report a problem | ||
| 9/23/2025 | Pending sale | $1,200,000$319/sqft |
Source: Bright MLS #VAFX2260272 Report a problem | ||
| 9/22/2025 | Price change | $1,200,000-4.6%$319/sqft |
Source: Bright MLS #VAFX2260272 Report a problem | ||
| 9/15/2025 | Price change | $1,258,000-2.9%$335/sqft |
Source: Bright MLS #VAFX2260272 Report a problem | ||
| 8/26/2025 | Listed for sale | $1,295,000$345/sqft |
Source: Bright MLS #VAFX2260272 Report a problem | ||
Public tax history
| Year | Property taxes | Tax assessment |
|---|---|---|
| 2025 | $12,720 +5.7% | $1,100,340 +5.9% |
| 2024 | $12,038 +10.5% | $1,039,120 +7.7% |
| 2023 | $10,891 +3.9% | $965,060 +5.3% |
| 2022 | $10,479 | $916,400 +6.5% |
| 2021 | -- | $860,860 +4.2% |
| 2020 | $9,778 +0.4% | $826,210 +0.4% |
| 2019 | $9,743 +4.8% | $823,210 +4.8% |
| 2018 | $9,295 +6.3% | $785,410 +4.2% |
| 2017 | $8,747 -0.8% | $753,410 -1% |
| 2016 | $8,820 +3.8% | $761,350 |
| 2015 | $8,497 +12.9% | $761,350 +12.6% |
| 2014 | $7,528 | $676,060 -4.6% |
| 2013 | -- | $708,800 -2.1% |
| 2012 | -- | $723,670 +6% |
| 2011 | -- | $682,650 +3% |
| 2010 | -- | $662,750 -3.5% |
| 2009 | -- | $686,890 -8.4% |
| 2008 | -- | $750,270 -2.8% |
| 2007 | -- | $772,190 +58.5% |
| 2003 | -- | $487,285 +5.3% |
| 2002 | -- | $462,585 +8% |
| 2001 | -- | $428,320 |
Find assessor info on the county website
Neighborhood: Mantua
Nearby homes
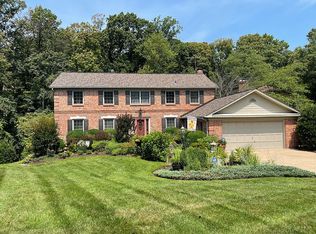
- $1,455,4004 bd4 ba3.7k sqft3912 Bentwood Ct, Fairfax, VA 22031Off Market
- $1,185,700-- bd-- ba-- sqft8930 Little River Tpke, Fairfax, VA 22031Off Market
- $1,184,9004 bd4 ba2.8k sqft3916 Bentwood Ct, Fairfax, VA 22031Off Market
- $1,143,2004 bd2 ba2.8k sqft3910 Bentwood Ct, Fairfax, VA 22031Off Market
- $1,195,8004 bd3 ba2.8k sqft3913 Bentwood Ct, Fairfax, VA 22031Off Market
- $1,146,3004 bd2 ba2.8k sqft3918 Bentwood Ct, Fairfax, VA 22031Off Market
- $1,137,1004 bd3 ba2.6k sqft3915 Bentwood Ct, Fairfax, VA 22031Off Market
- $1,184,9005 bd4 ba2.8k sqft3911 Bentwood Ct, Fairfax, VA 22031Off Market
Nearby schools
GreatSchools rating
- 10/10Mantua Elementary SchoolGrades: PK-6Distance: 0.5 mi
- 9/10Frost Middle SchoolGrades: 7-8Distance: 1.1 mi
- 9/10Woodson High SchoolGrades: 9-12Distance: 1.2 mi
Schools provided by the listing agent
- Elementary: Mantua
- Middle: Frost
- High: Woodson
- District: Fairfax County Public Schools
Source: Bright MLS. This data may not be complete. We recommend contacting the local school district to confirm school assignments for this home.
Get a cash offer in 3 minutes
Find out how much your home could sell for in as little as 3 minutes with a no-obligation cash offer.
Estimated market value
$1,429,100
Get a cash offer in 3 minutes
Find out how much your home could sell for in as little as 3 minutes with a no-obligation cash offer.
Estimated market value
$1,429,100
- Virginia
- Fairfax County
- Fairfax
- 22031
- Mantua
- 3914 Bentwood Ct
Nearby cities
Nearby neighborhoods
Nearby zip codes
Other Fairfax Topics
