Skip main navigation
Sold
  • Price Unknown

    3912 Elledge Dr, Roeland Park, KS 66205

    3beds
    1,412sqft
    Single Family Residence
    Built in 1945
    7,405 Square Feet Lot
    $-- Zestimate®
    $--/sqft
    $2,012 Estimated rent

    Home value

    Not available

    Estimated sales range

    Not available

    $2,012/mo

    Zestimate® history
    Loading
    Loading...

    Owner options

    List your home for rent

    $2,012/mo

    Rent Zestimate®

    Find your next renter with Zillow Rental Manager. Plus, with online applications, you can quickly screen prospective tenants – for free.

    Learn more

    $2,012/mo

    Rent Zestimate®

    Refinance and save

    Refinancing to a lower rate could help reduce your monthly payments and save thousands over the life of the loan.

    See today's rates

    Explore your selling options

    Work with a Zillow partner agent

    Leverage their expertise and Zillow's premium Showcase listings to get your home seen by more buyers.

    Get started

    List with your own agent

    Get your home in front of millions of buyers by listing it on Zillow.

    Learn how to do it

    Sell it yourself

    Take full control of how buyers see your home on Zillow by listing For Sale by Owner (FSBO).

    List your home

    What's special

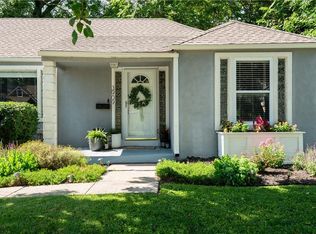
    This Roeland Park home is full of charm and comfort with a brick fireplace and arched doorways. Featuring 3 bedrooms and 1 bath plus a spacious unfinished basement! From the charming vestibule entryway that greets you at the door to the cozy, light-filled living spaces with beautiful hardwoods many features are sure to impress. Seller improvements include a new roof 2023, new AC 2025, new exterior paint 2025, new landscaping, new water heater 2024, new electrical panel 2024, jetted sewer line 2025 and new sump pump 2025. Great first time home or would make an excellent rental. Private deck & stone patio for outdoor living out back. Fenced In Backyard, extra storage space in attic & basement plus a garage!

    Zillow last checked:

    Listing updated:

    Listed by:

    Amanda Higgins 816-305-8345,

    ReeceNichols- Leawood Town Center,

    Rob Ellerman Team 816-304-4434,

    ReeceNichols - Lees Summit

    Bought with:

    Ken Hoover Group

    Keller Williams KC North

    Source: Heartland MLS as distributed by MLS GRID,MLS#: 2560005MLS Logo

    Facts & features

    Interior

    Bedrooms & bathrooms
    • Bedrooms: 3
    • Bathrooms: 1
    • Full bathrooms: 1
    Primary bedroom
    • Features: Ceiling Fan(s)
    • Level: First
    • Area: 120 Square Feet
    • Dimensions: 12 x 10
    Bedroom 2
    • Features: Ceiling Fan(s)
    • Level: First
    • Area: 130 Square Feet
    • Dimensions: 13 x 10
    Bedroom 3
    • Level: Second
    • Area: 144 Square Feet
    • Dimensions: 16 x 9
    Bathroom 1
    • Features: Shower Over Tub, Vinyl
    • Level: First
    • Area: 49 Square Feet
    • Dimensions: 7 x 7
    Dining room
    • Level: First
    Kitchen
    • Features: Vinyl
    • Level: First
    • Area: 88 Square Feet
    • Dimensions: 11 x 8
    Laundry
    • Level: Basement
    • Area: 156 Square Feet
    • Dimensions: 12 x 13
    Living room
    • Features: Fireplace
    • Level: First
    • Area: 208 Square Feet
    • Dimensions: 16 x 13
    Office
    • Features: Ceramic Tiles
    • Level: First
    • Area: 84 Square Feet
    • Dimensions: 12 x 7
    Heating
    • Forced Air
    Cooling
    • Electric
    Appliances
    • Laundry: In Basement
    Features
    • Flooring: Wood
    • Windows: Window Coverings, Storm Window(s), Wood Frames
    • Basement: Full,Stone/Rock
    • Number of fireplaces: 1
    • Fireplace features: Living Room
    Interior area
    • Total structure area: 1,412
    • Total interior livable area: 1,412 sqft
    • Finished area above ground: 1,412
    • Finished area below ground: 0

    Property

    Parking
    • Total spaces: 1
    • Parking features: Garage Faces Front
    • Garage spaces: 1
    Features
    • Patio & porch: Deck
    • Exterior features: Dormer
    • Fencing: Metal
    Lot
    • Size: 7,405 Square Feet
    • Features: City Lot
    Details
    • Additional structures: Outbuilding
    • Parcel number: PP150000000006

    Construction

    Type & style
    • Home type: SingleFamily
    • Architectural style: Traditional
    • Property subtype: Single Family Residence
    Materials
    • Shingle Siding
    • Roof: Composition
    Condition
    • Year built: 1945

    Utilities & green energy

    • Sewer: Public Sewer
    • Water: Public

    Community & HOA

    Community
    • Subdivision: Elledge Triangle
    HOA
    • Has HOA: No
    Location
    • Region: Roeland Park

    Financial & listing details

    • Tax assessed value: $231,400
    • Annual tax amount: $3,130
    • Date on market: 7/10/2025
    • Ownership: Other

    Price history

    DateEventPrice
    8/29/2025Sold--
    Source: Heartland MLS as distributed by MLS GRID #2560005 Report a problem
    8/9/2025Pending sale$289,000$205/sqft
    Source: Heartland MLS as distributed by MLS GRID #2560005 Report a problem
    7/28/2025Price change$289,000-3.3%$205/sqft
    Source: Heartland MLS as distributed by MLS GRID #2560005 Report a problem
    7/10/2025Listed for sale$299,000+99.3%$212/sqft
    Source: Heartland MLS as distributed by MLS GRID #2560005 Report a problem
    1/13/2024Listing removed--
    Source: Zillow Rentals Report a problem
    12/19/2023Price change$1,850-5.1%$1/sqft
    Source: Zillow Rentals Report a problem
    11/28/2023Listed for rent$1,950$1/sqft
    Source: Zillow Rentals Report a problem
    12/19/2019Sold--
    Source: Heartland MLS as distributed by MLS GRID #45001_2188595 Report a problem
    11/22/2019Pending sale$150,000$106/sqft
    Source: ReeceNichols - Country Club Pl #2188595 Report a problem
    11/19/2019Price change$150,000-3.2%$106/sqft
    Source: ReeceNichols - Country Club Pl #2188595 Report a problem
    11/6/2019Listed for sale$155,000$110/sqft
    Source: ReeceNichols - Country Club Pl #2188595 Report a problem
    10/28/2019Pending sale$155,000$110/sqft
    Source: ReeceNichols - Country Club Pl #2188595 Report a problem
    10/21/2019Price change$155,000-3.1%$110/sqft
    Source: ReeceNichols - Country Club Pl #2188595 Report a problem
    10/10/2019Price change$160,000-3%$113/sqft
    Source: ReeceNichols - Country Club Pl #2188595 Report a problem
    10/1/2019Price change$165,000-2.4%$117/sqft
    Source: ReeceNichols - Country Club Pl #2188595 Report a problem
    9/13/2019Listed for sale$169,000+47%$120/sqft
    Source: ReeceNichols - Country Club Pl #2188595 Report a problem
    4/6/2016Sold--
    Source: Heartland MLS as distributed by MLS GRID #45001_1977813 Report a problem
    3/2/2016Pending sale$114,950$81/sqft
    Source: Coldwell Banker Regan Realtors #1977813 Report a problem
    2/29/2016Listed for sale$114,950+15%$81/sqft
    Source: Coldwell Banker Regan Realtors #1977813 Report a problem
    4/9/2009Listing removed$99,950$71/sqft
    Source: Coldwell Banker** #1520551 Report a problem
    3/1/2009Listed for sale$99,950$71/sqft
    Source: Coldwell Banker** #1520551 Report a problem

    Public tax history

    YearProperty taxesTax assessment
    2025$3,326 +6.3%$26,611 +10.1%
    2024$3,130 -2.3%$24,162 -0.3%
    2023$3,206 +4%$24,230 +5.2%
    2022$3,082 $23,035 +21.2%
    2021-- $19,010 +5.2%
    2020$2,636 $18,078 -4%
    2019-- $18,837 +7.1%
    2018-- $17,584 +24.8%
    2017$2,194 +14.2%$14,088 +18.5%
    2016$1,922 +6.9%$11,891 +7.6%
    2015$1,798 -0.4%$11,052 -2.1%
    2013$1,805 +30.4%$11,293
    2012$1,385 -26.2%$11,293 -6.5%
    2010$1,876 +26.3%$12,075 +12.1%
    2009$1,486 +2.8%$10,776 -1.8%
    2008$1,445 -11.1%$10,971 -6.1%
    2007$1,627 +24.9%$11,684
    2006$1,302 $11,684 +0.3%
    2005-- $11,650
    Find assessor info on the county website

    Neighborhood: 66205

    Nearby schools

    GreatSchools rating
    Schools provided by the listing agent
    • Elementary: Roseland
    • Middle: Hocker Grove
    • High: SM North

    Source: Heartland MLS as distributed by MLS GRID. This data may not be complete. We recommend contacting the local school district to confirm school assignments for this home.