Hard to find Johnson County address for under $300,000. This 3 bedroom, 1 bath home sits on a large lot with mature trees and friendly neighbors. This home offers an open living concept with plenty of room for daily living. The Primary bedroom is large with a walk-in closet and the two secondary bedrooms are spacious with lots of light. Enjoy Spring, Summer and Autumn nights on the wooden deck just off the living space. Located in the coveted Shawnee Mission School District and walking distance to Bishop Miege High School. This is a great house to call home. Coming 6/25.
Active
Price cut: $5K (8/2)
$284,000
3909 W 47th St, Roeland Park, KS 66205
3beds
1,104sqft
:
Get pre-qualified$1,868/mo
Single Family Residence
Built in 1940
7,944 Square Feet Lot
$-- Zestimate®
$257/sqft
$-- HOA
What's special
Open living concept
- 39 days |
- 3,247 |
- 153 |
Zillow last checked:
Listing updated:
Listed by:
Courtney Beaumont 913-484-5481,
Realty ONE Group Metro Home Pros
Source: Heartland MLS as distributed by MLS GRID,MLS#: 2626137
Facts & features
Interior
Bedrooms & bathrooms
- Bedrooms: 3
- Bathrooms: 1
- Full bathrooms: 1
Primary bedroom
- Features: Carpet
- Level: Main
- Dimensions: 16 x 11
Bedroom 1
- Features: Carpet
- Level: Main
- Dimensions: 11 x 12
Bedroom 2
- Features: Carpet
- Level: Main
- Dimensions: 10 x 11
Bathroom 1
- Features: Ceramic Tiles, Separate Shower And Tub
- Level: Main
- Dimensions: 8 x 6
Bonus room
- Features: Walk-In Closet(s)
- Level: Main
- Dimensions: 10.5 x 6.5
Kitchen
- Features: Kitchen Island, Laminate Counters
- Level: Main
- Dimensions: 11 x 20
Living room
- Level: Main
- Dimensions: 10 x 20
Heating
- Forced Air
Cooling
- Electric
Appliances
- Included: Dishwasher, Disposal, Refrigerator
- Laundry: In Garage
Features
- Ceiling Fan(s), Kitchen Island, Vaulted Ceiling(s), Walk-In Closet(s)
- Flooring: Carpet, Wood
- Doors: Storm Door(s)
- Windows: Window Coverings
- Basement: Crawl Space
- Has fireplace: No
Interior area
- Total structure area: 1,104
- Total interior livable area: 1,104 sqft
- Finished area above ground: 1,104
- Finished area below ground: 0
Property
Parking
- Total spaces: 1
- Parking features: Attached, Garage Door Opener, Garage Faces Front
- Attached garage spaces: 1
Features
- Patio & porch: Deck, Porch
- Fencing: Metal
Lot
- Size: 7,944 Square Feet
- Features: City Lot, Level
Details
- Additional structures: Shed(s)
- Parcel number: PP150000000007
Construction
Type & style
- Home type: SingleFamily
- Architectural style: Traditional
- Property subtype: Single Family Residence
Materials
- Stucco & Frame
- Roof: Composition
Condition
- Year built: 1940
Utilities & green energy
- Sewer: Public Sewer
- Water: Public
Community & HOA
Community
- Security: Smoke Detector(s)
- Subdivision: Elledge Triangle
HOA
- Has HOA: No
Location
- Region: Roeland Park
Financial & listing details
- Price per square foot: $257/sqft
- Tax assessed value: $258,900
- Annual tax amount: $3,704
- Date on market: 6/25/2026
- Listing terms: Cash,Conventional,FHA
- Ownership: Private
- Road surface type: Paved
Estimated market value
Not available
Estimated sales range
Not available
Not available
Price history
| Date | Event | Price |
|---|---|---|
| 8/2/2026 | Price change | $284,000-1.7%$257/sqft |
Source:  Heartland MLS as distributed by MLS GRID #2626137 Report a problem Heartland MLS as distributed by MLS GRID #2626137 Report a problem | ||
| 7/16/2026 | Price change | $289,000-2%$262/sqft |
Source: Heartland MLS as distributed by MLS GRID #2626137 Report a problem | ||
| 6/25/2026 | Listed for sale | $295,000+25.5%$267/sqft |
Source: Heartland MLS as distributed by MLS GRID #2626137 Report a problem | ||
| 2/22/2023 | Sold | -- |
Source: Heartland MLS as distributed by MLS GRID #2416847 Report a problem | ||
| 1/7/2023 | Pending sale | $235,000$213/sqft |
Source: Heartland MLS as distributed by MLS GRID #2416847 Report a problem | ||
| 1/5/2023 | Listed for sale | $235,000+62.1%$213/sqft |
Source: Heartland MLS as distributed by MLS GRID #2416847 Report a problem | ||
| 9/12/2017 | Sold | -- |
Source: Heartland MLS as distributed by MLS GRID #45001_2062375 Report a problem | ||
| 8/10/2017 | Listed for sale | $145,000$131/sqft |
Source: ReeceNichols CC Plaza #2062375 Report a problem | ||
| 4/19/2006 | Sold | -- |
Source: Public Record Report a problem | ||
Public tax history
| Year | Property taxes | Tax assessment |
|---|---|---|
| 2025 | $3,705 +9% | $29,774 +9.7% |
| 2024 | $3,400 +11.4% | $27,129 +14.5% |
| 2023 | $3,052 +6.3% | $23,690 +5.4% |
| 2022 | $2,871 | $22,483 +21.8% |
| 2021 | -- | $18,457 +3.8% |
| 2020 | $2,438 | $17,779 +3.6% |
| 2019 | -- | $17,158 +7.1% |
| 2018 | -- | $16,019 +19.9% |
| 2017 | $1,941 +2.7% | $13,363 +4.7% |
| 2016 | $1,890 +7.3% | $12,765 +6.9% |
| 2015 | $1,762 +4.5% | $11,937 +6.7% |
| 2013 | $1,686 +22.9% | $11,189 |
| 2012 | $1,372 -19.1% | $11,189 -5.9% |
| 2010 | $1,695 +4.5% | $11,891 -0.5% |
| 2009 | $1,622 -2.6% | $11,948 -7.4% |
| 2008 | $1,665 -8.8% | $12,909 -4.1% |
| 2007 | $1,825 +52.1% | $13,455 +24.6% |
| 2006 | $1,200 | $10,798 0% |
| 2005 | -- | $10,799 |
Find assessor info on the county website
Monthly payment
Est. payment
Payment breakdown
Explore the cost of this home by adjusting the details. Changes won't be saved.Climate risks
Neighborhood: 66205
Nearby schools
GreatSchools rating
- 7/10Roesland Elementary SchoolGrades: PK-6Distance: 0.3 mi
- 7/10Hocker Grove Middle SchoolGrades: 7-8Distance: 4.3 mi
- 5/10Shawnee Mission North High SchoolGrades: 9-12Distance: 2.7 mi
Schools provided by the listing agent
- Elementary: Roesland
- Middle: Hocker Grove
- High: SM North
Source: Heartland MLS as distributed by MLS GRID. This data may not be complete. We recommend contacting the local school district to confirm school assignments for this home.
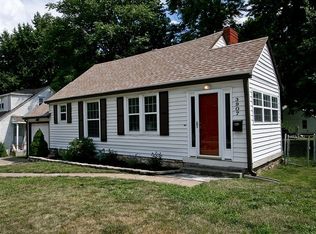
- $269,5002 bd1 ba837 sqft3907 W 47th St, Roeland Park, KS 66205Off Market
- $267,1003 bd1 ba1k sqft3915 W 47th St, Roeland Park, KS 66205Off Market
- $249,0003 bd1 ba1k sqft3905 W 47th St, Roeland Park, KS 66205Off Market
- $274,2002 bd1 ba737 sqft3906 Elledge Dr, Roeland Park, KS 66205Off Market
- $--3 bd1 ba1.4k sqft3912 Elledge Dr, Roeland Park, KS 66205Sold
- $329,4003 bd2 ba1.2k sqft3900 Elledge Dr, Roeland Park, KS 66205Off Market
- $406,8004 bd2 ba1.5k sqft4703 Alhambra Dr, Mission, KS 66205Off Market
- $362,5004 bd2 ba1.5k sqft4703 Alhambra St, Mission, KS 66205Off Market
A local agent can set up tours, give advice and negotiate with sellers.
A local lender can help you make sure your offer is ready when you are.
Similar homes
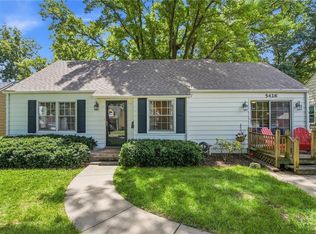
- $310,0002 bd1 ba1k sqft5416 W 51st St, Roeland Park, KS 66205For Sale
 MLS ID #2629985, Trent Gallagher, ReeceNichols - Leawood. Heartland MLS as distributed by MLS GRID
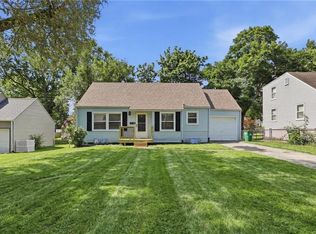
 - $304,9992 bd1 ba1k sqft5426 Juniper Dr, Mission, KS 66205For Sale
 MLS ID #2626494, Debra Mason, Keller Williams Realty Partners Inc.. Heartland MLS as distributed by MLS GRID
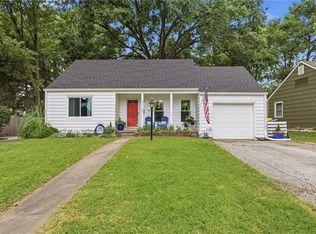
 - $274,9002 bd1 ba824 sqft5311 W 50th Ter, Roeland Park, KS 66205For Sale
 MLS ID #2621151, Renee Barackman, ReeceNichols - Leawood. Heartland MLS as distributed by MLS GRID
 - $299,9503 bd2 ba1.2k sqft5310 Russell St, Mission, KS 66202For Sale
 MLS ID #2633153, Nick Wagoner, Real Broker, LLC. Heartland MLS as distributed by MLS GRID
 - $305,0002 bd1 ba960 sqft7306 Dearborn St, Overland Park, KS 66204For SaleMLS ID #2634460, Dave Johns, Keller Williams Realty Partners Inc.. Heartland MLS as distributed by MLS GRID
- $274,0002 bd1 ba947 sqft5706 Walmer St, Mission, KS 66202For SaleMLS ID #2620408, Robert Brown, Platinum Realty LLC. Heartland MLS as distributed by MLS GRID
- $300,0002 bd2 ba1.4k sqft5618 Lamar Ave, Mission, KS 66202For SaleMLS ID #2625386, SuzAnne Starkey, Kedish Realty, Inc.. Heartland MLS as distributed by MLS GRID
- $294,9002 bd1 ba975 sqft7540 Rainbow Dr, Prairie Village, KS 66208For SaleMLS ID #2633451, Tanya Montez, ReeceNichols - Lees Summit. Heartland MLS as distributed by MLS GRID
- $225,0003 bd1 ba1.2k sqft3140 S 46th Ter, Kansas City, KS 66106For SaleMLS ID #2633642, Chris Austin, KW KANSAS CITY METRO. Heartland MLS as distributed by MLS GRID
- $299,9002 bd1 ba1k sqft5701 E 56th St, Kansas City, MO 64129For SaleMLS ID #2633220, Darren Taylor, Real Broker, LLC-MO. Heartland MLS as distributed by MLS GRID
- $260,0004 bd1 ba960 sqft2815 S 24th St, Kansas City, KS 66106For SaleMLS ID #2619127, Brenda Amaya Castillo, Platinum Realty LLC. Heartland MLS as distributed by MLS GRID
- $290,0002 bd2 ba1.4k sqft8326 Madison Ave, Kansas City, MO 64114For SaleMLS ID #2633012, Duane Krehbiel, ReeceNichols-KCN. Heartland MLS as distributed by MLS GRID
- $275,0002 bd2 ba1k sqft615 W 77th St, Kansas City, MO 64114For SaleMLS ID #2624222, Lisa Solomon, Seek Real Estate. Heartland MLS as distributed by MLS GRID
- $299,0003 bd2 ba1.2k sqft111 S 16th St, Kansas City, KS 66102For SaleMLS ID #2618348, Executive Asset Properties Group, Keller Williams Realty Partners Inc.. Heartland MLS as distributed by MLS GRID
- $249,0004 bd2 ba1.5k sqft4910 Paseo Blvd, Kansas City, MO 64110For SaleMLS ID #2632100, Larry Stanley, BHG Kansas City Homes. Heartland MLS as distributed by MLS GRID
- $265,0002 bd2 ba1.1k sqft3921 Central St, Kansas City, MO 64111For SaleMLS ID #2631722, Jana Jeffery, EXP Realty LLC. Heartland MLS as distributed by MLS GRID
- $325,0003 bd2 ba1.2k sqft9400 Raytown Rd, Kansas City, MO 64138For SaleMLS ID #2634044, Carol Roderick, ReeceNichols - Lees Summit. Heartland MLS as distributed by MLS GRID
- $425,0004 bd3 ba1.6k sqft5629 W 50th St, Roeland Park, KS 66202For SaleMLS ID #2610622, Mary Drake, RE/MAX Heritage. Heartland MLS as distributed by MLS GRID
- $223,9003 bd2 ba1.2k sqft200 N 16th St, Kansas City, KS 66102For SaleMLS ID #2626675, SBD Team, SBD Housing Solutions LLC. Heartland MLS as distributed by MLS GRID
- $365,0003 bd2 ba1.2k sqft5824 Floyd St, Overland Park, KS 66202For SaleMLS ID #2627812, Teresa Brenner, Real Broker, LLC. Heartland MLS as distributed by MLS GRID
