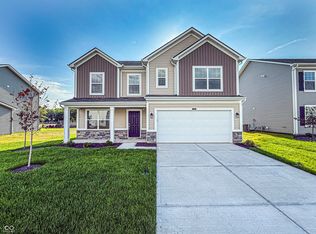
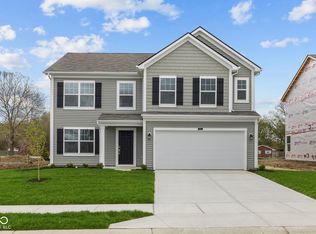
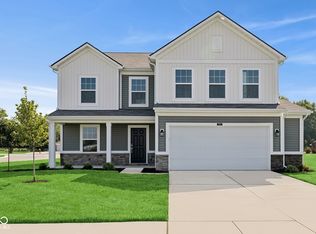
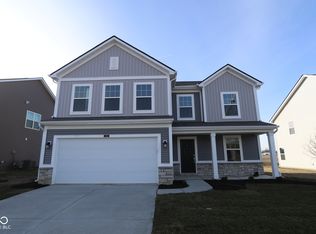
Welcome to this stunning new construction home located at 3912 Highcrest Road in the vibrant city of Indianapolis. This charming 2-story new construction home is a gem, blending modern luxury with comfort. As you step inside, you'll be greeted by an open floorplan that effortlessly flows from room to room, creating a welcoming and spacious atmosphere. The kitchen is a true centerpiece, boasting an island that offers both functionality and style for all your culinary adventures. With 4 bedrooms and 2.5 bathrooms, this home provides ample room for comfortable living. The owner's bedroom and en-suite bathroom adds a touch of luxury, providing a private retreat within your own home. Additionally, this home stands out for its meticulous attention to detail and high-quality finishes that elevate the overall appeal. Beyond the interior, the outdoor space offers opportunities for relaxation and entertainment. Whether you dream of al fresco dining, gardening, or simply unwinding under the sky, this home provides the perfect setting to enjoy the outdoors. Situated in a desirable location, this property is conveniently located near a variety of amenities, including shopping centers, dining options, and recreational facilities. Indulge in the best that Indianapolis has to offer, all within easy reach from your new home.
Sold
Zillow last checked:
Listing updated:
Bought with:
Satwant Singh
Keller Williams Indy Metro S
Source: MIBOR as distributed by MLS GRID,MLS#: 22013836
Price history
| Date | Event | Price |
|---|---|---|
| 6/25/2025 | Sold | $348,000-2%$133/sqft |
Source:  MIBOR as distributed by MLS GRID #22013836 Report a problem MIBOR as distributed by MLS GRID #22013836 Report a problem | ||
| 5/2/2025 | Price change | $354,990+1.4%$135/sqft |
Source:  M/I Homes Report a problem M/I Homes Report a problem | ||
| 5/1/2025 | Price change | $349,990+3.6%$133/sqft |
Source: M/I Homes Report a problem | ||
| 4/4/2025 | Listed for sale | $337,990$129/sqft |
Source: M/I Homes Report a problem | ||
| 1/14/2025 | Pending sale | $337,990$129/sqft |
Source: MIBOR as distributed by MLS GRID #22013836 Report a problem | ||
| 1/3/2025 | Price change | $337,990-0.6%$129/sqft |
Source: MIBOR as distributed by MLS GRID #22013836 Report a problem | ||
| 12/20/2024 | Price change | $339,990-2.6%$130/sqft |
Source: M/I Homes Report a problem | ||
| 12/19/2024 | Price change | $348,990-0.8%$133/sqft |
Source: MIBOR as distributed by MLS GRID #22013836 Report a problem | ||
| 11/25/2024 | Listed for sale | $351,730$134/sqft |
Source: M/I Homes Report a problem | ||
Get a cash offer in 3 minutes
Find out how much your home could sell for in as little as 3 minutes with a no-obligation cash offer.
Estimated market value
$350,700
