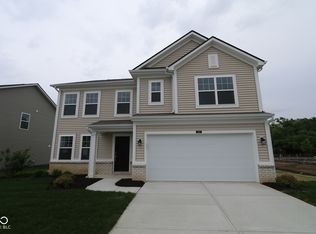
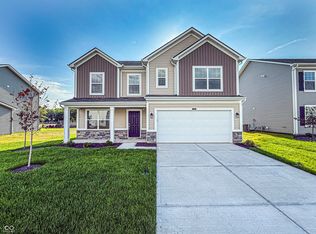
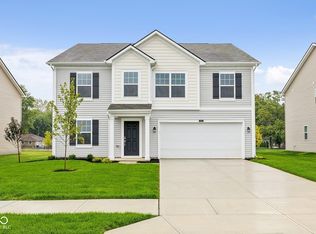
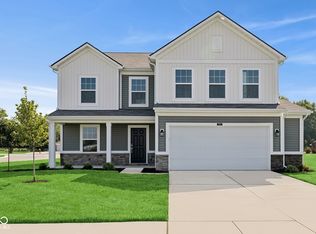
Nestled in a serene and sought-after neighborhood, this captivating 2-story new construction home is ready to welcome its new owner. Featuring 4 spacious bedrooms, 2.5 bathrooms, and a convenient 2-car garage, this property offers a perfect blend of contemporary style and everyday comfort. Step inside to experience an open floorplan that seamlessly connects the living, dining, and kitchen areas. The heart of the home is the modern kitchen, which boasts a sleek island, stylish finishes, and ample counter space-perfect for meal prep and entertaining guests. Natural light floods the space, creating a bright and inviting atmosphere that feels like home. Each of the four well-appointed bedrooms is designed to provide a cozy retreat, ideal for rest and relaxation. The en-suite owner's bathroom serves as a private oasis, offering a perfect place to unwind and recharge after a long day. Beyond the beautiful interiors, this home extends its charm outdoors. Whether you enjoy soaking up the sun or hosting outdoor gatherings, the backyard offers a versatile space to create your ideal outdoor retreat. Located in a desirable area of Indianapolis, this home offers easy access to an array of local amenities, including parks, shopping centers, top-rated schools, and dining options. Whether you're running errands or enjoying a night out, everything you need is just minutes away.
Sold
Zillow last checked:
Listing updated:
Bought with:
Bina Ahluwalia
Bina Real Estate
Source: MIBOR as distributed by MLS GRID,MLS#: 22027884
Price history
| Date | Event | Price |
|---|---|---|
| 5/29/2026 | Listing removed | $2,500$1/sqft |
Source: Zillow Rentals Report a problem | ||
| 5/10/2026 | Listed for rent | $2,500$1/sqft |
Source: Zillow Rentals Report a problem | ||
| 9/23/2025 | Listing removed | $2,500$1/sqft |
Source: Zillow Rentals Report a problem | ||
| 9/9/2025 | Price change | $2,500-7.4%$1/sqft |
Source: Zillow Rentals Report a problem | ||
| 9/4/2025 | Price change | $2,700-3.6%$1/sqft |
Source: Zillow Rentals Report a problem | ||
| 7/8/2025 | Price change | $2,800-6.7%$1/sqft |
Source: Zillow Rentals Report a problem | ||
| 7/4/2025 | Listed for rent | $3,000$1/sqft |
Source: Zillow Rentals Report a problem | ||
| 6/30/2025 | Sold | $346,000-1.7%$151/sqft |
Source:  MIBOR as distributed by MLS GRID #22027884 Report a problem MIBOR as distributed by MLS GRID #22027884 Report a problem | ||
| 6/3/2025 | Pending sale | $351,990$154/sqft |
Source: MIBOR as distributed by MLS GRID #22027884 Report a problem | ||
| 4/25/2025 | Price change | $351,990+0.6%$154/sqft |
Source: MIBOR as distributed by MLS GRID #22027884 Report a problem | ||
| 3/5/2025 | Listed for sale | $349,990$153/sqft |
Source:  M/I Homes Report a problem M/I Homes Report a problem | ||
| 2/5/2025 | Listing removed | $349,990$153/sqft |
Source: M/I Homes Report a problem | ||
| 1/17/2025 | Listed for sale | $349,990$153/sqft |
Source: M/I Homes Report a problem | ||
Get a cash offer in 3 minutes
Find out how much your home could sell for in as little as 3 minutes with a no-obligation cash offer.
Estimated market value
$348,500
