PRICE REDUCED FOR A QUICK SALE. OWNER IS MOTIVATED BRING US ANY REASONABLE OFFER. NO HOA, QUALITY CUSTOM HOME. Come visit this quiet neighborhood and you will be ready to move in. Large open floorplan with split bedrooms perfect for those starting out or slowing down. Are you looking for a lifestyle where you can walk to school? Or pop around the corner for shopping or access to the highways 75 and 82. Enjoy being tucked deep into a neighborhood with access to work, school and highways. Don't delay - call to make an appointment to see this home today. Seller will construct a half fence (so as not to obstruct the view) and add back yard sod with an acceptable offer. OR seller will give $6000 towards seller concessions.
Sold
Price Unknown
3912 Melrose Trl, Sherman, TX 75090
3beds
2,128sqft
Single Family Residence
Built in 2015
8,276 Square Feet Lot
$354,600 Zestimate®
$--/sqft
$2,373 Estimated rent
Home value
$354,600
$337,000 - $372,000
$2,373/mo
Zestimate® history
Owner options
List your home for rent
$2,373/mo
Rent Zestimate®
Find your next renter with Zillow Rental Manager. Plus, with online applications, you can quickly screen prospective tenants – for free.
$2,373/mo
Rent Zestimate®
Refinance and save
Refinancing to a lower rate could help reduce your monthly payments and save thousands over the life of the loan.
Explore your selling options
Work with a Zillow partner agent
Leverage their expertise and Zillow's premium Showcase listings to get your home seen by more buyers.
Get startedList with your own agent
Get your home in front of millions of buyers by listing it on Zillow.
Learn how to do itSell it yourself
Take full control of how buyers see your home on Zillow by listing For Sale by Owner (FSBO).
List your homeWhat's special
Zillow last checked:
Listing updated:
Listed by:
ROBIN PHILLIPS 0527127 903-893-8174,
PARAGON, REALTORS 903-893-8174,
Colleen Matey 0661010 817-471-9492,
PARAGON, REALTORS
Bought with:
Cristi Perkins
ERA Steve Cook & Co, REALTORS
Source: NTREIS,MLS#: 20548811
Facts & features
Interior
Bedrooms & bathrooms
- Bedrooms: 3
- Bathrooms: 2
- Full bathrooms: 2
Primary bedroom
- Features: Double Vanity, En Suite Bathroom, Separate Shower, Walk-In Closet(s)
- Level: First
- Dimensions: 15 x 14
Bedroom
- Features: Ceiling Fan(s), Split Bedrooms
- Level: First
- Dimensions: 13 x 11
Bedroom
- Features: Ceiling Fan(s), Split Bedrooms
- Level: First
- Dimensions: 12 x 11
Dining room
- Level: First
- Dimensions: 14 x 10
Kitchen
- Features: Built-in Features, Granite Counters, Kitchen Island, Pantry
- Level: First
- Dimensions: 22 x 16
Living room
- Features: Fireplace
- Level: First
- Dimensions: 23 x 18
Heating
- Central, Electric
Cooling
- Central Air, Ceiling Fan(s), Electric
Appliances
- Included: Dishwasher, Electric Range, Electric Water Heater, Disposal, Microwave, Vented Exhaust Fan
- Laundry: Washer Hookup, Electric Dryer Hookup, Laundry in Utility Room
Features
- Built-in Features, Decorative/Designer Lighting Fixtures, Double Vanity, High Speed Internet, Kitchen Island, Open Floorplan, Pantry, Walk-In Closet(s)
- Flooring: Carpet, Ceramic Tile, Luxury Vinyl Plank
- Has basement: No
- Number of fireplaces: 1
- Fireplace features: Electric, Living Room
Interior area
- Total interior livable area: 2,128 sqft
Property
Parking
- Total spaces: 2
- Parking features: Door-Single, Driveway, Garage, Garage Door Opener
- Attached garage spaces: 2
- Has uncovered spaces: Yes
Features
- Levels: One
- Stories: 1
- Patio & porch: Covered
- Pool features: None
- Fencing: None
Lot
- Size: 8,276 Square Feet
Details
- Parcel number: 214368
Construction
Type & style
- Home type: SingleFamily
- Architectural style: Traditional,Detached
- Property subtype: Single Family Residence
Materials
- Brick, Rock, Stone
- Foundation: Pillar/Post/Pier
- Roof: Composition
Condition
- Year built: 2015
Utilities & green energy
- Sewer: Public Sewer
- Water: Public
- Utilities for property: Cable Available, Sewer Available, Water Available
Community & HOA
Community
- Features: Curbs, Sidewalks
- Subdivision: Pecan Grove Village
HOA
- Has HOA: No
Location
- Region: Sherman
Financial & listing details
- Tax assessed value: $371,062
- Annual tax amount: $7,740
- Date on market: 3/13/2024
- Cumulative days on market: 159 days
- Listing terms: Cash,Conventional,FHA,VA Loan
- Exclusions: Refrigerator
Price history
| Date | Event | Price |
|---|---|---|
| 9/20/2024 | Sold | -- |
Source: NTREIS #20548811 Report a problem | ||
| 8/27/2024 | Pending sale | $355,000$167/sqft |
Source: NTREIS #20548811 Report a problem | ||
| 8/19/2024 | Contingent | $355,000$167/sqft |
Source: NTREIS #20548811 Report a problem | ||
| 6/3/2024 | Price change | $355,000-2.7%$167/sqft |
Source: NTREIS #20548811 Report a problem | ||
| 5/15/2024 | Price change | $365,000-2.7%$172/sqft |
Source: NTREIS #20548811 Report a problem | ||
| 5/2/2024 | Price change | $375,000-1.3%$176/sqft |
Source: NTREIS #20548811 Report a problem | ||
| 4/27/2024 | Price change | $380,000-1.3%$179/sqft |
Source: NTREIS #20548811 Report a problem | ||
| 3/25/2024 | Price change | $385,000-2.5%$181/sqft |
Source: NTREIS #20548811 Report a problem | ||
| 3/13/2024 | Listed for sale | $395,000$186/sqft |
Source: NTREIS #20548811 Report a problem | ||
Public tax history
| Year | Property taxes | Tax assessment |
|---|---|---|
| 2025 | $6,184 | $371,062 +2.1% |
| 2024 | -- | $363,270 +10% |
| 2023 | $2,752 -38.8% | $330,245 +10.5% |
| 2022 | $4,499 -1.5% | $298,909 +10% |
| 2021 | $4,570 | $271,735 +4.4% |
| 2020 | -- | $260,382 +2.1% |
| 2019 | $4,603 +0% | $255,037 +4.3% |
| 2018 | $4,603 +615.7% | $244,625 +8.8% |
| 2017 | $643 | $224,831 -2.2% |
| 2016 | $643 | $229,963 +788.3% |
| 2015 | -- | $25,889 +104.5% |
| 2014 | -- | $12,660 |
| 2013 | -- | $12,660 +51.5% |
| 2012 | -- | $8,359 |
| 2011 | -- | $8,359 |
| 2010 | -- | $8,359 |
| 2009 | -- | $8,359 |
| 2008 | -- | $8,359 |
| 2007 | -- | $8,359 |
| 2006 | -- | $8,359 |
| 2005 | -- | $8,359 +5.8% |
| 2004 | -- | $7,901 -53.7% |
| 2002 | -- | $17,078 |
Find assessor info on the county website
Neighborhood: 75090
Nearby homes
- $405,800-- bd-- ba2.7k sqft3908 Melrose Trl, Sherman, TX 75090Off Market
- $341,100-- bd-- ba1.9k sqft3824 Melrose Trl, Sherman, TX 75090Off Market
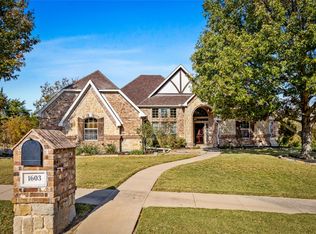
- $--3 bd2 ba2k sqft1603 Moreland Dr, Sherman, TX 75090Sold
- $--3 bd2 ba2.1k sqft3820 Melrose Trl, Sherman, TX 75090Sold

- $498,500-- bd-- ba3.2k sqft3821 Melrose Trl, Sherman, TX 75090Off Market
- $79,0008,276.4 Square Feet1607 Moreland Dr, Sherman, TX 75090Lot/Land
- $341,200-- bd-- ba1.9k sqft3816 Melrose Trl, Sherman, TX 75090Off Market
- $475,4004 bd3 ba2.6k sqft1611 Moreland Dr, Sherman, TX 75090Off Market
Nearby schools
GreatSchools rating
- 2/10Percy W Neblett Elementary SchoolGrades: K-5Distance: 0.4 mi
- 4/10Sherman MiddleGrades: 6-8Distance: 2.6 mi
- 5/10Sherman High SchoolGrades: 9-12Distance: 5.9 mi
Schools provided by the listing agent
- Elementary: Percy W Neblett
- Middle: Sherman
- High: Sherman
- District: Sherman ISD
Source: NTREIS. This data may not be complete. We recommend contacting the local school district to confirm school assignments for this home.
Get a cash offer in 3 minutes
Find out how much your home could sell for in as little as 3 minutes with a no-obligation cash offer.
Estimated market value
$354,600
Get a cash offer in 3 minutes
Find out how much your home could sell for in as little as 3 minutes with a no-obligation cash offer.
Estimated market value
$354,600
- Texas
- Grayson County
- Sherman
- 75090
- 3912 Melrose Trl
Nearby cities
Nearby zip codes
Other Sherman Topics
