This is a MUST SEE traditional style home in a desirable subdivision just less than 30 min. from the city of Charlotte, 26 min to Lake Wylie, convenient to schools, retail, and restaurants. Enter into the 20ft entrance ceilings, crown molding, the absolutely BEAUTIFUL upgraded Laminate Wood flooring in the family room, kitchen, dining area, half bathroom, and all highly traveled walkways. The Living room is Beautiful and Cozy for gatherings around the gas fireplace, but friends and family can enjoy the amazing open concept rooms as well. Enjoy those Carolina evenings on the screened back porch watching the kids play and pets run around the privacy fenced backyard. The storage building in the back yard will convey. Retire to the HUGE Primary bedroom with an amazing custom walk in closet. The family can enjoy a movie night or the men can enjoy a GREAT game in the Large Bonus Room with prewired surround sound. Come see this MOVE IN READY Home. Lighted sidewalks and Community Pool!
Closed
$380,000
3912 Schenley Ave, Gastonia, NC 28056
3beds
2,344sqft
Single Family Residence
Built in 2007
0.14 Acres Lot
$378,300 Zestimate®
$162/sqft
$2,254 Estimated rent
Home value
$378,300
$359,000 - $397,000
$2,254/mo
Zestimate® history
Owner options
List your home for rent
$2,254/mo
Rent Zestimate®
Find your next renter with Zillow Rental Manager. Plus, with online applications, you can quickly screen prospective tenants – for free.
$2,254/mo
Rent Zestimate®
Refinance and save
$2,527/mo
Est. payment
Refinancing to a lower rate could help reduce your monthly payments and save thousands over the life of the loan.
$2,527/mo
Est. payment
Explore your selling options
Work with a Zillow partner agent
Leverage their expertise and Zillow's premium Showcase listings to get your home seen by more buyers.
Get startedList with your own agent
Get your home in front of millions of buyers by listing it on Zillow.
Learn how to do itSell it yourself
Take full control of how buyers see your home on Zillow by listing For Sale by Owner (FSBO).
List your homeWhat's special
Walk in closetCrown moldingScreened back porchConvenient to schoolsDining areaLighted sidewalksTraditional style home
Zillow last checked:
Listing updated:
Listed by:
Jacqueline McCullough jmccullough@cdanjoyner.com,
BHHS C Dan Joyner - Midtown
Bought with:
Lloydie Ginyard
Call It Closed International Inc
Source: Canopy MLS as distributed by MLS GRID,MLS#: 4093364
Facts & features
Interior
Bedrooms & bathrooms
- Bedrooms: 3
- Bathrooms: 3
- Full bathrooms: 2
- 1/2 bathrooms: 1
Primary bedroom
- Features: Tray Ceiling(s)
- Level: Upper
Primary bedroom
- Level: Upper
Bedroom s
- Level: Upper
Bedroom s
- Level: Upper
Bedroom s
- Level: Upper
Bedroom s
- Level: Upper
Bathroom half
- Level: Main
Bathroom full
- Level: Upper
Bathroom half
- Level: Main
Bathroom full
- Level: Upper
Bonus room
- Level: Upper
Bonus room
- Level: Upper
Dining area
- Features: Open Floorplan
- Level: Main
Dining area
- Level: Main
Family room
- Features: Open Floorplan
- Level: Main
Family room
- Level: Main
Kitchen
- Features: Open Floorplan
- Level: Main
Kitchen
- Level: Main
Laundry
- Level: Upper
Laundry
- Level: Upper
Living room
- Features: Open Floorplan
- Level: Main
Living room
- Level: Main
Heating
- Central, Forced Air
Cooling
- Ceiling Fan(s), Central Air, Electric
Appliances
- Included: Dishwasher, Disposal, Electric Oven, Electric Range, ENERGY STAR Qualified Refrigerator, Exhaust Fan, Gas Water Heater, Microwave
- Laundry: Electric Dryer Hookup, Laundry Room, Upper Level
Features
- Soaking Tub, Open Floorplan, Pantry, Tray Ceiling(s)(s), Walk-In Closet(s)
- Flooring: Carpet, Laminate, Tile
- Windows: Insulated Windows
- Has basement: No
- Attic: Pull Down Stairs
- Fireplace features: Gas, Gas Log, Living Room
Interior area
- Total structure area: 2,344
- Total interior livable area: 2,344 sqft
- Finished area above ground: 2,344
- Finished area below ground: 0
Property
Parking
- Total spaces: 2
- Parking features: Attached Garage, Garage Door Opener, Garage Faces Front, Parking Garage, Garage on Main Level
- Attached garage spaces: 2
- Details: This property has a 2 car garage and enough driveway parking for 2 more cars.
Features
- Levels: Two
- Stories: 2
- Patio & porch: Covered, Enclosed, Front Porch, Patio, Rear Porch, Screened
- Pool features: Community
- Fencing: Back Yard,Fenced,Privacy,Wood
- Waterfront features: None
Lot
- Size: 0.14 Acres
Living quarters
- Secondary features: None
Details
- Parcel number: 212102
- Zoning: R-2
- Special conditions: Standard
- Other equipment: Surround Sound
- Horse amenities: None
Construction
Type & style
- Home type: SingleFamily
- Architectural style: Traditional
- Property subtype: Single Family Residence
Materials
- Vinyl
- Foundation: Slab
- Roof: Shingle
Condition
- New construction: No
- Year built: 2007
Utilities & green energy
- Sewer: Public Sewer
- Water: City
- Utilities for property: Cable Available, Electricity Connected, Underground Utilities
Community & HOA
Community
- Features: Sidewalks
- Security: Carbon Monoxide Detector(s), Security System, Smoke Detector(s)
- Subdivision: The Village At Parkside
HOA
- Has HOA: Yes
- HOA fee: $161 quarterly
- HOA name: Hawthorne Management
- HOA phone: 704-377-0114
Location
- Region: Gastonia
- Elevation: 3000 Feet
Financial & listing details
- Price per square foot: $162/sqft
- Tax assessed value: $207,730
- Annual tax amount: $3,090
- Date on market: 12/11/2023
- Cumulative days on market: 84 days
- Listing terms: Cash,Conventional,FHA,VA Loan
- Electric utility on property: Yes
- Road surface type: Concrete
Price history
| Date | Event | Price |
|---|---|---|
| 4/15/2024 | Sold | $380,000+1.3%$162/sqft |
Source:  Canopy MLS as distributed by MLS GRID #4093364 Report a problem Canopy MLS as distributed by MLS GRID #4093364 Report a problem | ||
| 3/1/2024 | Price change | $375,000-2.6%$160/sqft |
Source: Canopy MLS as distributed by MLS GRID #4093364 Report a problem | ||
| 1/3/2024 | Price change | $385,000-2.5%$164/sqft |
Source: Canopy MLS as distributed by MLS GRID #4093364 Report a problem | ||
| 12/11/2023 | Listed for sale | $395,000+5.3%$169/sqft |
Source: Canopy MLS as distributed by MLS GRID #4093364 Report a problem | ||
| 3/11/2022 | Sold | $375,000+2.7%$160/sqft |
Source: Canopy MLS as distributed by MLS GRID #3824084 Report a problem | ||
| 2/1/2022 | Pending sale | $365,000$156/sqft |
Source: Canopy MLS as distributed by MLS GRID #3824084 Report a problem | ||
| 1/26/2022 | Listed for sale | $365,000$156/sqft |
Source: Canopy MLS as distributed by MLS GRID #3824084 Report a problem | ||
| 12/30/2021 | Listing removed | -- |
Source: Canopy MLS as distributed by MLS GRID #3816092 Report a problem | ||
| 12/28/2021 | Listed for sale | $365,000+14.4%$156/sqft |
Source: Canopy MLS as distributed by MLS GRID #3816092 Report a problem | ||
| 9/17/2021 | Sold | $319,000+83.3%$136/sqft |
Source: Public Record Report a problem | ||
| 7/29/2014 | Sold | $174,000-2%$74/sqft |
Source: Canopy MLS as distributed by MLS GRID #2205204 Report a problem | ||
| 2/4/2014 | Listed for sale | $177,500-1.4%$76/sqft |
Source: RE/MAX EXECUTIVE REALTY #2205204 Report a problem | ||
| 10/14/2009 | Sold | $180,000$77/sqft |
Source: Public Record Report a problem | ||
Public tax history
| Year | Property taxes | Tax assessment |
|---|---|---|
| 2025 | $3,090 -13.5% | $334,040 |
| 2024 | $3,571 -1% | $334,040 |
| 2023 | $3,608 +30.6% | $334,040 +60.8% |
| 2022 | $2,763 -1.5% | $207,730 |
| 2021 | $2,804 | $207,730 |
| 2020 | $2,804 -0.7% | $207,730 |
| 2019 | $2,825 +12.3% | $207,730 +15.6% |
| 2018 | $2,515 | $179,645 |
| 2017 | $2,515 | $179,645 |
| 2016 | $2,515 | $179,645 -7.1% |
| 2014 | $2,515 | $193,457 |
| 2012 | -- | $193,457 |
| 2011 | -- | $193,457 0% |
| 2010 | -- | $193,461 |
| 2009 | -- | $193,461 |
| 2008 | -- | $193,461 |
Find assessor info on the county website
Neighborhood: 28056
Nearby homes
- $318,9003 bd2 ba2k sqft3908 Schenley Ave, Gastonia, NC 28056Off Market
- $321,4003 bd2 ba1.8k sqft3916 Schenley Ave, Gastonia, NC 28056Off Market
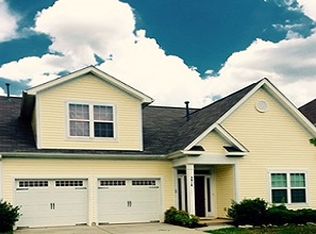
- $327,4004 bd2 ba1.9k sqft3916 Schenley Ave #81, Gastonia, NC 28056Off Market
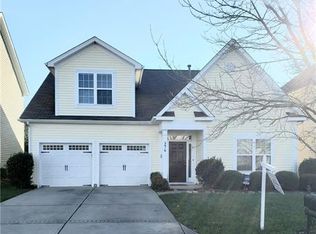
- $327,0004 bd3 ba1.9k sqft3904 Schenley Ave, Gastonia, NC 28056Off Market
- $342,7003 bd2 ba2.2k sqft3920 Schenley Ave, Gastonia, NC 28056Off Market
- $320,0003 bd3 ba1.8k sqft737 Centennial St, Gastonia, NC 28056Sold
- $300,6003 bd2 ba1.7k sqft3900 Schenley Ave, Gastonia, NC 28056Off Market
- $326,9003 bd3 ba1.9k sqft3924 Schenley Ave, Gastonia, NC 28056Off Market
Nearby schools
GreatSchools rating
- 2/10Hershal H Beam Elementary SchoolGrades: PK-5Distance: 1 mi
- 2/10Southwest Middle SchoolGrades: 6-8Distance: 1.5 mi
- 4/10Forestview High SchoolGrades: 9-12Distance: 3.9 mi
Schools provided by the listing agent
- Elementary: Hershal Beam
- Middle: Southwest
- High: Forestview
Source: Canopy MLS as distributed by MLS GRID. This data may not be complete. We recommend contacting the local school district to confirm school assignments for this home.
Get a cash offer in 3 minutes
Find out how much your home could sell for in as little as 3 minutes with a no-obligation cash offer.
Estimated market value
$378,300
Get a cash offer in 3 minutes
Find out how much your home could sell for in as little as 3 minutes with a no-obligation cash offer.
Estimated market value
$378,300
- North Carolina
- Gaston County
- Gastonia
- 28056
- 3912 Schenley Ave
Nearby cities
Nearby neighborhoods
Nearby zip codes
Other Gastonia Topics
