Why wait for new construction when you can move into an almost-new home today? This beautiful, well-maintained corner-lot home offers comfort, space, and convenience. The large Great Room features a cozy fireplace with gas logs and flows seamlessly into the open kitchen—perfect for entertaining. The kitchen boasts abundant cabinetry, a nice pantry, a breakfast bar for additional seating, and a dedicated dining area.
Upstairs, the spacious primary suite provides a relaxing retreat with a generously sized bathroom and walk-in closet. Two additional bedrooms are well-sized with ample closet space. A large loft offers a versatile second living area, ideal for a media room, home office, or play space.
Outside, enjoy a generously sized fenced backyard with a charming white picket fence. The covered patio includes lighting, making it perfect for outdoor entertaining. A beautiful community pool is just a short walk away.
This home is a must-show—your buyers will love it!
Closed
$320,000
737 Centennial St, Gastonia, NC 28056
3beds
1,833sqft
Single Family Residence
Built in 2014
0.14 Acres Lot
$319,800 Zestimate®
$175/sqft
$2,160 Estimated rent
Home value
$319,800
$285,000 - $358,000
$2,160/mo
Zestimate® history
Owner options
List your home for rent
$2,160/mo
Rent Zestimate®
Find your next renter with Zillow Rental Manager. Plus, with online applications, you can quickly screen prospective tenants – for free.
$2,160/mo
Rent Zestimate®
Refinance and save
$2,154/mo
Est. payment
Refinancing to a lower rate could help reduce your monthly payments and save thousands over the life of the loan.
$2,154/mo
Est. payment
Explore your selling options
Work with a Zillow partner agent
Leverage their expertise and Zillow's premium Showcase listings to get your home seen by more buyers.
Get startedList with your own agent
Get your home in front of millions of buyers by listing it on Zillow.
Learn how to do itSell it yourself
Take full control of how buyers see your home on Zillow by listing For Sale by Owner (FSBO).
List your homeWhat's special
Beautiful well-maintained corner-lot homeOpen kitchenGenerously sized fenced backyardNice pantrySpacious primary suiteWalk-in closetGenerously sized bathroom
Zillow last checked:
Listing updated:
Listed by:
Koji Krzywosz koji@markspain.com,
Mark Spain Real Estate
Bought with:
Brandon Smith
Better Homes and Gardens Real Estate Paracle
Source: Canopy MLS as distributed by MLS GRID,MLS#: 4331145
Facts & features
Interior
Bedrooms & bathrooms
- Bedrooms: 3
- Bathrooms: 3
- Full bathrooms: 2
- 1/2 bathrooms: 1
Primary bedroom
- Level: Upper
Bedroom s
- Level: Upper
Bathroom half
- Level: Main
Bathroom full
- Level: Upper
Dining area
- Level: Main
Great room
- Level: Main
Kitchen
- Level: Main
Laundry
- Level: Upper
Loft
- Level: Upper
Heating
- Forced Air, Natural Gas
Cooling
- Ceiling Fan(s), Central Air
Appliances
- Included: Dishwasher, Disposal, Electric Oven, Electric Range, Microwave, Refrigerator, Washer/Dryer
- Laundry: Laundry Closet, Upper Level
Features
- Breakfast Bar, Soaking Tub, Pantry, Walk-In Closet(s)
- Flooring: Carpet, Linoleum, Vinyl
- Has basement: No
- Fireplace features: Gas Log, Great Room
Interior area
- Total structure area: 1,833
- Total interior livable area: 1,833 sqft
- Finished area above ground: 1,833
- Finished area below ground: 0
Property
Parking
- Total spaces: 2
- Parking features: Attached Garage, Garage on Main Level
- Attached garage spaces: 2
Features
- Levels: Two
- Stories: 2
- Patio & porch: Covered, Front Porch, Patio
- Fencing: Back Yard,Full
Lot
- Size: 0.14 Acres
Details
- Parcel number: 212097
- Zoning: R2
- Special conditions: Standard
Construction
Type & style
- Home type: SingleFamily
- Property subtype: Single Family Residence
Materials
- Stone Veneer, Vinyl
- Foundation: Slab
Condition
- New construction: No
- Year built: 2014
Utilities & green energy
- Sewer: Public Sewer
- Water: City
Community & HOA
Community
- Subdivision: The Village At Parkside
HOA
- Has HOA: Yes
- HOA fee: $161 quarterly
- HOA name: CAMS
Location
- Region: Gastonia
Financial & listing details
- Price per square foot: $175/sqft
- Tax assessed value: $295,810
- Annual tax amount: $3,162
- Date on market: 1/6/2026
- Cumulative days on market: 76 days
- Listing terms: Cash,Conventional,FHA,VA Loan
- Road surface type: Concrete, Paved
Price history
| Date | Event | Price |
|---|---|---|
| 4/24/2026 | Sold | $320,000-3%$175/sqft |
Source:  Canopy MLS as distributed by MLS GRID #4331145 Report a problem Canopy MLS as distributed by MLS GRID #4331145 Report a problem | ||
| 1/6/2026 | Listed for sale | $329,900-3%$180/sqft |
Source: Canopy MLS as distributed by MLS GRID #4331145 Report a problem | ||
| 7/18/2023 | Sold | $340,000+1.5%$185/sqft |
Source: Canopy MLS as distributed by MLS GRID #4032401 Report a problem | ||
| 5/20/2023 | Listed for sale | $334,900+109.3%$183/sqft |
Source: Canopy MLS as distributed by MLS GRID #CAR4032401 Report a problem | ||
| 9/22/2014 | Sold | $160,000$87/sqft |
Source: Public Record Report a problem | ||
Public tax history
| Year | Property taxes | Tax assessment |
|---|---|---|
| 2025 | $3,162 | $295,810 |
| 2024 | $3,162 -1% | $295,810 |
| 2023 | $3,195 +27.4% | $295,810 +56.9% |
| 2022 | $2,507 -1.5% | $188,510 |
| 2021 | $2,545 | $188,510 |
| 2020 | $2,545 -0.7% | $188,510 |
| 2019 | $2,564 -8.1% | $188,510 -5.4% |
| 2018 | $2,790 | $199,310 |
| 2017 | $2,790 | $199,310 |
| 2016 | $2,790 | $199,310 +858.2% |
| 2014 | $2,790 | $20,800 |
Find assessor info on the county website
Neighborhood: 28056
Nearby homes
- $380,0004 bd3 ba2.2k sqft733 Centennial St, Gastonia, NC 28056Sold

- $347,5003 bd3 ba1.9k sqft729 Centennial St, Gastonia, NC 28056Off Market
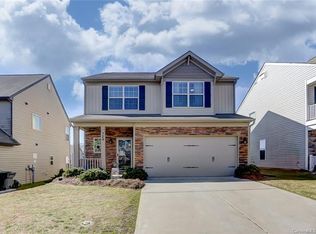
- $348,2003 bd3 ba1.9k sqft729 Centennial St #113, Gastonia, NC 28056Off Market

- $336,3004 bd3 ba2k sqft736 Robert Moses Dr, Gastonia, NC 28056Off Market

- $359,2004 bd2 ba2.3k sqft732 Robert Moses Dr, Gastonia, NC 28056Off Market
- $380,0003 bd3 ba2.3k sqft3912 Schenley Ave, Gastonia, NC 28056Sold
- $321,4003 bd2 ba1.8k sqft3916 Schenley Ave, Gastonia, NC 28056Off Market
- $327,4004 bd2 ba1.9k sqft3916 Schenley Ave #81, Gastonia, NC 28056Off Market
Nearby schools
GreatSchools rating
- 2/10Hershal H Beam Elementary SchoolGrades: PK-5Distance: 1 mi
- 2/10Southwest Middle SchoolGrades: 6-8Distance: 1.5 mi
- 4/10Forestview High SchoolGrades: 9-12Distance: 3.9 mi
Schools provided by the listing agent
- Elementary: H.H. Beam
- Middle: Southwest
- High: Forestview
Source: Canopy MLS as distributed by MLS GRID. This data may not be complete. We recommend contacting the local school district to confirm school assignments for this home.
Get a cash offer in 3 minutes
Find out how much your home could sell for in as little as 3 minutes with a no-obligation cash offer.
Estimated market value
$319,800
Get a cash offer in 3 minutes
Find out how much your home could sell for in as little as 3 minutes with a no-obligation cash offer.
Estimated market value
$319,800
- North Carolina
- Gaston County
- Gastonia
- 28056
- 737 Centennial St
Nearby cities
Nearby neighborhoods
Nearby zip codes
Other Gastonia Topics
