Welcome to 3912 Vista Trace Way, tucked away on a peaceful cul-de-sac in one of Lakeland’s most desirable resort-style gated communities. This beautifully maintained K. Hovnanian 4-bedroom, 3-bathroom home with a dedicated office offers the perfect balance of comfort, style, and convenience for today’s modern lifestyle. From the moment you arrive, you’ll be charmed by the paved driveway and cozy front porch—an ideal spot for morning coffee or unwinding at sunset. Step inside to find upgraded vinyl plank flooring flowing throughout the first floor, creating a seamless and elegant look. The spacious dining room features custom wall trim that adds a subtle designer touch, while the open-concept kitchen and living room are built for gathering and entertaining. The kitchen boasts solid wood cabinetry, granite countertops, and stainless steel appliances—a true heart-of-the-home setup. The primary suite, located privately on the first floor, includes a generous walk-in closet, a garden tub, walk-in shower, and dual sink vanity, offering a relaxing retreat. Two other guest bedrooms on the main floor are tucked away from the living areas with their own guest bathroom. Upstairs, you'll find a massive fourth bedroom with an en-suite bathroom—perfect as a guest suite, home theater, or game room. Sitting on nearly a quarter-acre lot, the backyard offers space to breathe with no direct rear-facing neighbors, a screened-in patio, and room to play or garden. Living here means access to a resort-style lifestyle: enjoy a huge community pool, clubhouse, tennis courts, dock, playground, and scenic walking trails—all included in your HOA, along with internet and cable TV. Location-wise, you’re just minutes from Publix, Walmart, restaurants, and I-4, making commutes to Tampa or Orlando a breeze. Whether it’s grabbing a bite at a local favorite like Ford’s Garage or exploring the nearby Lakeland Square Mall, everything you need is right around the corner. Don’t miss the chance to call this welcoming and well-loved home your own—schedule your private tour today! Floorplan and video tour available!
Sold for $425,000
$425,000
3912 VISTA TRACE WAY, LAKELAND, FL 33810
4beds
2,649sqft
Single Family Residence
Built in 2016
9,801 Square Feet Lot
$420,700 Zestimate®
$160/sqft
$2,743 Estimated rent
Home value
$420,700
$387,000 - $459,000
$2,743/mo
Zestimate® history
Owner options
List your home for rent
$2,743/mo
Rent Zestimate®
Find your next renter with Zillow Rental Manager. Plus, with online applications, you can quickly screen prospective tenants – for free.
$2,743/mo
Rent Zestimate®
Refinance and save
$3,202/mo
Est. payment
Refinancing to a lower rate could help reduce your monthly payments and save thousands over the life of the loan.
$3,202/mo
Est. payment
Explore your selling options
Work with a Zillow partner agent
Leverage their expertise and Zillow's premium Showcase listings to get your home seen by more buyers.
Get startedList with your own agent
Get your home in front of millions of buyers by listing it on Zillow.
Learn how to do itSell it yourself
Take full control of how buyers see your home on Zillow by listing For Sale by Owner (FSBO).
List your homeWhat's special
Quarter-acre lotGranite countertopsCustom wall trimCozy front porchPeaceful cul-de-sacGarden tubUpgraded vinyl plank flooring
Zillow last checked:
Listing updated:
Listed by:
Andrew Fearn 863-812-1755,
BHHS FLORIDA PROPERTIES GROUP 863-701-2350
Bought with:
Helen Anderson, 3127156
SIGNATURE REALTY ASSOCIATES
George Shea, 3127194
SIGNATURE REALTY ASSOCIATES
Source: Stellar MLS,MLS#: L4954536 Originating MLS: Lakeland
Originating MLS: Lakeland
Facts & features
Interior
Bedrooms & bathrooms
- Bedrooms: 4
- Bathrooms: 3
- Full bathrooms: 3
Primary bedroom
- Features: Walk-In Closet(s)
- Level: First
- Area: 260 Square Feet
- Dimensions: 13x20
Bedroom 2
- Features: Built-in Closet
- Level: First
- Area: 150 Square Feet
- Dimensions: 15x10
Bedroom 3
- Features: Built-in Closet
- Level: First
- Area: 110 Square Feet
- Dimensions: 10x11
Bedroom 4
- Features: Built-in Closet
- Level: Second
- Area: 352 Square Feet
- Dimensions: 22x16
Balcony porch lanai
- Level: First
- Area: 105 Square Feet
- Dimensions: 15x7
Dining room
- Level: First
- Area: 288 Square Feet
- Dimensions: 16x18
Kitchen
- Level: First
- Area: 285 Square Feet
- Dimensions: 19x15
Living room
- Level: First
- Area: 315 Square Feet
- Dimensions: 15x21
Office
- Level: First
- Area: 154 Square Feet
- Dimensions: 11x14
Heating
- Heat Pump
Cooling
- Central Air
Appliances
- Included: Dishwasher, Microwave, Range, Refrigerator
- Laundry: Inside
Features
- Ceiling Fan(s), Living Room/Dining Room Combo, Open Floorplan, Primary Bedroom Main Floor, Solid Surface Counters, Solid Wood Cabinets
- Flooring: Carpet, Vinyl
- Has fireplace: No
Interior area
- Total structure area: 3,464
- Total interior livable area: 2,649 sqft
Property
Parking
- Total spaces: 2
- Parking features: Garage - Attached
- Attached garage spaces: 2
Features
- Levels: Two
- Stories: 2
- Exterior features: Garden, Other
Lot
- Size: 9,801 Square Feet
- Features: Cul-De-Sac
Details
- Parcel number: 232734013009001310
- Special conditions: None
Construction
Type & style
- Home type: SingleFamily
- Property subtype: Single Family Residence
Materials
- Stucco
- Foundation: Slab
- Roof: Tile
Condition
- New construction: No
- Year built: 2016
Utilities & green energy
- Sewer: Public Sewer
- Water: Public
- Utilities for property: Public
Community & HOA
Community
- Features: Dock, Clubhouse, Deed Restrictions, Fitness Center, Gated Community - No Guard, Playground, Pool, Sidewalks, Tennis Court(s)
- Pet fee: $0 monthly
- Subdivision: TERRALARGO
HOA
- Has HOA: Yes
- Amenities included: Clubhouse, Fitness Center, Gated, Pool, Recreation Facilities, Tennis Court(s)
- Services included: Cable TV, Community Pool, Internet, Manager
- HOA fee: $344 monthly
- HOA name: Jesse Silva
- HOA phone: 863-316-3625
Location
- Region: Lakeland
Financial & listing details
- Price per square foot: $160/sqft
- Tax assessed value: $373,485
- Annual tax amount: $6,954
- Date on market: 7/17/2025
- Cumulative days on market: 141 days
- Listing terms: Cash,Conventional,FHA,VA Loan
- Ownership: Fee Simple
- Total actual rent: 0
- Road surface type: Asphalt
Price history
| Date | Event | Price |
|---|---|---|
| 1/8/2026 | Sold | $425,000-1.1%$160/sqft |
Source:  Stellar MLS #L4954536 Report a problem Stellar MLS #L4954536 Report a problem | ||
| 12/24/2025 | Listing removed | $2,900$1/sqft |
Source: Zillow Rentals Report a problem | ||
| 12/16/2025 | Pending sale | $429,899$162/sqft |
Source: Stellar MLS #L4954536 Report a problem | ||
| 12/11/2025 | Price change | $2,900-10.8%$1/sqft |
Source: Zillow Rentals Report a problem | ||
| 12/5/2025 | Listing removed | $429,899$162/sqft |
Source: Stellar MLS #L4954536 Report a problem | ||
| 10/9/2025 | Price change | $429,899-4.4%$162/sqft |
Source: Stellar MLS #L4954536 Report a problem | ||
| 7/30/2025 | Price change | $449,900-1.1%$170/sqft |
Source: Stellar MLS #L4954536 Report a problem | ||
| 7/29/2025 | Listed for rent | $3,250+8.3%$1/sqft |
Source: Zillow Rentals Report a problem | ||
| 7/17/2025 | Listed for sale | $455,000-1.9%$172/sqft |
Source: Stellar MLS #L4954536 Report a problem | ||
| 8/10/2023 | Listing removed | -- |
Source: Zillow Rentals Report a problem | ||
| 8/4/2023 | Listed for rent | $3,000$1/sqft |
Source: Zillow Rentals Report a problem | ||
| 7/27/2023 | Listing removed | -- |
Source: Stellar MLS #L4936094 Report a problem | ||
| 6/2/2023 | Price change | $464,000-2.3%$175/sqft |
Source: Stellar MLS #L4936094 Report a problem | ||
| 5/11/2023 | Price change | $475,000-3.1%$179/sqft |
Source: Stellar MLS #L4936094 Report a problem | ||
| 4/14/2023 | Listed for sale | $490,000+8.9%$185/sqft |
Source: Stellar MLS #L4936094 Report a problem | ||
| 3/8/2022 | Sold | $450,000-2.2%$170/sqft |
Source: Public Record Report a problem | ||
| 1/28/2022 | Pending sale | $459,900$174/sqft |
Source: Stellar MLS #L4926651 Report a problem | ||
| 1/19/2022 | Price change | $459,900-1.1%$174/sqft |
Source: Stellar MLS #L4926651 Report a problem | ||
| 1/3/2022 | Price change | $465,000-1.1%$176/sqft |
Source: Stellar MLS #L4926651 Report a problem | ||
| 11/18/2021 | Listed for sale | $470,000+43.3%$177/sqft |
Source: Stellar MLS #L4926651 Report a problem | ||
| 10/15/2018 | Listing removed | $328,000$124/sqft |
Source: REAL ESTATE INVESTMENT & ASSET #P4901832 Report a problem | ||
| 9/18/2018 | Price change | $328,000-2.1%$124/sqft |
Source: REAL ESTATE INVESTMENT & ASSET #P4901832 Report a problem | ||
| 9/8/2018 | Price change | $334,995-1.5%$126/sqft |
Source: REAL ESTATE INVESTMENT & ASSET #P4901832 Report a problem | ||
| 8/1/2018 | Listed for sale | $340,000+18.9%$128/sqft |
Source: REAL ESTATE INVESTMENT & ASSET #P4901832 Report a problem | ||
| 2/6/2017 | Sold | $286,000$108/sqft |
Source: Public Record Report a problem | ||
Public tax history
| Year | Property taxes | Tax assessment |
|---|---|---|
| 2025 | $6,738 -3.1% | $373,485 -3% |
| 2024 | $6,955 -4.2% | $385,227 -3.3% |
| 2023 | $7,263 +26.1% | $398,390 +31.3% |
| 2022 | $5,759 +10.4% | $303,403 +10% |
| 2021 | $5,217 +20.8% | $275,821 +2.7% |
| 2020 | $4,317 +0.5% | $268,672 +2.3% |
| 2019 | $4,296 | $262,631 +1.6% |
| 2018 | $4,296 +0.9% | $258,536 +0.1% |
| 2017 | $4,258 +700.5% | $258,393 +978.5% |
| 2016 | $532 +6% | $23,958 +10% |
| 2015 | $502 +34.7% | $21,780 +10% |
| 2014 | $373 +3.7% | $19,800 +10% |
| 2013 | $359 -1% | $18,000 |
| 2012 | $363 -2.5% | $18,000 -5.3% |
| 2011 | $372 -7.1% | $19,000 -5% |
| 2010 | $401 -15.2% | $20,000 -14% |
| 2009 | $473 -54.9% | $23,250 -57.7% |
| 2008 | $1,047 | $55,000 |
| 2007 | -- | -- |
| 2006 | $276 | -- |
Find assessor info on the county website
Neighborhood: 33810
Nearby homes
- $450,0005 bd4 ba2.4k sqft3916 Vista Trace Way, Lakeland, FL 33810Sold

- $405,0004 bd3 ba2.2k sqft3908 Vista Trace Way, Lakeland, FL 33810Sold
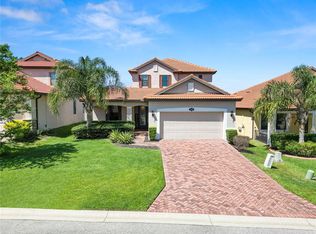
- $382,9003 bd2 ba1.8k sqft1865 Prima Vista Dr, Lakeland, FL 33810Off Market
- $504,4003 bd2 ba2.6k sqft3904 Vista Trace Way, Lakeland, FL 33810Off Market
- $485,0005 bd4 ba2.4k sqft3920 Vista Trace Way, Lakeland, FL 33810Sold
- $453,2004 bd2 ba2.1k sqft1921 Altavista Cir, Lakeland, FL 33810Off Market
- $447,2004 bd3 ba2.6k sqft1871 Prima Vista Dr, Lakeland, FL 33810Off Market
- $562,8005 bd4 ba3.6k sqft1925 Altavista Cir, Lakeland, FL 33810Off Market
Nearby schools
GreatSchools rating
- 3/10Sleepy Hill Elementary SchoolGrades: PK-5Distance: 0.2 mi
- 2/10Sleepy Hill Middle SchoolGrades: 6-8Distance: 0.2 mi
- 3/10Kathleen Senior High SchoolGrades: PK,9-12Distance: 2.8 mi
Get a cash offer in 3 minutes
Find out how much your home could sell for in as little as 3 minutes with a no-obligation cash offer.
Estimated market value
$420,700
Get a cash offer in 3 minutes
Find out how much your home could sell for in as little as 3 minutes with a no-obligation cash offer.
Estimated market value
$420,700
- Florida
- Polk County
- Lakeland
- 33810
- 3912 VISTA TRACE WAY
Nearby cities
Nearby neighborhoods
Nearby zip codes
Other Lakeland Topics
