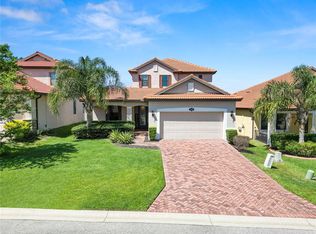
Welcome to this exquisite home situated on a rare oversized lot at the end of a peaceful cul-de-sac in the sought after community of Terralargo, where luxury meets versatility and resort-style living. As you step inside, you’ll be greeted by an inviting floor plan that creates a seamless flow between the dining room, kitchen and living room—perfect for entertaining guests. The spacious living room is complemented by large sliding glass doors, allowing abundant natural light to fill the space. The modern kitchen is a chef's dream, featuring elegant granite countertops, plenty of cabinet storage, and a cozy eat-in area. Additionally, there’s a separate dining room conveniently located right off the kitchen for more formal gatherings. This home boasts five bedrooms and four bathrooms, with three of the bedrooms offering en-suite bathrooms for added convenience. The primary bedroom features an extra-large closet, a cozy sitting area, and a luxurious en-suite bathroom complete with dual sinks, granite countertops, a private shower, and a relaxing garden tub. Additionally, there’s a primary in-law en-suite downstairs too!! Outside, the upgraded back porch is adorned with stylish pavers, providing an ideal spot for relaxation and outdoor enjoyment. The property also includes additional gutters, tiled roofing, and mature landscaping. Rest assured, this home has experienced no hurricane damage or storm-related issues. Experience the beauty and convenience of living in Terralargo, which offers resort-style amenities including a clubhouse, zero-entry pool with swimming lanes, a spa/hot tub, a fitness center, a covered play area, and courts for tennis, basketball, and pickleball. Conveniently located close to shopping plazas, banks, restaurants, and major medical facilities, this home truly has it all. Don’t miss this opportunity to embrace the luxurious lifestyle that awaits you in Terralargo!
Sold for $450,000
$450,000
3916 VISTA TRACE WAY, LAKELAND, FL 33810
5beds
2,493sqft
Single Family Residence
Built in 2016
8,442 Square Feet Lot
$430,800 Zestimate®
$181/sqft
$2,989 Estimated rent
Home value
$430,800
$392,000 - $474,000
$2,989/mo
Zestimate® history
Owner options
List your home for rent
$2,989/mo
Rent Zestimate®
Find your next renter with Zillow Rental Manager. Plus, with online applications, you can quickly screen prospective tenants – for free.
$2,989/mo
Rent Zestimate®
Refinance and save
$3,409/mo
Est. payment
Refinancing to a lower rate could help reduce your monthly payments and save thousands over the life of the loan.
$3,409/mo
Est. payment
Explore your selling options
Work with a Zillow partner agent
Leverage their expertise and Zillow's premium Showcase listings to get your home seen by more buyers.
Get startedList with your own agent
Get your home in front of millions of buyers by listing it on Zillow.
Learn how to do itSell it yourself
Take full control of how buyers see your home on Zillow by listing For Sale by Owner (FSBO).
List your homeWhat's special
Stylish paversFive bedroomsFour bathroomsElegant granite countertopsInviting floor planExtra-large closetPeaceful cul-de-sac
Zillow last checked:
Listing updated:
Listed by:
Kimberly Inks 352-206-4067,
EXP REALTY LLC 888-883-8509
Bought with:
Non-Member Agent
STELLAR NON-MEMBER OFFICE
Source: Stellar MLS,MLS#: L4948530 Originating MLS: Sarasota - Manatee
Originating MLS: Sarasota - Manatee
Facts & features
Interior
Bedrooms & bathrooms
- Bedrooms: 5
- Bathrooms: 4
- Full bathrooms: 4
Primary bedroom
- Features: En Suite Bathroom, Coat Closet
- Level: First
Primary bedroom
- Features: Dual Sinks, En Suite Bathroom, Exhaust Fan, Garden Bath, Granite Counters, Walk-In Closet(s)
- Level: Second
- Dimensions: 15x21
Primary bathroom
- Features: Shower No Tub
- Level: First
Dining room
- Level: First
- Dimensions: 13x10
Kitchen
- Features: Pantry
- Level: First
- Dimensions: 11x14
Living room
- Level: First
Heating
- Central
Cooling
- Central Air
Appliances
- Included: Dishwasher, Disposal, Electric Water Heater, Exhaust Fan, Microwave, Range, Refrigerator
- Laundry: Inside, Laundry Room
Features
- Ceiling Fan(s), Eating Space In Kitchen, Kitchen/Family Room Combo, Open Floorplan, Primary Bedroom Main Floor, PrimaryBedroom Upstairs, Solid Surface Counters, Solid Wood Cabinets, Split Bedroom, Stone Counters, Thermostat, Walk-In Closet(s)
- Flooring: Carpet, Tile
- Doors: Sliding Doors
- Windows: Blinds, Window Treatments
- Has fireplace: No
Interior area
- Total structure area: 3,267
- Total interior livable area: 2,493 sqft
Property
Parking
- Total spaces: 2
- Parking features: Garage - Attached
- Attached garage spaces: 2
Features
- Levels: Two
- Stories: 2
- Patio & porch: Covered, Front Porch, Rear Porch
- Exterior features: Irrigation System, Private Mailbox, Rain Gutters
- Fencing: Vinyl
Lot
- Size: 8,442 Square Feet
- Features: Cul-De-Sac, City Lot
Details
- Parcel number: 232734013009001300
- Special conditions: None
Construction
Type & style
- Home type: SingleFamily
- Architectural style: Mediterranean
- Property subtype: Single Family Residence
Materials
- Block, Stucco
- Foundation: Concrete Perimeter
- Roof: Tile
Condition
- Completed
- New construction: No
- Year built: 2016
Utilities & green energy
- Sewer: Public Sewer
- Water: Public
- Utilities for property: BB/HS Internet Available, Cable Available, Cable Connected, Electricity Available, Electricity Connected, Phone Available, Public, Sewer Available, Sewer Connected, Street Lights, Underground Utilities, Water Available, Water Connected
Community & HOA
Community
- Features: Dock, Fishing, Clubhouse, Fitness Center, Gated Community - No Guard, Golf Carts OK, Playground, Pool, Sidewalks
- Security: Gated Community
- Pet fee: $0 monthly
- Subdivision: TERRALARGO
HOA
- Has HOA: Yes
- Amenities included: Basketball Court, Cable TV, Clubhouse, Fitness Center, Gated, Lobby Key Required, Maintenance, Pickleball Court(s), Playground, Pool, Spa/Hot Tub, Tennis Court(s)
- Services included: Cable TV, Community Pool, Internet, Recreational Facilities
- HOA fee: $341 monthly
- HOA name: Jesse Silva
- HOA phone: 863-816-1548
Location
- Region: Lakeland
Financial & listing details
- Price per square foot: $181/sqft
- Tax assessed value: $349,324
- Annual tax amount: $3,573
- Date on market: 10/31/2024
- Cumulative days on market: 90 days
- Listing terms: Cash,Conventional,FHA,VA Loan
- Ownership: Fee Simple
- Total actual rent: 0
- Electric utility on property: Yes
- Road surface type: Paved, Asphalt
Price history
| Date | Event | Price |
|---|---|---|
| 1/13/2025 | Sold | $450,000-2.2%$181/sqft |
Source:  Stellar MLS #L4948530 Report a problem Stellar MLS #L4948530 Report a problem | ||
| 12/7/2024 | Pending sale | $460,000$185/sqft |
Source: Stellar MLS #L4948530 Report a problem | ||
| 11/21/2024 | Price change | $460,000-1.9%$185/sqft |
Source: Stellar MLS #L4948530 Report a problem | ||
| 10/31/2024 | Listed for sale | $469,000+5.4%$188/sqft |
Source: Stellar MLS #L4948530 Report a problem | ||
| 9/28/2024 | Listing removed | $445,000$178/sqft |
Source: Stellar MLS #L4946303 Report a problem | ||
| 9/13/2024 | Price change | $445,000-1.1%$178/sqft |
Source: Stellar MLS #L4946303 Report a problem | ||
| 9/10/2024 | Listed for sale | $449,900$180/sqft |
Source: Stellar MLS #L4946303 Report a problem | ||
| 8/23/2024 | Pending sale | $449,900$180/sqft |
Source: Stellar MLS #L4946303 Report a problem | ||
| 8/19/2024 | Price change | $449,900-2%$180/sqft |
Source: Stellar MLS #L4946303 Report a problem | ||
| 8/16/2024 | Price change | $459,000-0.2%$184/sqft |
Source: Stellar MLS #L4946303 Report a problem | ||
| 8/5/2024 | Price change | $460,000-1.1%$185/sqft |
Source: Stellar MLS #L4946303 Report a problem | ||
| 7/21/2024 | Listed for sale | $465,000$187/sqft |
Source: Stellar MLS #L4946303 Report a problem | ||
Public tax history
| Year | Property taxes | Tax assessment |
|---|---|---|
| 2025 | $3,783 +3.2% | $252,886 +2.9% |
| 2024 | $3,667 +2.6% | $245,759 +3% |
| 2023 | $3,573 +2.8% | $238,601 +3% |
| 2022 | $3,475 +0.6% | $231,651 +3% |
| 2021 | $3,454 +0.9% | $224,904 +1.4% |
| 2020 | $3,424 +0.6% | $221,799 +2.3% |
| 2019 | $3,403 | $216,812 +1.9% |
| 2018 | $3,403 +1.3% | $212,769 +2.1% |
| 2017 | $3,358 +531.3% | $208,393 +769.8% |
| 2016 | $532 +6% | $23,958 +10% |
| 2015 | $502 +34.7% | $21,780 +10% |
| 2014 | $373 +3.7% | $19,800 +10% |
| 2013 | $359 -1% | $18,000 |
| 2012 | $363 -2.5% | $18,000 -5.3% |
| 2011 | $372 -7.1% | $19,000 -5% |
| 2010 | $401 -15.2% | $20,000 -14% |
| 2009 | $473 -54.9% | $23,250 -57.7% |
| 2008 | $1,047 | $55,000 |
| 2007 | -- | -- |
| 2006 | $276 | -- |
Find assessor info on the county website
Neighborhood: 33810
Nearby homes
- $425,0004 bd3 ba2.6k sqft3912 Vista Trace Way, Lakeland, FL 33810Sold
- $485,0005 bd4 ba2.4k sqft3920 Vista Trace Way, Lakeland, FL 33810Sold

- $405,0004 bd3 ba2.2k sqft3908 Vista Trace Way, Lakeland, FL 33810Sold
- $382,4003 bd2 ba1.8k sqft1865 Prima Vista Dr, Lakeland, FL 33810Off Market
- $458,7003 bd2 ba2.6k sqft3924 Vista Trace Way, Lakeland, FL 33810Off Market
- $505,0003 bd2 ba2.6k sqft3904 Vista Trace Way, Lakeland, FL 33810Off Market
- $455,6003 bd2 ba2.6k sqft1929 Altavista Cir, Lakeland, FL 33810Off Market
- $562,9005 bd4 ba3.6k sqft1925 Altavista Cir, Lakeland, FL 33810Off Market
Nearby schools
GreatSchools rating
- 3/10Sleepy Hill Elementary SchoolGrades: PK-5Distance: 0.2 mi
- 2/10Sleepy Hill Middle SchoolGrades: 6-8Distance: 0.2 mi
- 3/10Kathleen Senior High SchoolGrades: PK,9-12Distance: 2.8 mi
Schools provided by the listing agent
- Elementary: Sleepy Hill Elementary
- Middle: Sleepy Hill Middle
- High: Kathleen High
Source: Stellar MLS. This data may not be complete. We recommend contacting the local school district to confirm school assignments for this home.
Get a cash offer in 3 minutes
Find out how much your home could sell for in as little as 3 minutes with a no-obligation cash offer.
Estimated market value
$430,800
Get a cash offer in 3 minutes
Find out how much your home could sell for in as little as 3 minutes with a no-obligation cash offer.
Estimated market value
$430,800
- Florida
- Polk County
- Lakeland
- 33810
- 3916 VISTA TRACE WAY
Nearby cities
Nearby neighborhoods
Nearby zip codes
Other Lakeland Topics
