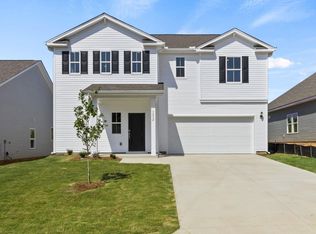
SPACE, STYLE & FLEXIBILITY! WELCOME TO THE WAYFARE AT RAVENCREST! Discover a home designed for the way you live! This thoughtfully designed two-story floor plan by Dream Finders Homes offers approximately 2,264 square feet of comfortable living space with an open-concept layout perfect for entertaining and everyday living. The spacious kitchen features a walk-in corner pantry and flows seamlessly into the main living area, creating an inviting space to gather. Need a home office? The dedicated first-floor study/4th bedroom offers the perfect retreat! Upstairs, enjoy a versatile loft ideal for a media room, game room, or additional lounge space. The generously designed primary suite and secondary bedrooms provide comfort and privacy, while the two-car garage adds everyday convenience. OH, AND DID WE MENTION THIS BACKS UP TO A BEAUTIFUL PRIVATE WOODED LOT?? Located in the desirable Ravencrest community in Roebuck, residents can enjoy a community pool, playground, and Spartanburg District 6 schools.
New construction
$275,180
3912 Zepelin Way Lot 148, Roebuck, SC 29376
4beds
2,206sqft
Single Family Residence, Residential
Built in ----
6,534 Square Feet Lot
$-- Zestimate®
$125/sqft
$-- HOA
What's special
Community poolSpacious kitchenWalk-in corner pantryTwo-story floor planGenerously designed primary suite
- 1 day
- 18
- 7
Zillow last checked:
Listing updated:
Listed by:
Christina Smith 843-327-8918,
DFH Realty Georgia, LLC
Source: Greater Greenville AOR,MLS#: 1606612
Facts & features
Interior
Bedrooms & bathrooms
- Bedrooms: 4
- Bathrooms: 3
- Full bathrooms: 3
- Main level bathrooms: 1
- Main level bedrooms: 1
Rooms
- Room types: Laundry, Loft, Breakfast Area
Primary bedroom
- Area: 176
- Dimensions: 11 x 16
Bedroom 2
- Area: 110
- Dimensions: 11 x 10
Bedroom 3
- Area: 130
- Dimensions: 10 x 13
Bedroom 4
- Area: 117
- Dimensions: 9 x 13
Primary bathroom
- Features: Double Sink, Walk-In Closet(s)
- Level: Second
Kitchen
- Area: 130
- Dimensions: 10 x 13
Living room
- Area: 256
- Dimensions: 16 x 16
Bonus room
- Area: 204
- Dimensions: 17 x 12
Heating
- Electric
Cooling
- Central Air
Appliances
- Included: Dishwasher, Electric Cooktop, Electric Oven, Microwave, Electric Water Heater
- Laundry: 2nd Floor, Laundry Room
Features
- High Ceilings, Ceiling Smooth, Granite Counters, Open Floorplan, Walk-In Closet(s)
- Flooring: Carpet, Luxury Vinyl
- Windows: Vinyl/Aluminum Trim
- Basement: None
- Attic: Storage
- Has fireplace: No
- Fireplace features: None
Interior area
- Total interior livable area: 2,206 sqft
Property
Parking
- Total spaces: 2
- Parking features: Attached, Paved
- Attached garage spaces: 2
- Has uncovered spaces: Yes
Features
- Levels: Two
- Stories: 2
- Patio & porch: Patio
Lot
- Size: 6,534 Square Feet
- Dimensions: 52 x 125
- Features: Wooded, 1/2 Acre or Less
Details
- Parcel number: 63000200.84
Construction
Type & style
- Home type: SingleFamily
- Architectural style: Traditional
- Property subtype: Single Family Residence, Residential
Materials
- Vinyl Siding
- Foundation: Slab
- Roof: Architectural
Condition
- New Construction
- New construction: Yes
Utilities & green energy
- Sewer: Public Sewer
- Water: Public
Community & HOA
Community
- Features: Playground, Pool
- Security: Smoke Detector(s)
- Subdivision: Ravencrest
HOA
- Has HOA: Yes
- Services included: None
Location
- Region: Roebuck
Financial & listing details
- Price per square foot: $125/sqft
- Date on market: 10/14/2026
Estimated market value
Not available
Estimated sales range
Not available
Not available
Price history
| Date | Event | Price |
|---|---|---|
| 10/14/2026 | Listed for sale | $275,180$125/sqft |
Source:  Greater Greenville AOR #1606612 Report a problem Greater Greenville AOR #1606612 Report a problem | ||
Public tax history
Tax history is unavailable.
Monthly payment
Est. payment
Payment breakdown
Explore the cost of this home by adjusting the details. Changes won't be saved.Climate risks
Neighborhood: 29376
Nearby schools
Schools provided by the listing agent
- Elementary: Roebuck
- Middle: RP Dawkins
- High: Dorman
Source: Greater Greenville AOR. This data may not be complete. We recommend contacting the local school district to confirm school assignments for this home.
- $285,5854 bd3 ba1.8k sqft3908 Zepelin Way LOT 149, Roebuck, SC 29376New Construction
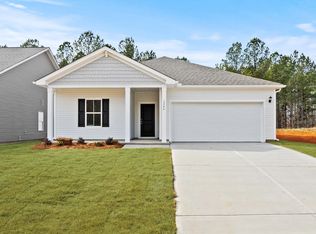
- $307,6104 bd4 ba2.4k sqft3904 Zepelin Way LOT 150, Roebuck, SC 29376New Construction

- $268,6505 bd3 ba2.4k sqft3920 Zepelin Way LOT 146, Prelude Roebuck, SC 29376New Construction

- $301,5303 bd3 ba2.2k sqft3900 Zepelin Way LOT 151, Roebuck, SC 29376New Construction