**MORE SPACE, MORE COMFORT, MORE REASONS TO FALL IN LOVE** WELCOME TO THE PRELUDE AT RAVENCREST! Discover the perfect combination of style, space, and everyday functionality in this stunning 4-bedroom, 3-bathroom home by Dream Finders Homes! Offering approximately 2,428 square feet of thoughtfully designed living space, this two-story home features an inviting open-concept layout ideal for entertaining and relaxing. The spacious kitchen serves as the heart of the home, flowing effortlessly into the main living areas and creating the perfect setting for everything from casual mornings to memorable gatherings. Need room to work from home? You'll love the dedicated first-floor study, while an additional flexible workspace upstairs offers endless possibilities for hobbies, homework, or a cozy retreat! With generously sized living areas, four bedrooms, three full bathrooms, and a convenient two-car garage, this home delivers the space and versatility you've been searching for. Located in the beautiful Ravencrest community in Roebuck, enjoy resort-style amenities including a community pool, playground, picturesque wooded surroundings, and access to Spartanburg District 6 schools. Why compromise on space or style when you can have both? Schedule your private tour today and discover everything the Prelude at Ravencrest has to offer!
New construction
$307,610
3904 Zepelin Way Lot 150, Roebuck, SC 29376
4beds
2,428sqft
Single Family Residence, Residential
Built in ----
6,534 Square Feet Lot
$-- Zestimate®
$127/sqft
$-- HOA
What's special
Convenient two-car garagePicturesque wooded surroundingsAdditional flexible workspace upstairsDedicated first-floor study
- 22 hours
- 5
- 0
Zillow last checked:
Listing updated:
Listed by:
Christina Smith 843-327-8918,
DFH Realty Georgia, LLC
Source: Greater Greenville AOR,MLS#: 1606637
Facts & features
Interior
Bedrooms & bathrooms
- Bedrooms: 4
- Bathrooms: 4
- Full bathrooms: 3
- 1/2 bathrooms: 1
- Main level bathrooms: 1
- Main level bedrooms: 1
Rooms
- Room types: Laundry, Office/Study, Attic
Primary bedroom
- Area: 176
- Dimensions: 11 x 16
Bedroom 2
- Area: 110
- Dimensions: 11 x 10
Bedroom 3
- Area: 121
- Dimensions: 11 x 11
Bedroom 4
- Area: 99
- Dimensions: 11 x 9
Primary bathroom
- Features: Full Bath, Shower Only, Walk-In Closet(s)
- Level: Main
Kitchen
- Area: 135
- Dimensions: 9 x 15
Living room
- Area: 272
- Dimensions: 17 x 16
Heating
- Electric
Cooling
- Central Air
Appliances
- Included: Dishwasher, Electric Cooktop, Microwave, Electric Water Heater
- Laundry: 1st Floor, Laundry Room
Features
- High Ceilings, Ceiling Smooth, Countertops-Solid Surface, Walk-In Closet(s), Pantry
- Flooring: Carpet, Luxury Vinyl
- Basement: None
- Attic: Pull Down Stairs,Storage
- Has fireplace: No
- Fireplace features: None
Interior area
- Total interior livable area: 2,428 sqft
Property
Parking
- Total spaces: 2
- Parking features: Attached, Paved
- Attached garage spaces: 2
- Has uncovered spaces: Yes
Features
- Levels: Two
- Stories: 2
- Exterior features: None
Lot
- Size: 6,534 Square Feet
- Dimensions: 55 x 127
- Features: Wooded, 1/2 Acre or Less
Details
- Parcel number: 63000200.86
Construction
Type & style
- Home type: SingleFamily
- Architectural style: Traditional
- Property subtype: Single Family Residence, Residential
Materials
- Vinyl Siding
- Foundation: Slab
- Roof: Architectural
Condition
- New Construction
- New construction: Yes
Utilities & green energy
- Sewer: Public Sewer
- Water: Public
Community & HOA
Community
- Features: Playground, Pool
- Subdivision: Ravencrest
HOA
- Has HOA: Yes
- Services included: Pool
Location
- Region: Roebuck
Financial & listing details
- Price per square foot: $127/sqft
- Date on market: 10/14/2026
Estimated market value
Not available
Estimated sales range
Not available
Not available
Price history
| Date | Event | Price |
|---|---|---|
| 10/14/2026 | Listed for sale | $307,610$127/sqft |
Source:  Greater Greenville AOR #1606637 Report a problem Greater Greenville AOR #1606637 Report a problem | ||
Public tax history
Tax history is unavailable.
Monthly payment
Est. payment
Payment breakdown
Explore the cost of this home by adjusting the details. Changes won't be saved.Climate risks
Neighborhood: 29376
Nearby schools
Schools provided by the listing agent
- Elementary: Roebuck
- Middle: RP Dawkins
- High: Dorman
Source: Greater Greenville AOR. This data may not be complete. We recommend contacting the local school district to confirm school assignments for this home.
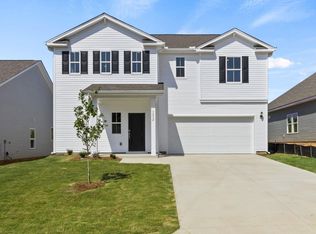
- $301,5303 bd3 ba2.2k sqft3900 Zepelin Way LOT 151, Roebuck, SC 29376New Construction
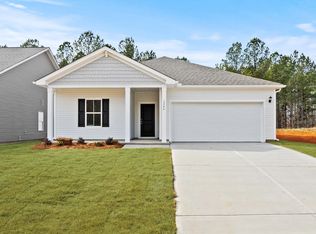
- $285,5854 bd3 ba1.8k sqft3908 Zepelin Way LOT 149, Roebuck, SC 29376New Construction
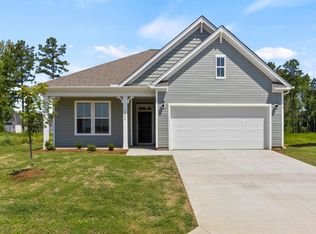
- $305,2303 bd2 ba1.6k sqft3896 Zepelin Way LOT 152, Roebuck, SC 29376New Construction
- $275,1804 bd3 ba2.2k sqft3912 Zepelin Way LOT 148, Roebuck, SC 29376New Construction
Similar homes
- $275,1804 bd3 ba2.2k sqft3912 Zepelin Way Lot 148, Roebuck, SC 29376New ConstructionMLS ID #1606612, Christina Smith, DFH Realty Georgia, LLC. Greater Greenville AOR
- $301,5303 bd3 ba2.2k sqft3900 Zepelin Way Lot 151, Roebuck, SC 29376New ConstructionMLS ID #1606613, Christina Smith, DFH Realty Georgia, LLC. Greater Greenville AOR
- $285,5854 bd3 ba1.8k sqft3908 Zepelin Way Lot 149, Roebuck, SC 29376New ConstructionMLS ID #1606621, Christina Smith, DFH Realty Georgia, LLC. Greater Greenville AOR
- $268,6505 bd3 ba2.4k sqft3920 Zepelin Way Lot 146, Prelude Roebuck, SC 29376New Construction
 MLS ID #1606595, Will Alexander, DFH Realty Georgia, LLC. Greater Greenville AOR
