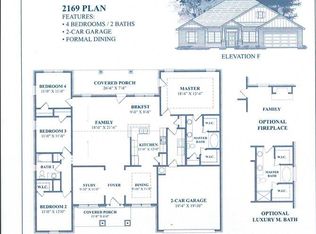
Welcome to 515 Dragonfly Ct, located in the Four Seasons neighborhood. This all-brick ranch sits on nearly half an acre in a quiet cul-de-sac. The split floor plan puts the primary suite in its own wing, away from the rest of the home. The kitchen has granite countertops and flows into a breakfast nook, formal dining room, and large living area. Nine-foot ceilings throughout the 2,173 SF home keep things open. The primary suite has a large walk-in closet, walk-in shower, and separate soaking tub. Screened back porch, formal living or office space at the front, two-car garage, and a laundry room with real space. The lot is the biggest draw here. Nearly half an acre on a cul-de-sac is hard to find in this neighborhood. Located in School District 6.
For sale
$345,000
515 Dragonfly Ct, Roebuck, SC 29376
4beds
2,173sqft
Single Family Residence
Built in 2019
0.48 Acres Lot
$341,100 Zestimate®
$159/sqft
$17/mo HOA
What's special
All-brick ranchTwo-car garageQuiet cul-de-sacScreened back porchSplit floor planBreakfast nookFormal dining room
- 21 days
- 335
- 22
Likely to sell faster than
Zillow last checked:
Listing updated:
Listed by:
Lauren Ritchison 706-255-1962,
Compass Carolinas, LLC
Source: WUMLS,MLS#: 20306414 Originating MLS: Western Upstate Association of Realtors
Originating MLS: Western Upstate Association of RealtorsFacts & features
Interior
Bedrooms & bathrooms
- Bedrooms: 4
- Bathrooms: 2
- Full bathrooms: 2
- Main level bathrooms: 2
- Main level bedrooms: 4
Rooms
- Room types: Breakfast Room/Nook, Dining Room, Laundry
Primary bedroom
- Level: Main
Bedroom 2
- Level: Main
Bedroom 3
- Level: Main
Bedroom 4
- Level: Main
Primary bathroom
- Level: Main
Bathroom
- Level: Main
Breakfast room nook
- Level: Main
Dining room
- Level: Main
Kitchen
- Level: Main
Laundry
- Level: Main
Living room
- Level: Main
Heating
- Central, Electric
Cooling
- Central Air, Electric
Appliances
- Included: Dishwasher, Electric Oven, Electric Range, Electric Water Heater, Microwave, Smooth Cooktop, Tankless Water Heater
- Laundry: Washer Hookup
Features
- Tray Ceiling(s), Ceiling Fan(s), Dual Sinks, Fireplace, High Ceilings, Bath in Primary Bedroom, Main Level Primary, Smooth Ceilings, Shower Only, Vaulted Ceiling(s), Walk-In Closet(s), Breakfast Area
- Flooring: Carpet, Hardwood, Tile
- Basement: None
- Has fireplace: Yes
Interior area
- Total structure area: 2,173
- Total interior livable area: 2,173 sqft
Property
Parking
- Total spaces: 2
- Parking features: Attached, Garage, Driveway
- Attached garage spaces: 2
Features
- Levels: One
- Stories: 1
- Patio & porch: Porch, Screened
Lot
- Size: 0.48 Acres
- Features: Cul-De-Sac, Outside City Limits, Subdivision
Details
- Parcel number: 62900395.00
Construction
Type & style
- Home type: SingleFamily
- Architectural style: Ranch
- Property subtype: Single Family Residence
Materials
- Brick
- Foundation: Slab
- Roof: Architectural,Shingle
Condition
- Year built: 2019
Utilities & green energy
- Sewer: Public Sewer
- Water: Public
Community & HOA
Community
- Security: Smoke Detector(s)
- Subdivision: Other
HOA
- Has HOA: Yes
- Services included: Street Lights
- HOA fee: $200 annually
Location
- Region: Roebuck
Financial & listing details
- Price per square foot: $159/sqft
- Tax assessed value: $317,700
- Annual tax amount: $7,115
- Date on market: 9/23/2026
- Cumulative days on market: 22 days
- Listing agreement: Exclusive Right To Sell
Estimated market value
$341,100
$324,000 - $358,000
$2,140/mo
Price history
| Date | Event | Price |
|---|---|---|
| 9/23/2026 | Listed for sale | $345,000+23.2%$159/sqft |
Source:  Greater Greenville AOR #1604605 Report a problem Greater Greenville AOR #1604605 Report a problem | ||
| 11/22/2021 | Sold | $280,000+1.9%$129/sqft |
Source: Greater Greenville AOR #1457219 Report a problem | ||
| 10/24/2021 | Pending sale | $274,900$127/sqft |
Source: Greater Greenville AOR #1457219 Report a problem | ||
| 10/22/2021 | Listed for sale | $274,900+26.1%$127/sqft |
Source: Greater Greenville AOR #1457219 Report a problem | ||
| 10/30/2019 | Sold | $218,020$100/sqft |
Source: Public Record Report a problem | ||
Public tax history
| Year | Property taxes | Tax assessment |
|---|---|---|
| 2025 | -- | $19,062 |
| 2024 | $7,080 +1.4% | $19,062 |
| 2023 | $6,985 | $19,062 +13.5% |
| 2022 | -- | $16,800 +28.4% |
| 2021 | -- | $13,080 |
| 2020 | -- | $13,080 +626.7% |
| 2019 | -- | $1,800 |
| 2018 | $678 | $1,800 |
| 2017 | $678 +2% | $1,800 |
| 2016 | $665 -0.2% | $1,800 +1400% |
| 2015 | $666 +4% | $120 -93.3% |
| 2014 | $640 | $1,800 |
| 2013 | -- | $1,800 |
| 2012 | -- | -- |
| 2006 | $26 | $90 |
| 2005 | -- | $90 |
Find assessor info on the county website
Monthly payment
Est. payment
Payment breakdown
Explore the cost of this home by adjusting the details. Changes won't be saved.Climate risks
Neighborhood: 29376
Nearby schools
Schools provided by the listing agent
- Elementary: Roebuck Elementary
- Middle: Gable Middle
- High: Dorman High
Source: WUMLS. This data may not be complete. We recommend contacting the local school district to confirm school assignments for this home.

Similar homes
- $307,6104 bd4 ba2.4k sqft3904 Zepelin Way Lot 150, Roebuck, SC 29376New Construction
 MLS ID #1606637, Christina Smith, DFH Realty Georgia, LLC. Greater Greenville AOR
 - $299,9004 bd3 ba2.3k sqft951 Equine Dr, Roebuck, SC 29376For Sale
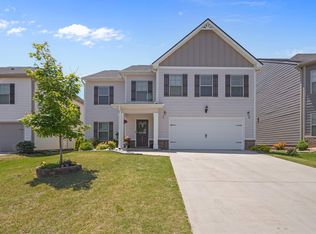 MLS ID #342030, Nadezhda Rozvodovskyy, Shulikov Realty & Associates. SAR as distributed by MLS GRID
 - $275,0003 bd2 ba1.5k sqft502 E Heatherstone Ln, Roebuck, SC 29376For Sale
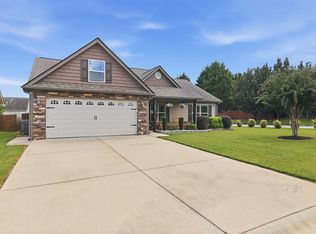 MLS ID #342778, Michelle L Manion, Keller Williams Realty. SAR as distributed by MLS GRID
 - $328,7774 bd3 ba2.2k sqft7012 Haddington Dr, Roebuck, SC 29376For Sale
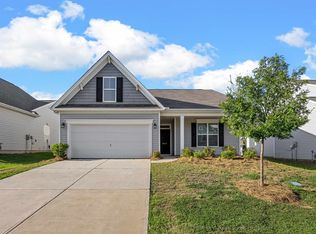 MLS ID #341624, Karen Hollifield, Ponce Realty Group. SAR as distributed by MLS GRID
