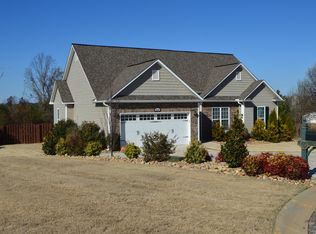
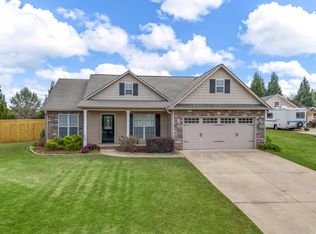
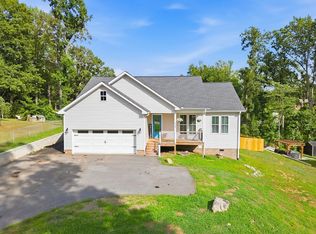
Welcome to 235 Metcalf Ct. in Spartanburg, ideally located in award-winning District 6 school zone. Built in 2013 and nestled on a large corner lot at the end of a cul-de-sac, this home offers the privacy, space, and convenient commute you’ve been looking for. At the heart of the home, you’ll find durable LVP flooring throughout, a cozy gas fireplace, and a corner kitchen with an open view of the living area—perfect for staying connected with family and guests while preparing meals. The kitchen also features an eat-in breakfast area, while a separate dining room provides the perfect setting for holiday dinners, celebrations, and entertaining. Just off the kitchen, step outside to the covered back porch, an inviting extension of the living space that’s perfect for grilling, relaxing, or enjoying the shaded backyard. The shaded and spacious corner lot provides plenty of room to enjoy the outdoors during our hot Carolina summers. The bedroom layout offers privacy and functionality, with two guest bedrooms situated down the hall and the primary suite positioned between them. The spacious primary bedroom features a large walk-in closet and an en-suite bath complete with double vanities, a garden tub, and a separate shower—giving you options whether you prefer a relaxing soak or a quick start to the day. Thoughtful touches like rope lighting in the primary bedroom add an extra layer of warmth and character. A two-car garage provides convenient parking, while additional storage space beneath the back porch gives you room for the extras you need to tuck away. The location is another standout feature, with I-26, Roebuck Food Lion, shopping, dining, and everyday conveniences all less than five minutes away. Whether you’re heading to work, running errands, or enjoying a night out, this home makes it easy to stay connected to everything you need. To make moving easier, sellers are leaving washer/dryer and refrigerator for the next owners **Open House to be help 9/24 from 5-7 PM**
Active
Price cut: $9K (10/16)
$290,900
235 Metcalf Ct, Spartanburg, SC 29306
3beds
1,414sqft
Single Family Residence
Built in 2013
0.61 Acres Lot
$287,600 Zestimate®
$206/sqft
$17/mo HOA
What's special
Cozy gas fireplaceTwo-car garageGarden tubEat-in breakfast areaCovered back porchSeparate dining roomSpacious primary bedroom
- 34 days
- 657
- 73
Likely to sell faster than
Zillow last checked:
Listing updated:
Listed by:
Maegan Watson 864-497-7067,
Keller Williams on Main
Source: SAR as distributed by MLS GRID,MLS#: 341989
Facts & features
Interior
Bedrooms & bathrooms
- Bedrooms: 3
- Bathrooms: 2
- Full bathrooms: 2
Rooms
- Room types: Breakfast Area, Comb. Living & Din Room, Main Fl Master Bedroom
Heating
- Gas Available, Gas - Natural
Cooling
- Central Air, Electricity
Appliances
- Included: Dishwasher, Dryer, Microwave, Electric Oven, Refrigerator, Washer, Electric Water Heater
- Laundry: 1st Floor, Laundry Closet, Electric Dryer Hookup, Washer Hookup
Features
- Ceiling Fan(s), Cathedral Ceiling(s), Fireplace, Soaking Tub, Laminate Counters, Pantry
- Flooring: Carpet, Ceramic Tile, Laminate
- Windows: Insulated Windows, Window Treatments
- Has basement: No
- Attic: Storage
- Has fireplace: Yes
- Fireplace features: Gas Log
Interior area
- Total interior livable area: 1,414 sqft
- Finished area above ground: 1,414
- Finished area below ground: 0
Video & virtual tour
Property
Parking
- Total spaces: 2
- Parking features: Attached, 2 Car Attached, Garage Door Opener, Driveway, Garage, Attached Garage
- Attached garage spaces: 2
- Has uncovered spaces: Yes
Features
- Levels: One
- Stories: 1
- Patio & porch: Deck, Porch
Lot
- Size: 0.61 Acres
- Features: Corner Lot
Details
- Parcel number: 6340000155
Construction
Type & style
- Home type: SingleFamily
- Architectural style: Traditional
- Property subtype: Single Family Residence
Materials
- Brick Veneer, Vinyl Siding
- Foundation: Crawl Space
- Roof: Composition
Condition
- New construction: No
- Year built: 2013
Utilities & green energy
- Electric: Laurens
- Gas: PNG
- Sewer: Septic Tank
- Water: Public, Woodruff
Community & HOA
Community
- Security: Smoke Detector(s)
- Subdivision: Lancaster Farms
HOA
- Has HOA: Yes
- HOA fee: $17 monthly
Location
- Region: Spartanburg
Financial & listing details
- Price per square foot: $206/sqft
- Tax assessed value: $224,100
- Annual tax amount: $1,474
- Date on market: 9/21/2026
Estimated market value
$287,600
$273,000 - $302,000
$1,638/mo
Price history
| Date | Event | Price |
|---|---|---|
| 10/16/2026 | Price change | $290,900-3%$206/sqft |
Source:  SAR as distributed by MLS GRID #341989 Report a problem | ||
| 9/21/2026 | Listed for sale | $299,900+0.3%$212/sqft |
Source: SAR as distributed by MLS GRID #341989 Report a problem | ||
| 9/18/2026 | Listing removed | -- |
Source: Owner Report a problem | ||
| 8/30/2026 | Price change | $299,000-4.5%$211/sqft |
Source: Owner Report a problem | ||
| 8/14/2026 | Price change | $313,000-3.1%$221/sqft |
Source: Owner Report a problem | ||
| 7/21/2026 | Listed for sale | $323,000+99.4%$228/sqft |
Source: Owner Report a problem | ||
| 3/24/2021 | Listing removed | -- |
Source: Owner Report a problem | ||
| 2/21/2017 | Sold | $162,000-1.8%$115/sqft |
Source: Public Record Report a problem | ||
| 2/19/2017 | Listed for sale | $165,000$117/sqft |
Source: Owner Report a problem | ||
| 1/22/2017 | Pending sale | $165,000$117/sqft |
Source: Owner Report a problem | ||
| 12/9/2016 | Listed for sale | $165,000+10.7%$117/sqft |
Source: Owner Report a problem | ||
| 3/22/2013 | Sold | $149,000-0.6%$105/sqft |
Source: SAR as distributed by MLS GRID #206968 Report a problem | ||
| 2/23/2013 | Pending sale | $149,900$106/sqft |
Source: CENTURY 21 Blackwell & Co. Realty, Inc. #206968 Report a problem | ||
| 12/15/2012 | Listed for sale | $149,900+524.6%$106/sqft |
Source: Century 21 Blackwell & Co. #206968 Report a problem | ||
| 8/14/2012 | Sold | $24,000$17/sqft |
Source: Public Record Report a problem | ||
Public tax history
| Year | Property taxes | Tax assessment |
|---|---|---|
| 2025 | -- | $7,692 |
| 2024 | $1,462 +2.1% | $7,692 |
| 2023 | $1,431 | $7,692 +15% |
| 2022 | -- | $6,688 |
| 2021 | -- | $6,688 |
| 2020 | -- | $6,688 |
| 2019 | -- | $6,688 |
| 2018 | $1,242 | $6,688 +12.3% |
| 2017 | $1,242 +13.1% | $5,956 |
| 2016 | $1,098 -2.2% | $5,956 |
| 2015 | $1,123 -65.2% | $5,956 -33.3% |
| 2014 | $3,224 | $8,934 +495.6% |
| 2013 | -- | $1,500 |
| 2012 | -- | -- |
Find assessor info on the county website
Monthly payment
Est. payment
Payment breakdown
Explore the cost of this home by adjusting the details. Changes won't be saved.Climate risks
Neighborhood: 29306
Nearby schools
Schools provided by the listing agent
- Elementary: 6-Roebuck Pr
- Middle: 6-Gable Middle
- High: 6-Dorman High
Source: SAR as distributed by MLS GRID. This data may not be complete. We recommend contacting the local school district to confirm school assignments for this home.


Similar homes
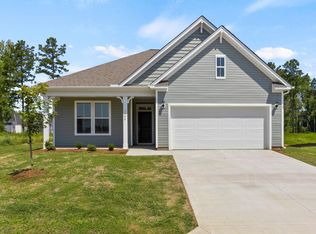
- $289,9903 bd2 ba1.6k sqft3896 Zepelin Way Lot 152, Roebuck, SC 29376New Construction
 MLS ID #1606646, Christina Smith, DFH Realty Georgia, LLC. Greater Greenville AOR
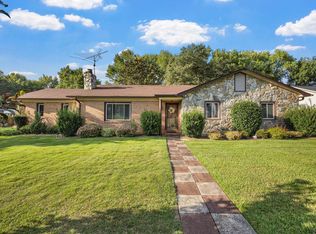
- $305,0003 bd2 ba1.6k sqft206 Stratford Rd, Moore, SC 29369For Sale
 MLS ID #343008, Graham P Bulman, Pack and Company Real Estate. SAR as distributed by MLS GRID
- $275,0003 bd2 ba1.5k sqft329 Woodley Rd, Spartanburg, SC 29306For Sale
 MLS ID #340841, Michelle L Manion, Keller Williams Realty. SAR as distributed by MLS GRID
- $280,9003 bd2 ba1.4k sqft1404 Wild Indigo Way, Moore, SC 29369New Construction
 Greater Greenville AOR
- $300,0002 bd2 ba1.1k sqft365 Guernsey Ln #A, Spartanburg, SC 29306For Sale
 MLS ID #4419179, Tripp Camp III, Whitetail Properties Real Estate LLC. Canopy MLS as distributed by MLS GRID
