This stunning single family home has a convenient location in Rockville, MD - just minutes to Olney, Rockville Town Center and easy access to Route 200, I270 and 2 Metro stations. Spanning an impressive 6,495 square feet, this detached residence boasts a harmonious blend of elegance and modern comfort. As you step inside you will be greeted by architectural elements such as crown moldings, a double staircase, and soaring high ceilings that create an inviting ambiance. The expansive main level features ceramic and hardwood floors that flow seamlessly throughout. The gourmet kitchen is a culinary delight, equipped with a breakfast bar, granite countertops, and an island. Stainless steel appliances, including a double wall oven, range hood, and wine cooler, cater to all your cooking needs. This home offers four generous sized bedrooms, each with walk-in closets, and four and a half luxurious bathrooms. The primary ensuite is a true retreat, complete with soaking tub for ultimate relaxation. Cozy up by the fireplace in the spacious living area, perfect for entertaining or unwinding after a long day. Step outside to enjoy the beautifully landscaped back yard, complete with a barbecue area and patio, ideal for outdoor gatherings. Residents also have access to a communal pool for those warm summer days. Additional features include central AC, gas heat, security system and a whole house generator for added peace of mind. Don't miss this opportunity to own this exquisite property that perfectly balances style, comfort, and convenience. Schedule your private showing today! 2016 Kitchen renovation 2021 Second-floor jack and Jill bathroom total renovation Fireplace/mantel renovation 2024 Updated primary bath New landscaping Family room LVP 2021
Sold for $1,150,000
Street View
$1,150,000
3913 Fox Valley Dr, Rockville, MD 20853
4beds
5,082sqft
Single Family Residence
Built in 1998
0.46 Acres Lot
$1,171,000 Zestimate®
$226/sqft
$5,818 Estimated rent
Home value
$1,171,000
$1.09M - $1.26M
$5,818/mo
Zestimate® history
Owner options
List your home for rent
$5,818/mo
Rent Zestimate®
Find your next renter with Zillow Rental Manager. Plus, with online applications, you can quickly screen prospective tenants – for free.
$5,818/mo
Rent Zestimate®
Refinance and save
$7,181/mo
Est. payment
Refinancing to a lower rate could help reduce your monthly payments and save thousands over the life of the loan.
$7,181/mo
Est. payment
Explore your selling options
Work with a Zillow partner agent
Leverage their expertise and Zillow's premium Showcase listings to get your home seen by more buyers.
Get startedList with your own agent
Get your home in front of millions of buyers by listing it on Zillow.
Learn how to do itSell it yourself
Take full control of how buyers see your home on Zillow by listing For Sale by Owner (FSBO).
List your homeWhat's special
Communal poolDouble staircaseExpansive main levelSoaring high ceilingsCrown moldingsCeramic and hardwood floorsStainless steel appliances
Zillow last checked:
Listing updated:
Listed by:
Johnice Comer 240-876-3799,
Compass,
Co-Listing Agent: Elaine Kelly 202-352-7704,
Compass
Bought with:
Kelly Zhang, 651248
Signature Home Realty LLC
Source: Bright MLS,MLS#: MDMC2151396
Facts & features
Interior
Bedrooms & bathrooms
- Bedrooms: 4
- Bathrooms: 5
- Full bathrooms: 4
- 1/2 bathrooms: 1
- Main level bathrooms: 1
Basement
- Area: 2263
Heating
- Central, Programmable Thermostat, Natural Gas
Cooling
- Central Air, Programmable Thermostat, Electric
Appliances
- Included: Dishwasher, Dryer, Double Oven, Oven, Refrigerator, Stainless Steel Appliance(s), Washer, Cooktop, Gas Water Heater
- Laundry: Main Level
Features
- Additional Stairway, Breakfast Area, Chair Railings, Combination Dining/Living, Combination Kitchen/Dining, Combination Kitchen/Living, Crown Molding, Curved Staircase, Dining Area, Family Room Off Kitchen, Kitchen - Gourmet, Kitchen Island, Kitchen - Table Space, Pantry, Recessed Lighting, Walk-In Closet(s), Primary Bath(s), Upgraded Countertops, Dry Wall, 9'+ Ceilings
- Flooring: Carpet, Ceramic Tile, Hardwood
- Basement: Partial,Exterior Entry,Walk-Out Access,Windows
- Number of fireplaces: 1
Interior area
- Total structure area: 6,495
- Total interior livable area: 5,082 sqft
- Finished area above ground: 4,232
- Finished area below ground: 850
Property
Parking
- Total spaces: 9
- Parking features: Garage Faces Side, Garage Door Opener, Driveway, Attached
- Attached garage spaces: 3
- Uncovered spaces: 6
Accessibility
- Accessibility features: Doors - Swing In
Features
- Levels: Three
- Stories: 3
- Exterior features: Extensive Hardscape
- Pool features: Community
- Has view: Yes
- View description: Street
Lot
- Size: 0.46 Acres
Details
- Additional structures: Above Grade, Below Grade
- Parcel number: 160803005533
- Zoning: RE1
- Special conditions: Standard
Construction
Type & style
- Home type: SingleFamily
- Architectural style: Colonial
- Property subtype: Single Family Residence
Materials
- Vinyl Siding, Brick Front
- Foundation: Other
- Roof: Asphalt
Condition
- Excellent
- New construction: No
- Year built: 1998
Utilities & green energy
- Sewer: Public Sewer
- Water: Public
Community & HOA
Community
- Subdivision: Brooke Manor
HOA
- Has HOA: Yes
- Amenities included: Bike Trail, Jogging Path, Pool, Tennis Court(s), Tot Lots/Playground
- Services included: Common Area Maintenance, Management, Pool(s), Reserve Funds, Snow Removal, Trash, Other
- HOA fee: $115 monthly
- HOA name: THE MANAGEMENT GROUP
Location
- Region: Rockville
Financial & listing details
- Price per square foot: $226/sqft
- Tax assessed value: $866,833
- Annual tax amount: $10,563
- Date on market: 10/11/2024
- Listing agreement: Exclusive Right To Sell
- Ownership: Fee Simple
Price history
| Date | Event | Price |
|---|---|---|
| 12/30/2024 | Sold | $1,150,000-0.9%$226/sqft |
Source:  Bright MLS #MDMC2151396 Report a problem Bright MLS #MDMC2151396 Report a problem | ||
| 12/1/2024 | Pending sale | $1,160,000$228/sqft |
Source: Bright MLS #MDMC2151396 Report a problem | ||
| 11/23/2024 | Listed for sale | $1,160,000$228/sqft |
Source: Bright MLS #MDMC2151396 Report a problem | ||
| 11/14/2024 | Pending sale | $1,160,000$228/sqft |
Source: Bright MLS #MDMC2151396 Report a problem | ||
| 11/6/2024 | Price change | $1,160,000-3.3%$228/sqft |
Source: Bright MLS #MDMC2151396 Report a problem | ||
| 10/11/2024 | Listed for sale | $1,200,000+50.1%$236/sqft |
Source: Bright MLS #MDMC2151396 Report a problem | ||
| 8/11/2016 | Sold | $799,500$157/sqft |
Source: Public Record Report a problem | ||
| 3/25/2016 | Listed for sale | $799,500+67.4%$157/sqft |
Source: Weichert Realtors #MC9605638 Report a problem | ||
| 8/25/1998 | Sold | $477,741$94/sqft |
Source: Public Record Report a problem | ||
Public tax history
| Year | Property taxes | Tax assessment |
|---|---|---|
| 2025 | $10,528 +5.5% | $915,400 +5.6% |
| 2024 | $9,979 +5.8% | $866,833 +5.9% |
| 2023 | $9,428 +11% | $818,267 +6.3% |
| 2022 | $8,494 +0.5% | $769,700 +0.4% |
| 2021 | $8,455 +0.3% | $766,933 +0.4% |
| 2020 | $8,430 +2.5% | $764,167 +0.4% |
| 2019 | $8,226 -0.2% | $761,400 +2.1% |
| 2018 | $8,241 -0.4% | $745,967 +2.1% |
| 2017 | $8,278 +2.7% | $730,533 +2.2% |
| 2016 | $8,057 | $715,100 +0.1% |
| 2015 | $8,057 | $714,267 +0.1% |
| 2014 | $8,057 | $713,433 +0.1% |
| 2013 | -- | $712,600 |
| 2012 | -- | $712,600 |
| 2011 | -- | $712,600 -18.5% |
| 2010 | -- | $874,850 +3.5% |
| 2009 | -- | $845,286 +3.6% |
| 2008 | -- | $815,723 +3.8% |
| 2007 | -- | $786,160 +10.7% |
| 2006 | -- | $710,206 +12% |
| 2005 | -- | $634,253 +13.6% |
| 2004 | -- | $558,300 |
| 2003 | -- | $558,300 +12.9% |
| 2002 | -- | $494,653 +6.9% |
| 2001 | -- | $462,830 |
Find assessor info on the county website
Neighborhood: 20853
Nearby homes
- $1,034,400-- bd3 ba3k sqft3911 Fox Valley Dr, Rockville, MD 20853Off Market
- $1,284,6004 bd5 ba6.6k sqft3915 Fox Valley Dr, Rockville, MD 20853Off Market

- $1,279,700-- bd4 ba4.3k sqft16402 Danforth Ct, Rockville, MD 20853Off Market
- $1,165,2005 bd3 ba4k sqft16306 Spring Water Ct, Rockville, MD 20853Off Market
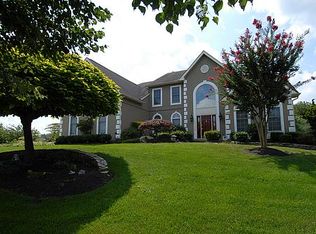
- $1,377,5006 bd6 ba7.4k sqft3909 Fox Valley Dr, Rockville, MD 20853Off Market
- $1,120,500-- bd2 ba4k sqft16403 Fox Valley Ter, Rockville, MD 20853Off Market
- $967,2004 bd3 ba3.2k sqft16405 Fox Valley Ter, Rockville, MD 20853Off Market
- $1,080,0004 bd3 ba3.8k sqft16404 Danforth Ct, Rockville, MD 20853Sold
Nearby schools
GreatSchools rating
- 5/10Flower Valley Elementary SchoolGrades: K-5Distance: 1.4 mi
- 6/10Earle B. Wood Middle SchoolGrades: 6-8Distance: 2.5 mi
- 6/10Rockville High SchoolGrades: 9-12Distance: 3.2 mi
Schools provided by the listing agent
- Elementary: Flower Valley
- Middle: Earle B. Wood
- High: Rockville
- District: Montgomery County Public Schools
Source: Bright MLS. This data may not be complete. We recommend contacting the local school district to confirm school assignments for this home.
Get a cash offer in 3 minutes
Find out how much your home could sell for in as little as 3 minutes with a no-obligation cash offer.
Estimated market value
$1,171,000
Get a cash offer in 3 minutes
Find out how much your home could sell for in as little as 3 minutes with a no-obligation cash offer.
Estimated market value
$1,171,000
- Maryland
- Montgomery County
- Rockville
- 20853
- 3913 Fox Valley Dr
Nearby cities
Nearby neighborhoods
Nearby zip codes
Other Rockville Topics
