Welcome home! In this split-entry home, you will find an inviting layout for comfort and entertainment! The upper level boasts a large living space equipped with a wood-burning fireplace and new front window perfect for the extreme winter months, a formal dining room with a beautiful chandelier, and an open kitchen with a new dishwasher and garbage disposal. All three bedrooms and two full baths are located upstairs as well. The dining room leads into the huge backyard with thriving annual shrubs and trees filled with families of squirrels, and the perfect slight slope for sledding in the snow! Head down to the lower level and you will see the entry from the two-car garage, a fully remodeled laundry room and half bath that is connected to a very big, open space that can be tailored to whatever your wants or needs may be! This house has been updated with new large, front window in the living room and the small windows on the lower level, a new furnace, HVAC, and water heater, as well as new vanities in both full baths and the before mentioned kitchen upgrades all within the last 2 years! Storage is not a problem in this house as the garage, under the stairs, and the lower level all have more than enough cabinets and closets!
This property is being sold by Owner/Agent. Occupants are packing and ready to move!
Do not let this one pass you by as it is in a great part of town that's close to anything you would need or want in Saint Joseph!
Sold
Price Unknown
3913 W Haverill Dr, Saint Joseph, MO 64506
3beds
1,588sqft
Single Family Residence
Built in 1975
0.31 Acres Lot
$301,400 Zestimate®
$--/sqft
$1,762 Estimated rent
Home value
$301,400
Estimated sales range
Not available
$1,762/mo
Zestimate® history
Owner options
List your home for rent
$1,762/mo
Rent Zestimate®
Find your next renter with Zillow Rental Manager. Plus, with online applications, you can quickly screen prospective tenants – for free.
$1,762/mo
Rent Zestimate®
Refinance and save
Refinancing to a lower rate could help reduce your monthly payments and save thousands over the life of the loan.
Explore your selling options
Work with a Zillow partner agent
Leverage their expertise and Zillow's premium Showcase listings to get your home seen by more buyers.
Get startedList with your own agent
Get your home in front of millions of buyers by listing it on Zillow.
Learn how to do itSell it yourself
Take full control of how buyers see your home on Zillow by listing For Sale by Owner (FSBO).
List your homeWhat's special
Wood-burning fireplaceHuge backyardRemodeled laundry roomOpen kitchenNew vanitiesFormal dining room
Zillow last checked:
Listing updated:
Listed by:
Jaclynn Sanders 660-233-1411,
Randolph Realty Group
Bought with:
Tradition Home Group
Compass Realty Group
Source: Heartland MLS as distributed by MLS GRID,MLS#: 2520842
Facts & features
Interior
Bedrooms & bathrooms
- Bedrooms: 3
- Bathrooms: 3
- Full bathrooms: 2
- 1/2 bathrooms: 1
Primary bedroom
- Features: All Carpet
- Level: Upper
Bedroom 1
- Features: All Carpet
- Level: Upper
Bedroom 2
- Features: All Carpet
- Level: Upper
Primary bathroom
- Features: Ceramic Tiles
- Level: Upper
Bathroom 1
- Features: Ceramic Tiles
- Level: Upper
Dining room
- Level: Upper
Family room
- Features: All Carpet
- Level: Lower
Half bath
- Features: Linoleum
- Level: Lower
Living room
- Features: Wood Floor
- Level: Upper
Utility room
- Features: Linoleum
- Level: Lower
Heating
- Forced Air
Cooling
- Electric
Appliances
- Included: Dishwasher, Disposal, Refrigerator, Gas Range
- Laundry: Gas Dryer Hookup, Lower Level
Features
- Ceiling Fan(s)
- Flooring: Carpet, Laminate, Tile, Wood
- Basement: Finished,Garage Entrance,Interior Entry
- Number of fireplaces: 2
- Fireplace features: Basement, Living Room, Wood Burning, Fireplace Screen
Interior area
- Total structure area: 1,588
- Total interior livable area: 1,588 sqft
- Finished area above ground: 1,588
Property
Parking
- Total spaces: 2
- Parking features: Attached, Garage Door Opener, Garage Faces Front
- Attached garage spaces: 2
Features
- Patio & porch: Deck
- Spa features: Bath
- Fencing: Metal
Lot
- Size: 0.31 Acres
- Features: City Limits
Details
- Additional structures: Shed(s)
- Parcel number: 038.034002002022.000
- Special conditions: Owner Agent
Construction
Type & style
- Home type: SingleFamily
- Architectural style: Other
- Property subtype: Single Family Residence
Materials
- Brick/Mortar, Concrete, Wood Siding
- Roof: Composition
Condition
- Year built: 1975
Utilities & green energy
- Water: Public
Green energy
- Energy efficient items: HVAC, Lighting, Water Heater
Community & HOA
Community
- Security: Security System
- Subdivision: Other
HOA
- Has HOA: No
Location
- Region: Saint Joseph
Financial & listing details
- Tax assessed value: $153,340
- Annual tax amount: $1,756
- Date on market: 1/3/2025
- Listing terms: Cash,Conventional,FHA,VA Loan
- Ownership: Private
Price history
| Date | Event | Price |
|---|---|---|
| 2/20/2025 | Sold | -- |
Source:  Heartland MLS as distributed by MLS GRID #2520842 Report a problem Heartland MLS as distributed by MLS GRID #2520842 Report a problem | ||
| 1/21/2025 | Pending sale | $287,950$181/sqft |
Source: Heartland MLS as distributed by MLS GRID #2520842 Report a problem | ||
| 1/3/2025 | Listed for sale | $287,950+10.8%$181/sqft |
Source: Heartland MLS as distributed by MLS GRID #2520842 Report a problem | ||
| 12/13/2022 | Sold | -- |
Source: Heartland MLS as distributed by MLS GRID #45001_2404471 Report a problem | ||
| 11/12/2022 | Pending sale | $259,900$164/sqft |
Source: Heartland MLS as distributed by MLS GRID #2404471 Report a problem | ||
| 9/25/2022 | Contingent | $259,900$164/sqft |
Source: Heartland MLS as distributed by MLS GRID #2404471 Report a problem | ||
| 9/22/2022 | Listed for sale | $259,900+68.8%$164/sqft |
Source: Heartland MLS as distributed by MLS GRID #2404471 Report a problem | ||
| 9/7/2012 | Sold | -- |
Source: Heartland MLS as distributed by MLS GRID #1765916 Report a problem | ||
| 6/6/2012 | Price change | $154,000-1.2%$97/sqft |
Source: Reece & Nichols #1765916 Report a problem | ||
| 2/22/2012 | Listed for sale | $155,900$98/sqft |
Source: Reece & Nichols Ide Capital Realty, LLC #1765916 Report a problem | ||
Public tax history
| Year | Property taxes | Tax assessment |
|---|---|---|
| 2025 | $2,084 +8.8% | $29,140 +8.8% |
| 2024 | $1,915 +9.1% | $26,780 |
| 2023 | $1,756 -0.7% | $26,780 |
| 2022 | $1,768 -0.4% | $26,780 |
| 2021 | $1,775 +0.6% | $26,780 |
| 2020 | $1,764 +14.7% | $26,780 |
| 2018 | $1,539 | $26,780 |
| 2017 | $1,539 +1.1% | $26,780 |
| 2015 | $1,522 -9% | $26,780 |
| 2014 | $1,671 +0.9% | $26,780 |
| 2012 | $1,656 +1.9% | $26,780 |
| 2011 | $1,625 | $26,780 |
| 2010 | $1,625 | $26,780 |
Find assessor info on the county website
Neighborhood: 64506
Nearby homes
- $313,8003 bd3 ba1.6k sqft3917 W Haverill Dr, Saint Joseph, MO 64506Off Market
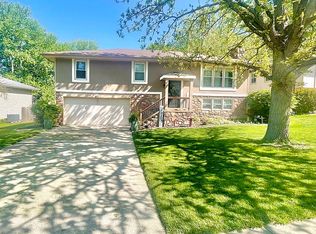
- $299,9003 bd3 ba1.9k sqft3909 W Haverill Dr, Saint Joseph, MO 64506Pending

- $271,000-- bd-- ba1.3k sqft3921 W Haverill Dr, Saint Joseph, MO 64506Off Market
- $276,600-- bd-- ba1.5k sqft4002 N 30th St, Saint Joseph, MO 64506Off Market
- $248,000-- bd-- ba1.3k sqft3905 W Haverill Dr, Saint Joseph, MO 64506Off Market
- $293,000-- bd-- ba1.5k sqft3906 W Haverill Dr, Saint Joseph, MO 64506Off Market
- $283,300-- bd-- ba1.5k sqft4001 N 30th St, Saint Joseph, MO 64506Off Market
- $316,600-- bd-- ba2k sqft2910 Derven Ct, Saint Joseph, MO 64506Off Market
Nearby schools
GreatSchools rating
- 9/10Field Elementary SchoolGrades: K-6Distance: 1.1 mi
- 5/10Bode Middle SchoolGrades: 7-8Distance: 2.2 mi
- 4/10Central High SchoolGrades: 9-12Distance: 2.8 mi
Schools provided by the listing agent
- Elementary: Eugene Field
- Middle: Bode
- High: Central
Source: Heartland MLS as distributed by MLS GRID. This data may not be complete. We recommend contacting the local school district to confirm school assignments for this home.
Get a cash offer in 3 minutes
Find out how much your home could sell for in as little as 3 minutes with a no-obligation cash offer.
Estimated market value
$301,400
Get a cash offer in 3 minutes
Find out how much your home could sell for in as little as 3 minutes with a no-obligation cash offer.
Estimated market value
$301,400
- Missouri
- Buchanan County
- Saint Joseph
- 64506
- 3913 W Haverill Dr
Nearby cities
Nearby zip codes
Other Saint Joseph Topics
