Welcome to 3909 W. Haverill Drive, a family-friendly home in an established neighborhood. This inviting residence is just minutes from the North Shoppes and offers easy highway access, all while being nestled in the heart of the neighborhood. Friendly neighbors create a warm atmosphere, perfect for children and pets alike.
This split-level home features a remodeled open kitchen with a large island, new flooring, and an open living area your family will love. Cozy up by the gas fireplace and enjoy the abundant natural light streaming through the large windows, which add warmth and joy to the home. Step out onto the spacious walkout deck overlooking the backyard—ideal for family gatherings and outdoor fun.
The home has three bedrooms, including a large master suite with a full bathroom. There are also two additional spacious bedrooms. A fully remodeled bathroom is conveniently located in the hallway for family and guest use. The finished lower level provides extra living space, including a half bath for added convenience.
Additionally, a large two-car garage provides parking and extra storage. Schedule your showing today; you don’t want to miss this opportunity!
Pending
$299,900
3909 W Haverill Dr, Saint Joseph, MO 64506
3beds
1,900sqft
:
Get pre-qualified$2,009/mo
Single Family Residence
Built in ----
0.29 Acres Lot
$-- Zestimate®
$158/sqft
$2/mo HOA
What's special
- 8 days |
- 635 |
- 39 |
Likely to sell faster than
Zillow last checked:
Listing updated:
Listed by:
Melissa Winn 816-390-2656,
Top Property Realty, LLC
Source: Heartland MLS as distributed by MLS GRID,MLS#: 2633364
Facts & features
Interior
Bedrooms & bathrooms
- Bedrooms: 3
- Bathrooms: 3
- Full bathrooms: 2
- 1/2 bathrooms: 1
Primary bedroom
- Features: Carpet
- Level: First
Bedroom 2
- Features: Carpet
- Level: First
Bedroom 3
- Features: Carpet
- Level: First
Dining room
- Level: First
- Area: 110 Square Feet
- Dimensions: 10 x 11
Kitchen
- Features: Linoleum
- Level: First
Living room
- Features: Carpet, Fireplace
- Level: First
- Area: 450 Square Feet
- Dimensions: 18 x 25
Recreation room
- Features: Fireplace
- Level: Basement
Heating
- Forced Air, Natural Gas
Cooling
- Electric
Appliances
- Laundry: Lower Level
Features
- Basement: Concrete,Finished,Walk-Out Access
- Number of fireplaces: 2
- Fireplace features: Living Room, Recreation Room
Interior area
- Total structure area: 1,900
- Total interior livable area: 1,900 sqft
- Finished area above ground: 1,267
- Finished area below ground: 633
Property
Parking
- Total spaces: 2
- Parking features: Basement
- Attached garage spaces: 2
Features
- Fencing: Other
Lot
- Size: 0.29 Acres
- Dimensions: 86 x 146 irr
- Features: Level
Details
- Parcel number: 038.034002002021.000
Construction
Type & style
- Home type: SingleFamily
- Property subtype: Single Family Residence
Materials
- Brick, Vinyl Siding
- Roof: Composition
Utilities & green energy
- Sewer: Public Sewer
- Water: Public
Community & HOA
Community
- Subdivision: Northridge
HOA
- Has HOA: Yes
- HOA fee: $25 annually
- HOA name: Northridge Association
Location
- Region: Saint Joseph
Financial & listing details
- Price per square foot: $158/sqft
- Tax assessed value: $131,420
- Annual tax amount: $1,789
- Date on market: 7/31/2026
- Listing terms: Cash,Conventional,FHA,VA Loan
- Ownership: Private
Estimated market value
Not available
Estimated sales range
Not available
Not available
Price history
| Date | Event | Price |
|---|---|---|
| 8/5/2026 | Pending sale | $299,900$158/sqft |
Source:  Heartland MLS as distributed by MLS GRID #2633364 Report a problem Heartland MLS as distributed by MLS GRID #2633364 Report a problem | ||
| 7/31/2026 | Listed for sale | $299,900$158/sqft |
Source: Heartland MLS as distributed by MLS GRID #2633364 Report a problem | ||
Public tax history
| Year | Property taxes | Tax assessment |
|---|---|---|
| 2025 | $1,789 +9.6% | $24,970 +9.6% |
| 2024 | $1,633 +9.1% | $22,790 |
| 2023 | $1,497 -0.7% | $22,790 |
| 2022 | $1,507 -0.4% | $22,790 |
| 2021 | $1,514 +0.6% | $22,790 |
| 2020 | $1,505 +14.6% | $22,790 |
| 2018 | $1,312 | $22,790 |
| 2017 | $1,312 +1.1% | $22,790 |
| 2015 | $1,298 +447417.2% | $22,790 |
| 2014 | $0 | $22,790 |
| 2012 | $1,412 +2% | $22,790 |
| 2011 | $1,385 | $22,790 |
| 2010 | $1,385 | $22,790 |
Find assessor info on the county website
Monthly payment
Est. payment
Payment breakdown
Explore the cost of this home by adjusting the details. Changes won't be saved.Climate risks
Neighborhood: 64506
Nearby schools
GreatSchools rating
- 9/10Field Elementary SchoolGrades: K-6Distance: 1.1 mi
- 5/10Bode Middle SchoolGrades: 7-8Distance: 2.2 mi
- 4/10Central High SchoolGrades: 9-12Distance: 2.8 mi
Schools provided by the listing agent
- Elementary: Eugene Field
- Middle: Bode
- High: Central
Source: Heartland MLS as distributed by MLS GRID. This data may not be complete. We recommend contacting the local school district to confirm school assignments for this home.
- $255,700-- bd-- ba1.3k sqft3905 W Haverill Dr, Saint Joseph, MO 64506Off Market
- $--3 bd3 ba1.5k sqft3913 W Haverill Dr, Saint Joseph, MO 64506Sold

- $311,3003 bd3 ba1.6k sqft3917 W Haverill Dr, Saint Joseph, MO 64506Off Market
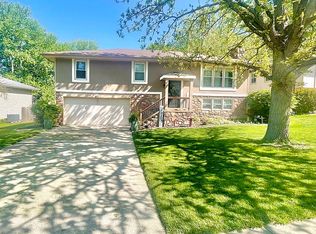
- $294,500-- bd-- ba1.5k sqft4001 N 30th St, Saint Joseph, MO 64506Off Market
- $285,000-- bd-- ba1.5k sqft4002 N 30th St, Saint Joseph, MO 64506Off Market
- $264,7003 bd3 ba1.2k sqft3901 W Haverill Dr, Saint Joseph, MO 64506Off Market
- $296,400-- bd-- ba1.5k sqft3906 W Haverill Dr, Saint Joseph, MO 64506Off Market
- $272,300-- bd-- ba1.3k sqft3921 W Haverill Dr, Saint Joseph, MO 64506Off Market
A local agent can set up tours, give advice and negotiate with sellers.
Similar homes
- $315,0004 bd3 ba2.2k sqft4006 N 31st St, Saint Joseph, MO 64506For Sale
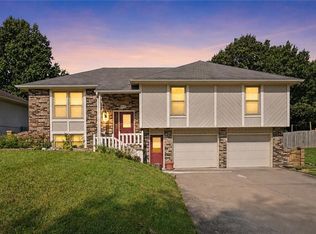 MLS ID #2633676, Brittany Kennedy, Keller Williams Realty Partners Inc.. Heartland MLS as distributed by MLS GRID
 - $--3 bd2 ba1.7k sqft3131 Jennifer Ln, Country Club, MO 64506Auction
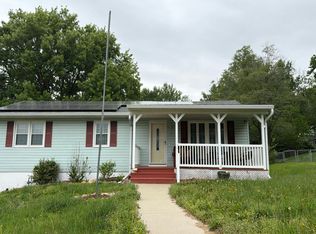 Auction.com 2
 - $329,0003 bd4 ba2.3k sqft3128 Floral Ave, Saint Joseph, MO 64506For Sale
 MLS ID #2628726, Sandy BLUM, RE/MAX PROFESSIONALS. Heartland MLS as distributed by MLS GRID
 - $275,0003 bd3 ba2.1k sqft2004 Ashland Ave, Saint Joseph, MO 64506For Sale
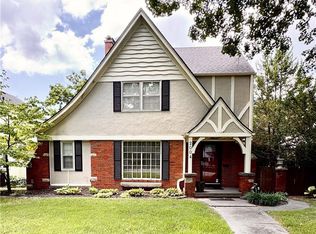 MLS ID #2631495, Amy Voltz, Keller Williams KC North. Heartland MLS as distributed by MLS GRID
 - $319,0004 bd3 ba1.9k sqft3209 N 36th Ter, Saint Joseph, MO 64506For SaleMLS ID #2629325, Gregg Lowrance, UNITED COUNTRY PROPERTY SOLUTI. Heartland MLS as distributed by MLS GRID
- $275,0003 bd3 ba2k sqft5001 Stonecrest Ter, Saint Joseph, MO 64506For SaleMLS ID #2634156, AgentRoc Group, Keller Williams KC North. Heartland MLS as distributed by MLS GRID
- $290,0003 bd3 ba1.8k sqft2010 Buckingham St, Saint Joseph, MO 64506For SaleMLS ID #2622018, Tyson Huff-Garza, The St.Joe Real Estate Group,. Heartland MLS as distributed by MLS GRID
- $327,4003 bd3 ba2.4k sqft3101 N 34th Ter, Saint Joseph, MO 64506For SaleMLS ID #2626411, Marty Lyle, Top Hand Property Services. Heartland MLS as distributed by MLS GRID
- $285,0003 bd2 ba1.6k sqft3806 N 25th Ter, Saint Joseph, MO 64505For SaleMLS ID #2632072, Claire Lett, RE/MAX PROFESSIONALS. Heartland MLS as distributed by MLS GRID
- $265,0003 bd3 ba1.8k sqft2209 N Leonard Rd, Saint Joseph, MO 64506For SaleMLS ID #2630279, Claire Lett, RE/MAX PROFESSIONALS. Heartland MLS as distributed by MLS GRID
- $314,9002 bd2 ba2k sqft13470 Brookwood Way, Saint Joseph, MO 64505For SaleMLS ID #2633623, Ashley Hines, RE/MAX PROFESSIONALS. Heartland MLS as distributed by MLS GRID
- $276,7503 bd2 ba1.4k sqft13 Stratford Pl, Saint Joseph, MO 64506For SaleMLS ID #2626930, Scott Francis, Francis & Company Commercial. Heartland MLS as distributed by MLS GRID
- $232,5003 bd3 ba1.9k sqft62 Jaguar Cir, Saint Joseph, MO 64506For SaleMLS ID #2635406, Aimee Ramsey, Berkshire Hathaway HomeService. Heartland MLS as distributed by MLS GRID
- $355,0003 bd3 ba2.8k sqft5 S Carriage Dr, Saint Joseph, MO 64506For SaleMLS ID #2626940, AgentRoc Group, Keller Williams KC North. Heartland MLS as distributed by MLS GRID
- $224,9003 bd2 ba1.5k sqft2910 N 32nd St, Saint Joseph, MO 64506For SaleMLS ID #2634742, JoAnn Cobb, JOANN COBB, REALTORS. Heartland MLS as distributed by MLS GRID
- $185,0003 bd2 ba1.9k sqft2701 Se Trl, Saint Joseph, MO 64506For SaleMLS ID #2635188, Travis Martin, BHHS Stein & Summers Real Estate. Heartland MLS as distributed by MLS GRID
- $249,9003 bd3 ba1.8k sqft3603 Karnes Rd, Saint Joseph, MO 64506For SaleMLS ID #2619612, Donnie Moss, KC Realtors LLC. Heartland MLS as distributed by MLS GRID
- $340,0004 bd4 ba2.8k sqft602 Greenbriar Ter, Saint Joseph, MO 64506For SaleMLS ID #2632947, Christy Rippe, The St.Joe Real Estate Group,. Heartland MLS as distributed by MLS GRID
- $264,9503 bd2 ba1.6k sqft2701 Karnes Rd, Saint Joseph, MO 64505For SaleMLS ID #2622894, Jonathan Minerick, homecoin.com. Heartland MLS as distributed by MLS GRID
- $280,9003 bd2 ba1.3k sqft3426 Auburn Dr, Saint Joseph, MO 64506For Sale By Owner
