MULTIPLE OFFERS RECEIVED - highest and best by 5pm tomorrow, Sunday, April 5th. Step into this home that feels right from the moment you walk in, starting with the bright and inviting entry with leaded glass door and matching side light windows. The heart of it all is the beautifully remodeled kitchen with its quartz counters, large island and easy flow into the living space. It is perfect for slow mornings, busy weekdays, and gathering with friends and family. Wood-look LVP flooring runs throughout, adding both style and durability to everyday living, while tray ceilings bring an elevated touch across the home.
The living area invites you to relax by the fireplace, while the game room offers the perfect spot for movie nights, game days, or a flexible second living space and is complete with its own wet bar and half bath for added convenience. At the end of the day, retreat to the spacious primary suite with dual sinks, garden tub, separate shower and two walk-in closets. Large secondary bedrooms provide plenty of space for everyone to spread out comfortably. The enclosed patio is a standout feature (adding 400 sq ft of space that is not included in the home's listed square footage) and is your year-round haven for morning coffee or unwinding in the evening. Exiting to the backyard you'll discover the extended patio and large, grassy backyard ready for play, pets or entertaining.
Located in the sought-after community of Windview Estates, you'll have the added enjoyment of a community club house with racquetball court, swimming pool, tennis court and playground. The home is centrally located offering quick access to major highways, shopping including the soon-to-open HEB, and DFW airport. This home blends comfort, function and lifestyle in all the best ways.
Sold
Street View
Price Unknown
3913 Woodstock Dr, Colleyville, TX 76034
4beds
2,517sqft
Single Family Residence
Built in 1984
0.29 Acres Lot
$673,100 Zestimate®
$--/sqft
$3,653 Estimated rent
Home value
$673,100
$626,000 - $720,000
$3,653/mo
Zestimate® history
Owner options
List your home for rent
$3,653/mo
Rent Zestimate®
Find your next renter with Zillow Rental Manager. Plus, with online applications, you can quickly screen prospective tenants – for free.
$3,653/mo
Rent Zestimate®
Refinance and save
$250/mo
Est. payment
Refinancing to a lower rate could help reduce your monthly payments and save thousands over the life of the loan.
$250/mo
Est. payment
Explore your selling options
Work with a Zillow partner agent
Leverage their expertise and Zillow's premium Showcase listings to get your home seen by more buyers.
Get startedList with your own agent
Get your home in front of millions of buyers by listing it on Zillow.
Learn how to do itSell it yourself
Take full control of how buyers see your home on Zillow by listing For Sale by Owner (FSBO).
List your homeWhat's special
Extended patioTwo walk-in closetsLarge islandSeparate showerLarge secondary bedroomsGarden tub
Zillow last checked:
Listing updated:
Listed by:
Denise Kapler 0777924 972-836-9295,
JPAR North Central Metro 2 972-836-9295
Bought with:
Chase Bray
Bray Real Estate Group- Dallas
Source: NTREIS,MLS#: 21218634
Facts & features
Interior
Bedrooms & bathrooms
- Bedrooms: 4
- Bathrooms: 3
- Full bathrooms: 2
- 1/2 bathrooms: 1
Primary bedroom
- Features: En Suite Bathroom, Walk-In Closet(s)
- Level: First
- Dimensions: 16 x 15
Bedroom
- Features: Ceiling Fan(s), Walk-In Closet(s)
- Level: First
- Dimensions: 11 x 12
Bedroom
- Features: Ceiling Fan(s)
- Level: First
- Dimensions: 10 x 10
Bedroom
- Features: Ceiling Fan(s), Walk-In Closet(s)
- Level: First
- Dimensions: 12 x 11
Primary bathroom
- Features: Built-in Features, Dual Sinks, En Suite Bathroom, Garden Tub/Roman Tub, Separate Shower, Tile Counters
- Level: First
- Dimensions: 0 x 0
Other
- Features: Built-in Features, Hollywood Bath, Tile Counters
- Level: First
- Dimensions: 0 x 0
Game room
- Features: Built-in Features, Ceiling Fan(s), Other
- Level: First
- Dimensions: 0 x 0
Kitchen
- Features: Breakfast Bar, Built-in Features, Kitchen Island, Pantry, Stone Counters
- Level: First
- Dimensions: 0 x 0
Living room
- Features: Ceiling Fan(s), Fireplace
- Level: First
- Dimensions: 0 x 0
Heating
- Central, Fireplace(s), Natural Gas
Cooling
- Central Air, Ceiling Fan(s), Electric
Appliances
- Included: Dishwasher, Electric Cooktop, Electric Oven, Disposal, Gas Water Heater, Microwave, Vented Exhaust Fan, Wine Cooler
- Laundry: Washer Hookup, Electric Dryer Hookup
Features
- Wet Bar, Built-in Features, Decorative/Designer Lighting Fixtures, High Speed Internet, Kitchen Island, Open Floorplan, Pantry, Tile Counters, Cable TV, Walk-In Closet(s)
- Flooring: Carpet, Luxury Vinyl Plank
- Windows: Skylight(s), Window Coverings
- Has basement: No
- Number of fireplaces: 1
- Fireplace features: Gas, Living Room, Masonry, Raised Hearth
Interior area
- Total interior livable area: 2,517 sqft
Property
Parking
- Total spaces: 2
- Parking features: Direct Access, Door-Single, Driveway, Electric Vehicle Charging Station(s), Garage, Garage Door Opener, Garage Faces Side
- Attached garage spaces: 2
- Has uncovered spaces: Yes
Features
- Levels: One
- Stories: 1
- Patio & porch: Rear Porch, Enclosed, Patio
- Exterior features: Private Yard, Rain Gutters
- Pool features: None, Community
- Fencing: Back Yard,Fenced,Full,Gate,High Fence,Privacy,Wood
Lot
- Size: 0.29 Acres
- Features: Back Yard, Interior Lot, Lawn, Landscaped, Level, Subdivision, Sprinkler System
- Residential vegetation: Grassed
Details
- Parcel number: 03573311
Construction
Type & style
- Home type: SingleFamily
- Architectural style: Detached
- Property subtype: Single Family Residence
Materials
- Brick
- Foundation: Slab
- Roof: Asphalt,Shingle
Condition
- Year built: 1984
Utilities & green energy
- Sewer: Public Sewer
- Water: Public
- Utilities for property: Electricity Connected, Natural Gas Available, Phone Available, Sewer Available, Water Available, Cable Available
Community & HOA
Community
- Features: Clubhouse, Playground, Pool, Racquetball, Tennis Court(s), Trails/Paths, Curbs
- Security: Carbon Monoxide Detector(s), Smoke Detector(s)
- Subdivision: Windview Add
HOA
- Has HOA: Yes
- Services included: All Facilities, Maintenance Grounds, Maintenance Structure
- HOA fee: $250 quarterly
- HOA name: Windview Estates HOA/Clark Simpson Miller
- HOA phone: 865-315-7505
Location
- Region: Colleyville
Financial & listing details
- Tax assessed value: $505,000
- Annual tax amount: $8,493
- Date on market: 4/2/2026
- Cumulative days on market: 3 days
- Listing terms: Cash,Conventional,FHA,VA Loan
- Electric utility on property: Yes
Price history
| Date | Event | Price |
|---|---|---|
| 5/7/2026 | Sold | -- |
Source: NTREIS #21218634 Report a problem | ||
| 4/9/2026 | Pending sale | $630,000$250/sqft |
Source: NTREIS #21218634 Report a problem | ||
| 4/6/2026 | Contingent | $630,000$250/sqft |
Source: NTREIS #21218634 Report a problem | ||
| 4/2/2026 | Listed for sale | $630,000+63.6%$250/sqft |
Source: NTREIS #21218634 Report a problem | ||
| 12/14/2016 | Sold | -- |
Source: Agent Provided Report a problem | ||
| 11/1/2016 | Pending sale | $385,000$153/sqft |
Source: Randy White Real Estate Svcs #13457711 Report a problem | ||
| 10/31/2016 | Listed for sale | $385,000$153/sqft |
Source: Randy White Real Estate Svcs #13457711 Report a problem | ||
| 10/30/2016 | Pending sale | $385,000$153/sqft |
Source: Randy White Real Estate Svcs #13457711 Report a problem | ||
| 10/15/2016 | Price change | $385,000+2.7%$153/sqft |
Source: Randy White Real Estate Svcs #13457711 Report a problem | ||
| 10/6/2016 | Price change | $375,000-6.2%$149/sqft |
Source: Randy White Real Estate Svcs #13457711 Report a problem | ||
| 9/9/2016 | Listed for sale | $399,900$159/sqft |
Source: Randy White Real Estate Svcs #13457711 Report a problem | ||
Public tax history
| Year | Property taxes | Tax assessment |
|---|---|---|
| 2025 | $1,980 -3.3% | $505,000 -3.1% |
| 2024 | $2,048 -2.9% | $521,000 +0.9% |
| 2023 | $2,109 | $516,184 -1.4% |
| 2022 | -- | $523,456 +38.5% |
| 2021 | $2,206 -0.8% | $378,000 |
| 2020 | $2,225 | $378,000 |
| 2019 | $2,225 +6.9% | $378,000 +8% |
| 2018 | $2,081 -77% | $350,000 -9.5% |
| 2017 | $9,048 +36.6% | $386,835 +17.9% |
| 2016 | $6,623 +10% | $328,168 +22.3% |
| 2015 | $6,020 | $268,300 |
| 2014 | $6,020 | $268,300 +4.6% |
| 2013 | -- | $256,600 +0.7% |
| 2012 | -- | $254,900 |
| 2011 | -- | $254,900 -0.2% |
| 2010 | -- | $255,500 +5.5% |
| 2009 | -- | $242,200 +5.4% |
| 2008 | -- | $229,800 |
| 2007 | -- | $229,800 +2.4% |
| 2006 | -- | $224,500 |
| 2005 | -- | $224,500 +3.3% |
| 2004 | -- | $217,400 |
| 2003 | -- | $217,400 -5.6% |
| 2002 | -- | $230,200 +9.6% |
| 2001 | -- | $210,100 +9.5% |
| 2000 | -- | $191,800 |
Find assessor info on the county website
Neighborhood: Southwest
Nearby homes
- $663,7004 bd3 ba2.7k sqft3911 Woodstock Dr, Colleyville, TX 76034Off Market
- $598,8003 bd2 ba2.4k sqft4001 Woodstock Dr, Colleyville, TX 76034Off Market
- $629,5004 bd2 ba2.5k sqft4000 Ambleside Dr, Colleyville, TX 76034Off Market
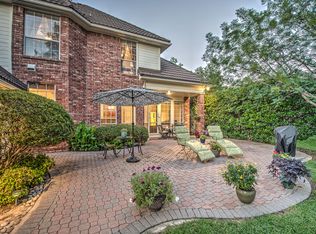
- $--3 bd2 ba2.2k sqft3914 Ambleside Dr, Colleyville, TX 76034Sold
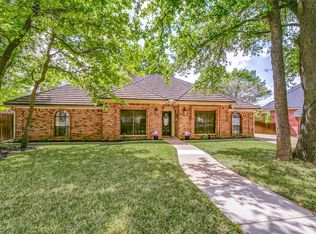
- $566,1003 bd3 ba2.3k sqft3910 Woodstock Dr, Colleyville, TX 76034Off Market
- $626,4004 bd2 ba3.1k sqft3909 Woodstock Dr, Colleyville, TX 76034Off Market
- $538,7003 bd2 ba2.3k sqft4003 Woodstock Dr, Colleyville, TX 76034Off Market
- $645,0004 bd3 ba2.6k sqft4004 Ambleside Dr, Colleyville, TX 76034Off Market
Nearby schools
GreatSchools rating
- 9/10Bransford Elementary SchoolGrades: PK-5Distance: 1.6 mi
- 8/10Colleyville Middle SchoolGrades: 6-8Distance: 2 mi
- 7/10Colleyville Heritage High SchoolGrades: 9-12Distance: 2.4 mi
Schools provided by the listing agent
- Elementary: Bransford
- Middle: Colleyville
- High: Colleyville Heritage
- District: Grapevine-Colleyville ISD
Source: NTREIS. This data may not be complete. We recommend contacting the local school district to confirm school assignments for this home.
Get a cash offer in 3 minutes
Find out how much your home could sell for in as little as 3 minutes with a no-obligation cash offer.
Estimated market value
$673,100
Get a cash offer in 3 minutes
Find out how much your home could sell for in as little as 3 minutes with a no-obligation cash offer.
Estimated market value
$673,100
- Texas
- Tarrant County
- Colleyville
- 76034
- Southwest
- 3913 Woodstock Dr
