Welcome to this beautifully maintained home in the highly desirable Windview Estates community of Colleyville. Perfectly situated in the heart of the metroplex, with convenient access to top-rated public and private schools, premier shopping, and dining. This inviting residence features 3 spacious bedrooms, 2 tastefully updated bathrooms, and a versatile upstairs bonus room that can easily serve as a 4th bedroom, home office, or flex space to fit your lifestyle. The expansive living room is the heart of the home, showcasing rich wood flooring, soaring beamed ceilings, a cozy gas log fireplace, and large windows that fill the space with abundant natural light. Designed with both comfort and functionality in mind, the home offers exceptional storage throughout—including ample closet space, a second pantry in the utility room, and an attached storage room off the back porch. Step outside to a generously sized backyard ideal for relaxing or entertaining, complete with an extended covered patio, wood deck, and privacy fence. It is even pre-wired for a hot tub. As part of the Windview Estates community, residents enjoy access to outstanding amenities including a clubhouse, swimming pool, tennis courts, playground, community garden, and more. This home combines comfort, flexibility, and location. Don’t miss the opportunity to make it yours!
Sold
Price Unknown
3914 Ambleside Dr, Colleyville, TX 76034
3beds
2,256sqft
Single Family Residence
Built in 1984
0.26 Acres Lot
$630,100 Zestimate®
$--/sqft
$3,258 Estimated rent
Home value
$630,100
$592,000 - $674,000
$3,258/mo
Zestimate® history
Owner options
List your home for rent
$3,258/mo
Rent Zestimate®
Find your next renter with Zillow Rental Manager. Plus, with online applications, you can quickly screen prospective tenants – for free.
$3,258/mo
Rent Zestimate®
Refinance and save
$250/mo
Est. payment
Refinancing to a lower rate could help reduce your monthly payments and save thousands over the life of the loan.
$250/mo
Est. payment
Explore your selling options
Work with a Zillow partner agent
Leverage their expertise and Zillow's premium Showcase listings to get your home seen by more buyers.
Get startedList with your own agent
Get your home in front of millions of buyers by listing it on Zillow.
Learn how to do itSell it yourself
Take full control of how buyers see your home on Zillow by listing For Sale by Owner (FSBO).
List your homeWhat's special
Cozy gas log fireplacePrivacy fenceSoaring beamed ceilingsExtended covered patioRich wood flooringExceptional storage throughoutWood deck
Zillow last checked:
Listing updated:
Listed by:
Stephanie Browning 0742037 817-793-1887,
Real Broker, LLC 855-450-0442
Bought with:
Sunny Darden, 0637369
Real Broker, LLC
Jane Geelan-Sayres, 0739766
Real Broker, LLC
Source: NTREIS,MLS#: 21236622
Facts & features
Interior
Bedrooms & bathrooms
- Bedrooms: 3
- Bathrooms: 2
- Full bathrooms: 2
Primary bedroom
- Features: Built-in Features, Ceiling Fan(s), En Suite Bathroom
- Level: First
- Dimensions: 16 x 17
Bedroom
- Features: Ceiling Fan(s)
- Level: First
- Dimensions: 13 x 15
Bedroom
- Features: Ceiling Fan(s)
- Level: First
- Dimensions: 12 x 13
Primary bathroom
- Features: Built-in Features, Dual Sinks, Double Vanity, En Suite Bathroom, Linen Closet, Stone Counters, Sink
- Level: First
- Dimensions: 18 x 12
Bonus room
- Features: Ceiling Fan(s)
- Level: Second
- Dimensions: 12 x 12
Breakfast room nook
- Features: Breakfast Bar, Built-in Features
- Level: First
- Dimensions: 8 x 11
Dining room
- Level: First
- Dimensions: 12 x 13
Other
- Features: Built-in Features, Dual Sinks, Granite Counters
- Level: First
- Dimensions: 5 x 13
Kitchen
- Features: Built-in Features, Pantry
- Level: First
- Dimensions: 11 x 19
Living room
- Features: Ceiling Fan(s), Fireplace
- Level: First
- Dimensions: 23 x 15
Utility room
- Features: Pantry, Utility Room
- Level: First
- Dimensions: 8 x 8
Heating
- Central, Fireplace(s), Natural Gas, Zoned
Cooling
- Central Air, Ceiling Fan(s), Electric, Zoned
Appliances
- Included: Some Gas Appliances, Dishwasher, Electric Oven, Gas Cooktop, Disposal, Gas Water Heater, Microwave, Plumbed For Gas, Wine Cooler
- Laundry: Washer Hookup, Dryer Hookup, ElectricDryer Hookup, Laundry in Utility Room
Features
- Built-in Features, Decorative/Designer Lighting Fixtures, Double Vanity, Pantry, Cable TV, Walk-In Closet(s)
- Flooring: Carpet, Ceramic Tile, Engineered Hardwood
- Has basement: No
- Number of fireplaces: 1
- Fireplace features: Gas Log, Gas Starter
Interior area
- Total interior livable area: 2,256 sqft
Property
Parking
- Total spaces: 2
- Parking features: Driveway, Garage Faces Rear
- Attached garage spaces: 2
Features
- Levels: Two
- Stories: 2
- Patio & porch: Deck, Covered
- Exterior features: Garden, Lighting
- Pool features: None, Community
- Fencing: Back Yard,Wood
Lot
- Size: 0.26 Acres
- Features: Interior Lot
Details
- Parcel number: 03574466
Construction
Type & style
- Home type: SingleFamily
- Architectural style: Traditional,Detached
- Property subtype: Single Family Residence
Materials
- Brick
- Foundation: Slab
- Roof: Metal
Condition
- Year built: 1984
Utilities & green energy
- Sewer: Public Sewer
- Water: Public
- Utilities for property: Sewer Available, Water Available, Cable Available
Community & HOA
Community
- Features: Clubhouse, Playground, Pool, Tennis Court(s), Curbs
- Security: Smoke Detector(s)
- Subdivision: Windview Add
HOA
- Has HOA: Yes
- Services included: All Facilities, Association Management
- HOA fee: $250 quarterly
- HOA name: Clark Simpson Miller
- HOA phone: 865-315-7505
Location
- Region: Colleyville
Financial & listing details
- Tax assessed value: $410,012
- Annual tax amount: $6,741
- Date on market: 4/15/2026
- Cumulative days on market: 7 days
- Listing terms: Cash,Conventional,FHA,VA Loan
- Exclusions: All furniture and decor, electric vehicle charger, garage freezer, washer & dryer. Seller willing to incl refrigerator & grill with acceptable offer.
- Road surface type: Asphalt
Price history
| Date | Event | Price |
|---|---|---|
| 5/26/2026 | Sold | -- |
Source: NTREIS #21236622 Report a problem | ||
| 4/30/2026 | Pending sale | $585,000$259/sqft |
Source: NTREIS #21236622 Report a problem | ||
| 4/24/2026 | Contingent | $585,000$259/sqft |
Source: NTREIS #21236622 Report a problem | ||
| 4/15/2026 | Price change | $585,000+34.5%$259/sqft |
Source: NTREIS #21236622 Report a problem | ||
| 5/30/2021 | Pending sale | $435,000$193/sqft |
Source: NTREIS #14577975 Report a problem | ||
| 5/18/2021 | Listed for sale | $435,000+46.5%$193/sqft |
Source: NTREIS #14577975 Report a problem | ||
| 3/2/2016 | Sold | -- |
Source: Agent Provided Report a problem | ||
| 2/1/2016 | Pending sale | $297,000$132/sqft |
Source: Dave Perry Miller & Associates - An Ebby Halliday Company #13307975 Report a problem | ||
| 1/28/2016 | Listed for sale | $297,000$132/sqft |
Source: Dave Perry Miller Real Estate #13307975 Report a problem | ||
Public tax history
| Year | Property taxes | Tax assessment |
|---|---|---|
| 2025 | $1,607 -3.7% | $410,012 |
| 2024 | $1,668 -12.2% | $410,012 -0.6% |
| 2023 | $1,900 -18.5% | $412,318 +2.3% |
| 2022 | $2,331 +13.2% | $402,905 +14.2% |
| 2021 | $2,059 +11.6% | $352,736 +12.6% |
| 2020 | $1,844 -4.9% | $313,263 -4.9% |
| 2019 | $1,939 +8% | $329,368 +9.1% |
| 2018 | $1,796 -75.6% | $302,033 -3.8% |
| 2017 | $7,346 +49.5% | $314,059 +13.8% |
| 2016 | $4,913 +10.6% | $275,870 +36.2% |
| 2015 | $4,444 | $202,500 |
| 2014 | $4,444 | $202,500 +11.2% |
| 2013 | -- | $182,100 |
| 2012 | -- | $182,100 |
| 2011 | -- | $182,100 -5.6% |
| 2010 | -- | $192,900 +5.9% |
| 2009 | -- | $182,100 +5.5% |
| 2008 | -- | $172,600 |
| 2007 | -- | $172,600 +2.4% |
| 2006 | -- | $168,600 |
| 2005 | -- | $168,600 +3.3% |
| 2004 | -- | $163,200 |
| 2003 | -- | $163,200 -5.3% |
| 2002 | -- | $172,400 +9.6% |
| 2001 | -- | $157,300 +9.5% |
| 2000 | -- | $143,600 |
Find assessor info on the county website
Neighborhood: Southwest
Nearby homes
- $724,1004 bd3 ba2.9k sqft3912 Ambleside Dr, Colleyville, TX 76034Off Market

- $634,1004 bd2 ba2.5k sqft4000 Ambleside Dr, Colleyville, TX 76034Off Market
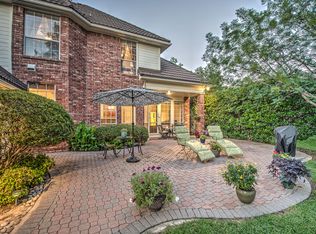
- $675,4004 bd3 ba2.7k sqft3911 Woodstock Dr, Colleyville, TX 76034Off Market
- $--4 bd3 ba2.5k sqft3913 Woodstock Dr, Colleyville, TX 76034Sold
- $587,2003 bd3 ba2.3k sqft3913 Ambleside Dr, Colleyville, TX 76034Off Market
- $874,6004 bd4 ba3.7k sqft3910 Ambleside Dr, Colleyville, TX 76034Off Market
- $653,0004 bd3 ba2.6k sqft4004 Ambleside Dr, Colleyville, TX 76034Off Market
- $611,1003 bd2 ba2.8k sqft3911 Ambleside Dr, Colleyville, TX 76034Off Market
Nearby schools
GreatSchools rating
- 9/10Bransford Elementary SchoolGrades: PK-5Distance: 1.6 mi
- 8/10Colleyville Middle SchoolGrades: 6-8Distance: 2 mi
- 7/10Colleyville Heritage High SchoolGrades: 9-12Distance: 2.4 mi
Schools provided by the listing agent
- Elementary: Bransford
- Middle: Colleyville
- High: Colleyville Heritage
- District: Grapevine-Colleyville ISD
Source: NTREIS. This data may not be complete. We recommend contacting the local school district to confirm school assignments for this home.
Get a cash offer in 3 minutes
Find out how much your home could sell for in as little as 3 minutes with a no-obligation cash offer.
Estimated market value
$630,100
Get a cash offer in 3 minutes
Find out how much your home could sell for in as little as 3 minutes with a no-obligation cash offer.
Estimated market value
$630,100
- Texas
- Tarrant County
- Colleyville
- 76034
- Southwest
- 3914 Ambleside Dr
Nearby cities
Nearby neighborhoods
Nearby zip codes
Other Colleyville Topics
