Welcome to this custom Craftsman home, nestled in a large and private cul-de-sac adjacent to the greenbelt and steps to Davis's beloved Putah Creek walk trail. Built in 2012, this home offers a functional floor plan and elegant touches with formal living, family, and dining rooms. The chef's style kitchen has a statement working island with a wine refrigerator, double ovens, six burner gas cooktop, breakfast nook, and is open to the family room for easy entertaining. The downstairs is complete with the laundry room, a full bed and bath, and the primary suite. The primary suite is spacious with wall-to-wall windows that view into the serene yard, outdoor patio access, and loads of natural light. The attached en-suite has an extra-large walk-in closet, built-in cabinetry for storage, large soaking tub, shower stall, and private toilet room. Upstairs, there are two additional spacious bedrooms, a full bath, plus a second primary bedroom with an attached en-suite. The backyard is a dream for hosting those summer pool and dinner parties - outdoor kitchen, PebbleTec Pool with water and light features, built-in spa, firepit, and a trellis covered patio bursting with vibrant wisteria blooms. The final touches - attached three car garage and solar for minimal energy bills.
Closed
$1,855,000
3913 Yana Pl, Davis, CA 95618
5beds
3,248sqft
Single Family Residence
Built in 2012
9,365 Square Feet Lot
$1,821,700 Zestimate®
$571/sqft
$4,408 Estimated rent
Home value
$1,821,700
$1.64M - $2.02M
$4,408/mo
Zestimate® history
Owner options
List your home for rent
$4,408/mo
Rent Zestimate®
Find your next renter with Zillow Rental Manager. Plus, with online applications, you can quickly screen prospective tenants – for free.
$4,408/mo
Rent Zestimate®
Refinance and save
$11,794/mo
Est. payment
Refinancing to a lower rate could help reduce your monthly payments and save thousands over the life of the loan.
$11,794/mo
Est. payment
Explore your selling options
Work with a Zillow partner agent
Leverage their expertise and Zillow's premium Showcase listings to get your home seen by more buyers.
Get startedList with your own agent
Get your home in front of millions of buyers by listing it on Zillow.
Learn how to do itSell it yourself
Take full control of how buyers see your home on Zillow by listing For Sale by Owner (FSBO).
List your homeWhat's special
Serene yardAdjacent to the greenbeltLarge and private cul-de-sacElegant touchesPrivate toilet roomVibrant wisteria bloomsFamily room
Zillow last checked:
Listing updated:
Listed by:
Ginny Parks DRE #01932261 530-908-8264,
RE/MAX Gold, Good Home Group
Bought with:
Jeremy Higgins, DRE #01484794
Real Brokerage
Source: MetroList Services of CA,MLS#: 225035828Originating MLS: MetroList Services, Inc.
Facts & features
Interior
Bedrooms & bathrooms
- Bedrooms: 5
- Bathrooms: 4
- Full bathrooms: 4
Rooms
- Room types: Master Bathroom, Master Bedroom, Master Bedrooms 2+, Dining Room, Possible Guest, Family Room, Great Room, Kitchen, Laundry, Living Room
Primary bedroom
- Features: Ground Floor, Outside Access
Primary bathroom
- Features: Closet, Shower Stall(s), Double Vanity, Soaking Tub, Tile, Walk-In Closet(s), Window
Dining room
- Features: Formal Room
Kitchen
- Features: Breakfast Area, Stone Counters, Island w/Sink, Kitchen/Family Combo
Heating
- Central, Fireplace(s)
Cooling
- Ceiling Fan(s), Central Air, Multi Units, Zoned
Appliances
- Included: Built-In Electric Oven, Free-Standing Refrigerator, Gas Cooktop, Built-In Gas Range, Range Hood, Ice Maker, Dishwasher, Disposal, Microwave, Double Oven, Tankless Water Heater, Wine Refrigerator
- Laundry: Laundry Room, Cabinets, Sink, Ground Floor, Inside Room
Features
- Central Vac Plumbed, Central Vacuum
- Flooring: Carpet, Tile, Wood
- Number of fireplaces: 1
- Fireplace features: Insert, Family Room, Gas Starter
Interior area
- Total interior livable area: 3,248 sqft
Property
Parking
- Total spaces: 3
- Parking features: Attached, Garage Faces Front
- Attached garage spaces: 3
Features
- Stories: 2
- Exterior features: Built-in Barbecue, Outdoor Kitchen, Fire Pit
- Has private pool: Yes
- Pool features: In Ground, On Lot, Gas Heat, Gunite
- Fencing: Back Yard,Wood
Lot
- Size: 9,365 Square Feet
- Features: Auto Sprinkler F&R, Cul-De-Sac, Curb(s)/Gutter(s), Shape Regular, Greenbelt, Landscape Back, Landscape Front
Details
- Parcel number: 069360017000
- Zoning description: P-D
- Special conditions: Standard
Construction
Type & style
- Home type: SingleFamily
- Architectural style: Craftsman
- Property subtype: Single Family Residence
Materials
- Cement Siding, Stucco, Frame, Wood
- Foundation: Slab
- Roof: Cement,Tile
Condition
- Year built: 2012
Utilities & green energy
- Sewer: In & Connected
- Water: Meter on Site, Water District, Public
- Utilities for property: Solar, Electric, Natural Gas Connected
Green energy
- Energy generation: Solar
Community & HOA
Location
- Region: Davis
Financial & listing details
- Price per square foot: $571/sqft
- Tax assessed value: $1,892,100
- Date on market: 7/5/2025
- Road surface type: Asphalt
Price history
| Date | Event | Price |
|---|---|---|
| 4/29/2025 | Sold | $1,855,000+3.1%$571/sqft |
Source: MetroList Services of CA #225035828 Report a problem | ||
| 4/2/2025 | Pending sale | $1,800,000$554/sqft |
Source: MetroList Services of CA #225035828 Report a problem | ||
| 3/28/2025 | Listed for sale | $1,800,000+82.7%$554/sqft |
Source: MetroList Services of CA #225035828 Report a problem | ||
| 8/28/2012 | Sold | $985,000+173.6%$303/sqft |
Source: MetroList Services of CA #12019203 Report a problem | ||
| 1/11/2012 | Sold | $360,000$111/sqft |
Source: Public Record Report a problem | ||
Public tax history
| Year | Property taxes | Tax assessment |
|---|---|---|
| 2026 | -- | $1,892,100 +47.4% |
| 2025 | $17,390 +1.6% | $1,283,925 +2% |
| 2024 | $17,109 +1.9% | $1,258,751 +2% |
| 2023 | $16,786 +1.6% | $1,234,071 +2% |
| 2022 | $16,514 +1.9% | $1,209,875 +2% |
| 2021 | $16,213 +1.7% | $1,186,152 +1% |
| 2020 | $15,950 +9.6% | $1,173,990 +4% |
| 2018 | $14,552 +1.7% | $1,128,404 +2% |
| 2017 | $14,313 +2% | $1,106,279 +2% |
| 2016 | $14,036 | $1,084,588 +1.5% |
| 2015 | $14,036 +3% | $1,068,297 +2% |
| 2014 | $13,626 +4.3% | $1,047,371 +6.3% |
| 2013 | $13,058 | $985,000 +3086.6% |
| 2012 | -- | $30,911 +2% |
| 2011 | -- | $30,305 +0.8% |
| 2010 | -- | $30,079 -0.2% |
| 2009 | -- | $30,151 +2% |
| 2008 | -- | $29,560 +2% |
| 2007 | -- | $28,981 +2% |
| 2006 | -- | $28,413 +2% |
| 2005 | -- | $27,856 +2% |
| 2004 | -- | $27,310 +1.9% |
| 2003 | -- | $26,810 +2% |
| 2002 | -- | $26,285 +2% |
| 2001 | -- | $25,770 |
Find assessor info on the county website
Neighborhood: Willowcreek
Nearby homes
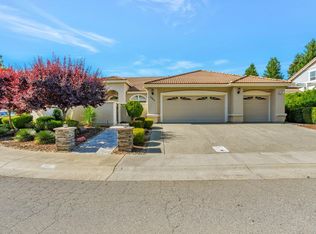
- $1,250,0003 bd2 ba2.6k sqft3907 Yana Pl, Davis, CA 95618Sold
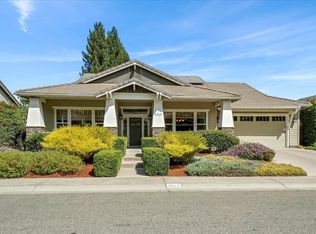
- $1,350,0003 bd3 ba2.8k sqft3919 Yana Pl, Davis, CA 95618For Sale
- $1,249,2004 bd2 ba2.5k sqft3916 Wintun Pl, Davis, CA 95618Off Market
- $1,231,6003 bd2 ba2.1k sqft3910 Wintun Pl, Davis, CA 95618Off Market
- $1,104,8003 bd3 ba2.4k sqft3922 Wintun Pl, Davis, CA 95618Off Market
- $1,496,0003 bd3 ba2.8k sqft3925 Yana Pl, Davis, CA 95618Off Market
- $1,489,3004 bd3 ba2.7k sqft3901 Yana Pl, Davis, CA 95618Off Market
- $1,282,5004 bd3 ba2.4k sqft3914 Yana Pl, Davis, CA 95618Sold
Nearby schools
GreatSchools rating
- 10/10Pioneer Elementary SchoolGrades: K-6Distance: 1.1 mi
- 6/10Frances Ellen Watkins Harper Junior High SchoolGrades: 7-9Distance: 1.3 mi
- 10/10Davis Senior High SchoolGrades: 10-12Distance: 2.7 mi
Get a cash offer in 3 minutes
Find out how much your home could sell for in as little as 3 minutes with a no-obligation cash offer.
Estimated market value
$1,821,700
Get a cash offer in 3 minutes
Find out how much your home could sell for in as little as 3 minutes with a no-obligation cash offer.
Estimated market value
$1,821,700
- California
- Yolo County
- Davis
- 95618
- Willowcreek
- 3913 Yana Pl
