A truly beautiful Craftsman Style home that offers elegant living. The front entry door and side lights are stained glass, designed by Mickey Abbey, in a classic craftsman motif. The interior walls are an imperfect smooth finish, while crown/base and wall mouldings add to the homes unique character. The cabinetry throughout the home is furniture quality. Tile and granite counters complete the kitchen and bathrooms. The main house flooring, a hand scrapped hickory hardwood, adds warmth. Bedrooms floors are covered with lush wool carpeting. It is all there and in like new condition.
Active
$1,350,000
3919 Yana Pl, Davis, CA 95618
3beds
2,892sqft
Single Family Residence
Built in 2013
9,539 Square Feet Lot
$1,313,100 Zestimate®
$467/sqft
$-- HOA
What's special
- 3 days
- 690
- 39
Zillow last checked:
Listing updated:
Listed by:
Georgina Valencia DRE #01044277 916-802-8044,
Georgina Valencia RE
Source: MetroList Services of CA,MLS#: 226109467Originating MLS: MetroList Services, Inc.
Facts & features
Interior
Bedrooms & bathrooms
- Bedrooms: 3
- Bathrooms: 3
- Full bathrooms: 3
Rooms
- Room types: Office, Dining Room, Family Room, Great Room, Home Theater, Kitchen, Laundry, Living Room
Primary bedroom
- Features: Sitting Area
Primary bathroom
- Features: Shower Stall(s), Double Vanity, Soaking Tub, Jetted Tub, Low-Flow Shower(s), Low-Flow Toilet(s), Walk-In Closet(s)
Dining room
- Features: Breakfast Nook, Formal Area
Kitchen
- Features: Breakfast Area, Granite Counters, Slab Counter, Kitchen Island, Island w/Sink, Kitchen/Family Combo
Heating
- Central, Fireplace(s), Gas
Cooling
- Ceiling Fan(s), Central Air
Appliances
- Included: Free-Standing Refrigerator, Gas Cooktop, Built-In Gas Oven, Gas Plumbed, Built-In Gas Range, Gas Water Heater, Range Hood, Ice Maker, Dishwasher, Disposal, Microwave, Double Oven, Plumbed For Ice Maker, Self Cleaning Oven, Tankless Water Heater, Dryer, Washer
- Laundry: Laundry Room, Cabinets, Sink, Electric Dryer Hookup, Inside, Inside Room
Features
- Flooring: Carpet, Tile, Wood
- Has fireplace: No
Interior area
- Total structure area: 0
- Total interior livable area: 2,892 sqft
Video & virtual tour
Property
Parking
- Total spaces: 4
- Parking features: 24'+ Deep Garage, Attached, Garage Door Opener, Garage Faces Front, Gentle Down Driveway/Sidewalks
- Attached garage spaces: 2
- Uncovered spaces: 2
Features
- Levels: One
- Stories: 1
- Exterior features: Outdoor Kitchen, Outdoor Grill, Fire Pit
- Has spa: Yes
- Spa features: Bath
- Fencing: Wood,Full
Lot
- Size: 9,539 Square Feet
- Features: Auto Sprinkler F&R, Cul-De-Sac, Garden, Shape Regular, Greenbelt, Street Lights
- Topography: Level,Level
Details
- Additional structures: Pergola, Gazebo, Kennel/Dog Run
- Parcel number: 069360016000
- Zoning: single family
- Special conditions: Standard
- Other equipment: Home Theater, MultiPhone Lines, Water Filter System
Construction
Type & style
- Home type: SingleFamily
- Architectural style: Arts & Crafts,Craftsman
- Property subtype: Single Family Residence
Materials
- Cement Siding, Frame, Lap Siding, Masonry Unreinforced
- Foundation: Concrete, Slab
- Roof: Cement,Tile
Condition
- Year built: 2013
Details
- Builder name: Don Fouts Construction
Utilities & green energy
- Electric: 220 Volts, 220 Volts in Kitchen
- Sewer: Public Sewer
- Water: Public
- Utilities for property: Cable Connected, Public, Electric, Sewer In & Connected, Internet Available, Solar, Underground Utilities, Natural Gas Connected
Green energy
- Energy generation: Solar
Community & HOA
Location
- Region: Davis
Financial & listing details
- Price per square foot: $467/sqft
- Tax assessed value: $1,223,135
- Price range: $1.4M - $1.4M
- Date on market: 9/4/2026
- Road surface type: Asphalt
Estimated market value
$1,313,100
$1.25M - $1.38M
$3,766/mo
Price history
| Date | Event | Price |
|---|---|---|
| 9/4/2026 | Listed for sale | $1,350,000+38.6%$467/sqft |
Source: MetroList Services of CA #226109467 Report a problem | ||
| 6/17/2013 | Sold | $974,000+170.6%$337/sqft |
Source: Public Record Report a problem | ||
| 8/31/2012 | Sold | $360,000$124/sqft |
Source: Public Record Report a problem | ||
Public tax history
| Year | Property taxes | Tax assessment |
|---|---|---|
| 2026 | -- | $1,223,135 +2% |
| 2025 | $16,354 +1.7% | $1,199,153 +2% |
| 2024 | $16,085 +1.9% | $1,175,641 +2% |
| 2023 | $15,780 +1.7% | $1,152,591 +2% |
| 2022 | $15,523 +3.4% | $1,129,992 +2% |
| 2021 | $15,008 +1.3% | $1,107,836 +1% |
| 2020 | $14,809 +9.9% | $1,096,477 +4% |
| 2018 | $13,470 +1.8% | $1,053,901 +2% |
| 2017 | $13,234 +2.1% | $1,033,237 +2% |
| 2016 | $12,957 | $1,012,979 +1.5% |
| 2015 | $12,957 +3.2% | $997,764 +2% |
| 2014 | $12,556 +100.1% | $978,220 +171.7% |
| 2013 | $6,273 | $360,000 +1043.4% |
| 2012 | -- | $31,486 +2% |
| 2011 | -- | $30,869 +0.8% |
| 2010 | -- | $30,639 -0.2% |
| 2009 | -- | $30,712 +2% |
| 2008 | -- | $30,110 +2% |
| 2007 | -- | $29,520 +2% |
| 2006 | -- | $28,942 +2% |
| 2005 | -- | $28,375 +2% |
| 2004 | -- | $27,819 +1.9% |
| 2003 | -- | $27,310 +2% |
| 2002 | -- | $26,775 +2% |
| 2001 | -- | $26,250 |
Find assessor info on the county website
Monthly payment
Est. payment
Payment breakdown
Explore the cost of this home by adjusting the details. Changes won't be saved.Climate risks
Neighborhood: Willowcreek


Similar homes
- $1,400,0005 bd4 ba3.6k sqft5631 Tufts St, Davis, CA 95618For Sale
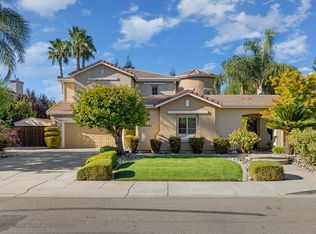 MLS ID #226110648, David Fletcher. MetroList Services of CA
 - $1,169,9004 bd3 ba2k sqft2722 Emerald Bay Dr, Davis, CA 95618For Sale
 MLS ID #226111465, Nicole Clinger. MetroList Services of CA
 - $1,300,0003 bd4 ba2.5k sqft44475 Clubhouse Dr, El Macero, CA 95618For Sale
 MLS ID #226104333, Kim Eichorn. MetroList Services of CA
 - $1,325,0004 bd3 ba3.4k sqft5415 Rogers St, Davis, CA 95618For Sale
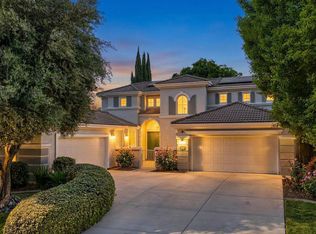 MLS ID #226098887, Geoffrey Snow. MetroList Services of CA
Local buyer's agents are ready to help
