New construction ranch home with a large covered porch on 4.82 acres with mature trees. No HOA or private road. Open plan, cove ceiling, natural light and beautiful views. Living room, dining area with a slider to a large patio, kitchen with an island, quartz and tile, and stainless appliances and nearby pantry closet. Primary suite with a walk-in closet, and full bathroom with a shower. Two additional bedroom and full bathroom. Lower level with egress windows, laundry, utilities and storage, plumbed for a bathroom. Two-stall attached garage with insulated and drywalled walls. Yard is finished to final grade, no seeding or landscaping. Propane tank is rented. Generator hook up in garage.
Active
Price cut: $10K (11/16)
$439,900
3914 107th Ave, Allegan, MI 49010
3beds
1,440sqft
Single Family Residence
Built in 2026
4.82 Acres Lot
$438,100 Zestimate®
$305/sqft
$-- HOA
What's special
Kitchen with an islandLarge covered porchOpen planCove ceilingPantry closetBeautiful viewsNatural light
- 18 days
- 902
- 98
Zillow last checked:
Listing updated:
Listed by:
David M VanderWoude 616-299-4168,
Five Star Real Estate (Grandv) 616-257-1500
Source: MichRIC,MLS#: 26058231
Facts & features
Interior
Bedrooms & bathrooms
- Bedrooms: 3
- Bathrooms: 2
- Full bathrooms: 2
- Main level bedrooms: 3
Primary bedroom
- Description: WIC 6 x 6
- Level: Main
- Area: 169
- Dimensions: 13.00 x 13.00
Bedroom 2
- Level: Main
- Area: 130
- Dimensions: 13.00 x 10.00
Bedroom 3
- Level: Main
- Area: 90
- Dimensions: 10.00 x 9.00
Primary bathroom
- Level: Main
- Area: 72
- Dimensions: 9.00 x 8.00
Bathroom 2
- Level: Main
- Area: 36
- Dimensions: 9.00 x 4.00
Dining area
- Level: Main
Kitchen
- Level: Main
Laundry
- Level: Lower
- Area: 252
- Dimensions: 18.00 x 14.00
Living room
- Description: LR/K/DA
- Level: Main
- Area: 638
- Dimensions: 22.00 x 29.00
Other
- Level: Lower
- Area: 322
- Dimensions: 23.00 x 14.00
Recreation
- Level: Lower
- Area: 644
- Dimensions: 46.00 x 14.00
Heating
- Forced Air
Cooling
- Central Air
Appliances
- Included: Dishwasher, Microwave, Range, Refrigerator
- Laundry: Lower Level
Features
- Ceiling Fan(s), Center Island, Pantry
- Basement: Full
- Has fireplace: No
Interior area
- Total structure area: 1,440
- Total interior livable area: 1,440 sqft
- Finished area below ground: 0
Property
Parking
- Total spaces: 2
- Parking features: Garage Door Opener, Attached
- Garage spaces: 2
Features
- Stories: 1
Lot
- Size: 4.82 Acres
- Features: Wooded
Details
- Parcel number: 0301400502
- Zoning description: Res
Construction
Type & style
- Home type: SingleFamily
- Architectural style: Ranch
- Property subtype: Single Family Residence
Materials
- Stone, Vinyl Siding
- Roof: Composition
Condition
- New Construction
- New construction: Yes
- Year built: 2026
Utilities & green energy
- Sewer: Septic Tank
- Water: Well
Community & HOA
Location
- Region: Allegan
Financial & listing details
- Price per square foot: $305/sqft
- Tax assessed value: $1
- Annual tax amount: $1
- Date on market: 11/3/2026
- Listing terms: Cash,FHA,VA Loan,Conventional
- Road surface type: Paved
Estimated market value
$438,100
$416,000 - $460,000
$2,446/mo
Price history
| Date | Event | Price |
|---|---|---|
| 11/16/2026 | Price change | $439,900-2.2%$305/sqft |
Source:  MichRIC #26058231 Report a problem | ||
| 11/3/2026 | Listed for sale | $449,900$312/sqft |
Source: MichRIC #26058231 Report a problem | ||
Public tax history
Tax history is unavailable.
Monthly payment
Est. payment
Payment breakdown
Explore the cost of this home by adjusting the details. Changes won't be saved.Climate risks
Neighborhood: 49010


Similar homes
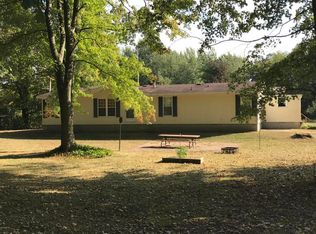
- $449,0004 bd2 ba1.7k sqft2183 Walking Horse Ln, Allegan, MI 49010For Sale

 MLS ID #26050199, Aris Knitter-Lee, West Edge Real Estate LLC. MichRIC
- $270,0003 bd1 ba1.3k sqft2675 111th Ave, Allegan, MI 49010For Sale
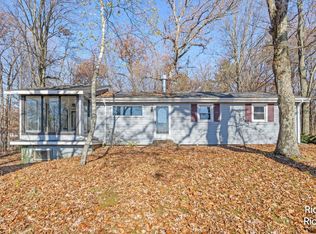 MLS ID #26060750, Richard A Rico, Keller Williams GR North. MichRIC
- $345,0003 bd2 ba1.2k sqft3769 Allegan Dam Rd, Allegan, MI 49010For Sale
 MLS ID #26053008, Luke Scott Bouman, HomeRealty Holland. MichRIC
- $410,0004 bd3 ba2k sqft4042 Allegan Dam Rd, Allegan, MI 49010For Sale
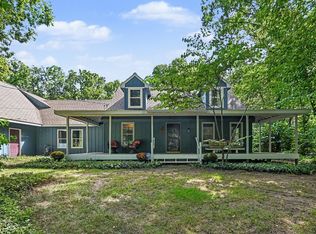 MLS ID #26045190, Lucas Haltenhoff, Coldwell Banker Woodland Schmidt Grand Haven. MichRIC
- $575,0003 bd2 ba1.1k sqft3741 112th Ave, Allegan, MI 49010For SaleMLS ID #26056021, Benjamin M Otis, Weichert REALTORS Plat Allegan. MichRIC
- $499,0003 bd1 ba1.3k sqft2361 43rd St, Allegan, MI 49010For SaleMLS ID #26053753, Carol L Sneller, Coldwell Banker Sneller Real Estate. MichRIC
- $519,0003 bd3 ba2.1k sqft3732 Schermerhorn Lake Dr, Allegan, MI 49010New ConstructionMLS ID #26046381, Jerry L Nienhuis, Keller Williams Lakeshore. MichRIC
- $325,0002 bd2 ba1k sqft2503 111th Ave, Allegan, MI 49010For SaleMLS ID #26058646, Craig van Melle, Coldwell Banker Sneller Real Estate. MichRIC
- $310,0003 bd1 ba1.7k sqft3205 127th Ave, Allegan, MI 49010For SaleMLS ID #26060735, Doug F Takens, Independence Realty (Main). MichRIC
- $395,0005 bd3 ba1.8k sqft1708 Signal Point Cir, Allegan, MI 49010For SaleMLS ID #26052610, Brad A van Melle, Coldwell Banker Sneller Real Estate. MichRIC
- $269,5003 bd2 ba1.4k sqft607 Sherman St, Allegan, MI 49010For SaleMLS ID #26057657, Wendy Conner, Greenridge Cornell & Associates. MichRIC
- $550,0003 bd2 ba1.9k sqft1883 62nd St, Fennville, MI 49408For SaleMLS ID #26060721, Jennifer Gilliam, Keller Williams Harbortown. MichRIC
- $267,0003 bd2 ba1k sqft558 Academy St, Allegan, MI 49010For SaleMLS ID #26055807, Tanya D Powell-May, Keller Williams GR North. MichRIC
- $359,9004 bd2 ba1.8k sqft11028 50th St, Grand Junction, MI 49056For SaleMLS ID #26056529, Mary Phelps, Michigan Lifestyle Properties. MichRIC
- $599,0003 bd3 ba1.5k sqft412 63rd St, South Haven, MI 49090For SaleMLS ID #26057483, Ryan Hartman, Keller Williams Realty Swm. MichRIC
- $429,9003 bd2 ba1.3k sqft1334 8th St, Martin, MI 49070New ConstructionMLS ID #26058628, Kimberly K Breuker, West Michigan Real Estate Inc. MichRIC
- $474,9003 bd2 ba1.6k sqft690 Pierce Rd, Plainwell, MI 49080New ConstructionMLS ID #26052294, David M VanderWoude, Five Star Real Estate (Grandv). MichRIC
- $340,0005 bd2 ba1.9k sqft34120 County Road 653, Paw Paw, MI 49079For SaleMLS ID #26059411, Kendra M Schwartz, Real Broker LLC. MichRIC
- $369,9004 bd3 ba1.2k sqft8329 W Kl Ave, Kalamazoo, MI 49009For SaleMLS ID #26053316, Joseph Lukeman, Lukeman Group LLC. MichRIC
- $444,7004 bd2 ba1.7k sqft4132 Stoney Hill Dr, Kalamazoo, MI 49009For SaleMLS ID #26052567, Lori Knoll Ambs, Five Star Real Estate-W Q Ave. MichRIC
