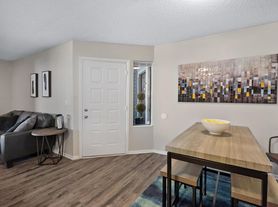

Bright, move-in-ready 2-story townhome in the Cheyenne Autumn community of southwest Colorado Springs, with mountain views.
Main level: spacious living room with a wood-burning fireplace, separate dining room, and an updated kitchen with butcher-block counters, glass-tile backsplash, stainless steel appliances and a breakfast bar. Half bath.
Upper level: 3 bedrooms, including a primary suite with vaulted ceiling, walk-in closet and private bath. Second full bath and laundry with washer and dryer.
Also: vinyl windows, private patio, and assigned parking with guest parking nearby.
Location: minutes to Fort Carson, Cheyenne Mountain State Park, the Broadmoor, I-25 and Hwy 115. Walk to King Soopers and the Cheyenne Meadows shops.
Total monthly price: $1,895. No admin, amenity or "benefits package" fees. Trash and HOA snow removal included. Tenant pays Colorado Springs Utilities (electric, gas, water/sewer) and internet.
Deposit: $1,895, refundable. Pets considered with approval: $35/month and a $300 refundable deposit per pet. No charges for assistance animals. No smoking. 12-month minimum lease; longer terms welcome.
Qualifications: combined household gross income of 2x rent ($3,790/month), all lawful income sources accepted including housing vouchers; no unpaid landlord judgments in the past 7 years; positive rental references.
Prospective tenants have the right to provide a portable tenant screening report, as defined in C.R.S. 38-12-902(2.5). If you provide one, we will not charge you a rental application fee or a fee to access or use the report.
This home was recently listed for sale. That listing has been withdrawn, and it is now available for long-term lease only.
Lease length: 12-month minimum; longer terms welcome.
Rent: $1,895/month, due on the 1st. No mandatory fees. Free payment options (ACH or Zelle).
Late fee: $75, charged only if rent is more than 7 days late.
Security deposit: $1,895, refundable. Can be paid in installments on request. Returned within 30 days of move-out, minus only lawful deductions for damage beyond normal wear and tear. No cleaning fees.
Utilities: Tenant pays Colorado Springs Utilities (electric, gas, water/sewer) and internet. Trash and HOA snow removal included.
Pets: Considered with approval, up to 2. $35/month and a $300 refundable deposit per pet. No charges for assistance animals.
Renter's insurance: Required, with at least $100,000 liability coverage.
Smoking: Not permitted inside.
HOA: Tenant follows Cheyenne Autumn community rules for parking, pets, trash and common areas.
Maintenance: Repair requests by text or email; owner responds within 24 hours. Owner services the furnace, and inspects and cleans the chimney every year.
Military: Servicemember lease protections honored.
Before signing: Colorado radon disclosure and brochure provided. Full lease available to review on request.
Townhouse for rent
Townhouse
Available now
Cats, small dogs OK
In unit laundry
Off street parking
Forced air
What's special
- 7 days |
- -- |
- -- |
Zillow last checked:
Listing updated:
Travel times
Facts & features
Interior
Bedrooms & bathrooms
- Bedrooms: 3
- Bathrooms: 3
- Full bathrooms: 2
- 1/2 bathrooms: 1
Heating
- Forced Air
Appliances
- Included: Dishwasher, Dryer, Freezer, Oven, Refrigerator, Washer
- Laundry: In Unit
Features
- Walk In Closet
Interior area
- Total interior livable area: 1,334 sqft
Property
Parking
- Parking features: Off Street
- Details: Contact manager
Features
- Patio & porch: Patio
Details
- Parcel number: 6506109254
Construction
Type & style
- Home type: Townhouse
- Property subtype: Townhouse
Utilities & green energy
- Utilities for property: Garbage
Building
Management
- Pets allowed: Yes
Community & HOA
Location
- Region: Colorado Springs
Financial & listing details
- Lease term: 1 Year
Price history
| Date | Event | Price |
|---|---|---|
| 10/13/2026 | Listed for rent | $1,895$1/sqft |
Source: Zillow Rentals Report a problem | ||
| 10/12/2026 | Listing removed | $298,000$223/sqft |
Source:  elevateMLS #7771160 Report a problem elevateMLS #7771160 Report a problem | ||
| 7/26/2026 | Price change | $298,000-1.7%$223/sqft |
Source: elevateMLS #7771160 Report a problem | ||
| 6/11/2026 | Price change | $303,000-2.3%$227/sqft |
Source: elevateMLS #7771160 Report a problem | ||
| 3/9/2026 | Price change | $310,000-2.5%$232/sqft |
Source: elevateMLS #7771160 Report a problem | ||
| 2/21/2026 | Listed for sale | $318,000+307.7%$238/sqft |
Source: elevateMLS #7771160 Report a problem | ||
| 11/27/2012 | Sold | $78,000$58/sqft |
Source: Public Record Report a problem | ||
| 10/1/2012 | Listed for sale | $78,000-7.7%$58/sqft |
Source: foreclosure.com Report a problem | ||
| 4/7/2012 | Listing removed | $84,500$63/sqft |
Source: RE/MAX ADVANTAGE #792176 Report a problem | ||
| 4/5/2012 | Listed for sale | $84,500$63/sqft |
Source: RE/MAX ADVANTAGE #792176 Report a problem | ||
| 1/25/2012 | Listing removed | $84,500$63/sqft |
Source: RE/MAX Advantage #792176 Report a problem | ||
| 1/13/2012 | Price change | $84,500+5.6%$63/sqft |
Source: RE/MAX Advantage #792176 Report a problem | ||
| 11/18/2011 | Price change | $80,000-11.1%$60/sqft |
Source: RE/MAX Advantage #792176 Report a problem | ||
| 11/11/2011 | Price change | $90,000-10%$67/sqft |
Source: RE/MAX Advantage #792176 Report a problem | ||
| 10/19/2011 | Price change | $100,000-9.1%$75/sqft |
Source: RE/MAX ADVANTAGE #792176 Report a problem | ||
| 9/29/2011 | Listed for sale | $110,000-2.7%$82/sqft |
Source: RE/MAX ADVANTAGE #792176 Report a problem | ||
| 8/24/2009 | Sold | $113,000-2.6%$85/sqft |
Source: Public Record Report a problem | ||
| 8/5/2003 | Sold | $116,000+10.5%$87/sqft |
Source: Public Record Report a problem | ||
| 2/28/2002 | Sold | $105,000+19.3%$79/sqft |
Source: Public Record Report a problem | ||
| 7/10/2000 | Sold | $88,000+6.2%$66/sqft |
Source: Public Record Report a problem | ||
| 5/5/1998 | Sold | $82,900+22.8%$62/sqft |
Source: Public Record Report a problem | ||
| 12/2/1994 | Sold | $67,500$51/sqft |
Source: Public Record Report a problem | ||