Experience comfortable Florida living in this charming villa located in the highly desirable Palma Sola Trace community. Offers 1% lender credit at closing. This home features a versatile layout with three bedrooms, two bathrooms, a den, and a two-car garage, making it ideal for families, remote work, or guests. The open-concept design effortlessly connects the kitchen to the living and dining areas. The kitchen is well-appointed with stainless steel appliances, Corian countertops, ample cabinetry, a convenient snack bar, recessed lighting, and elegant trey ceilings. Step through the living room sliders to the screened lanai, which overlooks a fenced backyard, providing a private, tropical-like space that’s perfect for pets or outdoor entertaining. The villa also includes a laundry room with cabinets and a utility sink for added convenience. The master suite is thoughtfully separated from the guest bedrooms, ensuring privacy, while the large den offers flexibility as a second living area, office, or additional bedroom. Additional storage options include attic space above the garage and metal shelving above the garage door. Residents enjoy low-maintenance living with access to community amenities, including a resort-style pool, fitness center, children’s playground, and clubhouse—perfect for gatherings or everyday recreation. The location is just minutes from the stunning beaches of Anna Maria Island, SRQ International Airport, and IMG Academies. Schedule your showing today to see all this villa has to offer!
Sold for $424,999
$424,999
3914 Bridlecrest Ln, Bradenton, FL 34209
3beds
1,852sqft
Villa
Built in 2009
4,922 Square Feet Lot
$422,800 Zestimate®
$229/sqft
$2,908 Estimated rent
Home value
$422,800
$393,000 - $457,000
$2,908/mo
Zestimate® history
Owner options
List your home for rent
$2,908/mo
Rent Zestimate®
Find your next renter with Zillow Rental Manager. Plus, with online applications, you can quickly screen prospective tenants – for free.
$2,908/mo
Rent Zestimate®
Refinance and save
$3,443/mo
Est. payment
Refinancing to a lower rate could help reduce your monthly payments and save thousands over the life of the loan.
$3,443/mo
Est. payment
Explore your selling options
Work with a Zillow partner agent
Leverage their expertise and Zillow's premium Showcase listings to get your home seen by more buyers.
Get startedList with your own agent
Get your home in front of millions of buyers by listing it on Zillow.
Learn how to do itSell it yourself
Take full control of how buyers see your home on Zillow by listing For Sale by Owner (FSBO).
List your homeWhat's special
Screened lanaiTwo-car garageThree bedroomsPrivate tropical-like spaceCorian countertopsTwo bathroomsFenced backyard
Zillow last checked:
Listing updated:
Listed by:
Jennifer Kenna 941-253-3003,
EXP REALTY, LLC 941-462-3321
Bought with:
Diana Bucurescu, 3495605
EXP REALTY, LLC
Source: Stellar MLS,MLS#: A4676997 Originating MLS: Sarasota - Manatee
Originating MLS: Sarasota - Manatee
Facts & features
Interior
Bedrooms & bathrooms
- Bedrooms: 3
- Bathrooms: 2
- Full bathrooms: 2
Rooms
- Room types: Den/Library/Office, Dining Room, Utility Room
Primary bedroom
- Features: Walk-In Closet(s)
- Level: First
- Area: 180 Square Feet
- Dimensions: 15x12
Bedroom 2
- Features: Walk-In Closet(s)
- Level: First
- Area: 144 Square Feet
- Dimensions: 12x12
Bedroom 3
- Features: Built-in Closet
- Level: First
- Area: 144 Square Feet
- Dimensions: 12x12
Primary bathroom
- Features: Dual Sinks, Shower No Tub
- Level: First
Balcony porch lanai
- Level: First
- Area: 162 Square Feet
- Dimensions: 9x18
Dining room
- Level: First
- Area: 156 Square Feet
- Dimensions: 13x12
Kitchen
- Features: Breakfast Bar, Pantry
- Level: First
- Area: 140 Square Feet
- Dimensions: 14x10
Living room
- Level: First
- Area: 100 Square Feet
- Dimensions: 10x10
Office
- Level: First
- Area: 156 Square Feet
- Dimensions: 13x12
Heating
- Central
Cooling
- Central Air
Appliances
- Included: Dishwasher, Electric Water Heater, Range, Refrigerator
- Laundry: Inside
Features
- Ceiling Fan(s), High Ceilings, Kitchen/Family Room Combo, Solid Surface Counters, Solid Wood Cabinets, Split Bedroom, Walk-In Closet(s)
- Flooring: Carpet, Luxury Vinyl
- Doors: Sliding Doors
- Windows: Blinds, Window Treatments, Hurricane Shutters
- Has fireplace: Yes
- Fireplace features: Electric
- Furnished: Yes
Interior area
- Total structure area: 2,411
- Total interior livable area: 1,852 sqft
Property
Parking
- Total spaces: 2
- Parking features: Garage - Attached
- Attached garage spaces: 2
Features
- Levels: One
- Stories: 1
- Patio & porch: Covered, Deck, Patio, Porch, Screened
- Exterior features: Irrigation System
- Pool features: Child Safety Fence, Gunite, In Ground
- Fencing: Fenced
Lot
- Size: 4,922 Square Feet
- Features: Near Public Transit, Sidewalk
- Residential vegetation: Mature Landscaping
Details
- Parcel number: 5145601359
- Zoning: PDP
- Special conditions: None
Construction
Type & style
- Home type: SingleFamily
- Property subtype: Villa
Materials
- Block, Stucco
- Foundation: Slab
- Roof: Shingle
Condition
- New construction: No
- Year built: 2009
Utilities & green energy
- Sewer: Public Sewer
- Water: Public
- Utilities for property: BB/HS Internet Available, Cable Available, Electricity Connected, Public, Street Lights
Community & HOA
Community
- Features: Deed Restrictions, Fitness Center, Park, Playground, Pool
- Security: Smoke Detector(s)
- Pet fee: $0 monthly
- Subdivision: PALMA SOLA TRACE
HOA
- Has HOA: Yes
- Amenities included: Fitness Center, Park, Playground
- Services included: Cable TV, Community Pool, Reserve Fund, Maintenance Structure, Maintenance Grounds, Manager, Other, Pest Control, Recreational Facilities
- HOA fee: $600 monthly
- HOA name: Julie Conway/ C & S Community Mngmt
- HOA phone: 941-758-9454
- Second HOA name: Vanguard Management Group
- Second HOA phone: 813-955-5923
Location
- Region: Bradenton
Financial & listing details
- Price per square foot: $229/sqft
- Tax assessed value: $400,377
- Annual tax amount: $4,930
- Date on market: 1/9/2026
- Cumulative days on market: 13 days
- Listing terms: Cash,Conventional,FHA,VA Loan
- Ownership: Fee Simple
- Total actual rent: 0
- Electric utility on property: Yes
- Road surface type: Asphalt
Price history
| Date | Event | Price |
|---|---|---|
| 3/13/2026 | Sold | $424,999$229/sqft |
Source:  Stellar MLS #A4676997 Report a problem Stellar MLS #A4676997 Report a problem | ||
| 1/23/2026 | Pending sale | $424,999$229/sqft |
Source: eXp Realty #A4676997 Report a problem | ||
| 1/13/2026 | Price change | $424,999-5.6%$229/sqft |
Source: eXp Realty #A4676997 Report a problem | ||
| 1/9/2026 | Listed for sale | $449,999-11.8%$243/sqft |
Source: eXp Realty #A4676997 Report a problem | ||
| 7/11/2024 | Listing removed | $510,000$275/sqft |
Source: Stellar MLS #A4606590 Report a problem | ||
| 5/28/2024 | Price change | $510,000-2.9%$275/sqft |
Source: Stellar MLS #A4606590 Report a problem | ||
| 5/24/2024 | Listed for sale | $524,999$283/sqft |
Source: Stellar MLS #A4606590 Report a problem | ||
| 5/8/2024 | Pending sale | $524,999$283/sqft |
Source: Stellar MLS #A4606590 Report a problem | ||
| 4/24/2024 | Price change | $524,999-4.5%$283/sqft |
Source: Stellar MLS #A4606590 Report a problem | ||
| 4/13/2024 | Listed for sale | $549,999+74.6%$297/sqft |
Source: Stellar MLS #A4606590 Report a problem | ||
| 4/24/2018 | Sold | $315,000-2.8%$170/sqft |
Source: Public Record Report a problem | ||
| 3/22/2018 | Pending sale | $324,000$175/sqft |
Source: CENTURY 21 Beggins Enterprises #A4204668 Report a problem | ||
| 2/12/2018 | Price change | $324,000-1.5%$175/sqft |
Source: CENTURY 21 Beggins Enterprises #A4204668 Report a problem | ||
| 12/15/2017 | Listed for sale | $329,000+37.1%$178/sqft |
Source: CENTURY 21 Beggins Enterprises #A4204668 Report a problem | ||
| 3/1/2013 | Sold | $240,000-3.6%$130/sqft |
Source: Public Record Report a problem | ||
| 1/15/2013 | Pending sale | $249,000$134/sqft |
Source: Michael Saunders & Company - Licensed Real Estate Broker Report a problem | ||
| 12/19/2012 | Listed for sale | $249,000+15.7%$134/sqft |
Source: Michael Saunders & Company - Licensed Real Estate Broker Report a problem | ||
| 3/25/2010 | Sold | $215,200$116/sqft |
Source: Public Record Report a problem | ||
Public tax history
| Year | Property taxes | Tax assessment |
|---|---|---|
| 2025 | $4,931 +3% | $239,328 +2.9% |
| 2024 | $4,787 +1.1% | $232,583 +3% |
| 2023 | $4,733 +12.8% | $225,809 +3% |
| 2022 | $4,196 +0.5% | $219,232 +3% |
| 2021 | $4,177 +0.9% | $212,847 +1.4% |
| 2020 | $4,140 +1.5% | $209,908 +2.3% |
| 2019 | $4,077 | $205,189 -10.2% |
| 2018 | $4,077 -26% | $228,404 +6.2% |
| 2017 | $5,507 +1.7% | $215,079 -2.8% |
| 2016 | $5,416 | $221,311 +2.9% |
| 2015 | $5,416 | $215,124 +2.7% |
| 2014 | $5,416 +45.1% | $209,425 +26.4% |
| 2013 | $3,733 +373236% | $165,682 +1.7% |
| 2012 | $1 | $162,912 -6.2% |
| 2011 | $1 | $173,684 -2.2% |
| 2010 | -- | $177,679 +353.8% |
| 2009 | $2,008 +138.2% | $39,150 -13% |
| 2008 | $843 -0.6% | $45,000 |
| 2007 | $848 +149.4% | $45,000 +172.7% |
| 2006 | $340 | $16,500 |
Find assessor info on the county website
Neighborhood: 34209
Nearby homes
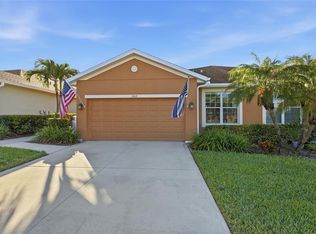
- $394,9003 bd2 ba1.8k sqft3912 Bridlecrest Ln, Bradenton, FL 34209Sold
- $409,1003 bd2 ba1.8k sqft3916 Bridlecrest Ln, Bradenton, FL 34209Off Market
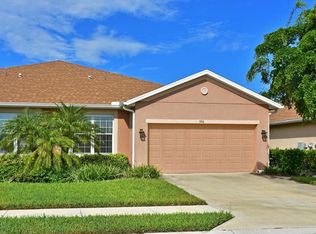
- $428,8003 bd2 ba1.8k sqft3910 Bridlecrest Ln, Bradenton, FL 34209Off Market
- $214,8932 bd2 ba1.5k sqft3918 Bridlecrest Ln, Bradenton, FL 34209Off Market
- $214,893-- bd-- ba1.5k sqft3918 Bridlecrest Ln, Bradenton, FL 34209Off Market
- $214,893-- bd-- ba1.5k sqft3918 Bridlecrest Ln, Bradenton, FL 34209Off Market
- $214,893-- bd-- ba1.5k sqft3918 Bridlecrest Ln, Bradenton, FL 34209Off Market
- $381,8002 bd2 ba1.5k sqft3918 Bridlecrest Ln, Bradenton, FL 34209Off Market
Nearby schools
GreatSchools rating
- 4/10Sea Breeze Elementary SchoolGrades: PK-5Distance: 0.4 mi
- 2/10W. D. Sugg Middle SchoolGrades: 6-8Distance: 1.1 mi
- 2/10Bayshore High SchoolGrades: 8-12Distance: 3.1 mi
Schools provided by the listing agent
- Elementary: Sea Breeze Elementary
- Middle: W.D. Sugg Middle
- High: Bayshore High
Source: Stellar MLS. This data may not be complete. We recommend contacting the local school district to confirm school assignments for this home.
Get a cash offer in 3 minutes
Find out how much your home could sell for in as little as 3 minutes with a no-obligation cash offer.
Estimated market value
$422,800
Get a cash offer in 3 minutes
Find out how much your home could sell for in as little as 3 minutes with a no-obligation cash offer.
Estimated market value
$422,800
- Florida
- Manatee County
- Bradenton
- 34209
- 3914 Bridlecrest Ln
Nearby cities
Nearby neighborhoods
Nearby zip codes
Other Bradenton Topics
