*** PRICED TO SELL*** Welcome to Palma Sola Trace, an established community just three miles from the gorgeous beaches of Anna Maria Island. The home you are looking at is 1852 feet of updated well-planned space. You enter from the covered front porch into a large open living space. This is where the sellers began their upgrades. The former elevated bar was removed, and surface was lowered to counter height and replaced with a massive granite peninsular. It boasts a new rectangular stainless-steel sink and contemporary black fixtures. The kitchen cabinet handles were replaced in black to match. This has become the perfect gathering place. The living space is wired for a wall mounted flat screen TV. To the left are 8-foot by 12-foot patio doors looking out over the extended lanai, lush palms and an astroturf covered rear yard. Outside the lanai is a patio for any of your BBQ toys. Inside the home is an open dining area, big enough for the largest table. If you like to cook, you will love the kitchen. It has a top-of-the-line GE profile refrigerator, GE profile dishwasher, a GE microwave, and GE propane stove. The home has a propane instant hot water heater mounted on the side of the home. The propane tank was approved by the HOA due to its energy efficiency. You will never run out of hot water or need to juggle your pans off the hot electric burner. The home has three bedrooms plus a den split floorplan. The primary bedroom has a large private bath, with dual vessel sinks and a large walk-in shower. The shower was replaced with large floor to ceiling wall tiles and geometric floor tiles. The primary closet has added shelving to accommodate all your clothing storage. The split floorplan locates the other two bedrooms, the office, the laundry room and a shared hallway bath at the front of the home. All the bedroom closets have additional added shelving and racks for clothes storage. The shared bath also was updated with matching granite countertops and a vessel sink. The laundry room has full length wall cabinets over the newer front load washer and electric dryer. The original plastic sink was replaced with a stainless-steel utility sink and a matching granite countertop. All the ceiling mounted flood lights and lightbulbs throughout the home were replaced with dimmable energy efficient LED bulbs. Mounted in the attic is a digital tv antenna for broadcast tv should cable go out. It is connected directly to the TV in the living room and the office. The home is pre-wired for a 50-amp back-up generator. Mounted on the lanai are two LED spotlights that totally illuminate your fully fenced in rear yard. This is perfect for your fur babies at night or day, they will love it. There is a two-car garage loaded with wall shelves to store everything. The roof was replaced February 2026, and the exterior was painted by in 2025. All this is covered by the HOA along with landscaping, cable TV, internet, pool, clubhouse. Best of all you are less than 3 miles from Anna Maria Island,
Sold for $394,900
$394,900
3912 Bridlecrest Ln, Bradenton, FL 34209
3beds
1,852sqft
Villa
Built in 2011
4,922 Square Feet Lot
$-- Zestimate®
$213/sqft
$3,349 Estimated rent
Home value
Not available
Estimated sales range
Not available
$3,349/mo
Zestimate® history
Owner options
List your home for rent
$3,349/mo
Rent Zestimate®
Find your next renter with Zillow Rental Manager. Plus, with online applications, you can quickly screen prospective tenants – for free.
$3,349/mo
Rent Zestimate®
Refinance and save
$3,247/mo
Est. payment
Refinancing to a lower rate could help reduce your monthly payments and save thousands over the life of the loan.
$3,247/mo
Est. payment
Explore your selling options
Work with a Zillow partner agent
Leverage their expertise and Zillow's premium Showcase listings to get your home seen by more buyers.
Get startedList with your own agent
Get your home in front of millions of buyers by listing it on Zillow.
Learn how to do itSell it yourself
Take full control of how buyers see your home on Zillow by listing For Sale by Owner (FSBO).
List your homeWhat's special
Extended lanaiLush palmsMassive granite peninsularGe propane stoveContemporary black fixturesCovered front porchNew rectangular stainless-steel sink
Zillow last checked:
Listing updated:
Listed by:
John Damato, II 941-737-3354,
SATO REAL ESTATE INC. 941-778-7200,
Jason Sato 941-778-7200,
SATO REAL ESTATE INC.
Bought with:
Jamie Porter, 3630672
BRIGHT REALTY
Source: Stellar MLS,MLS#: A4669372 Originating MLS: Sarasota - Manatee
Originating MLS: Sarasota - Manatee
Facts & features
Interior
Bedrooms & bathrooms
- Bedrooms: 3
- Bathrooms: 2
- Full bathrooms: 2
Rooms
- Room types: Dining Room, Utility Room
Primary bedroom
- Features: Walk-In Closet(s)
- Level: First
- Area: 180 Square Feet
- Dimensions: 15x12
Bedroom 2
- Features: Walk-In Closet(s)
- Level: First
- Area: 144 Square Feet
- Dimensions: 12x12
Bedroom 3
- Features: Built-in Closet
- Level: First
- Area: 144 Square Feet
- Dimensions: 12x12
Primary bathroom
- Features: Dual Sinks, Shower No Tub
- Level: First
Balcony porch lanai
- Level: First
- Area: 240 Square Feet
- Dimensions: 15x16
Dining room
- Level: First
- Area: 156 Square Feet
- Dimensions: 13x12
Kitchen
- Features: Breakfast Bar
- Level: First
- Area: 140 Square Feet
- Dimensions: 14x10
Living room
- Level: First
- Area: 240 Square Feet
- Dimensions: 16x15
Office
- Level: First
- Area: 121 Square Feet
- Dimensions: 11x11
Heating
- Central
Cooling
- Central Air
Appliances
- Included: Dishwasher, Disposal, Dryer, Exhaust Fan, Gas Water Heater, Microwave, Range Hood, Refrigerator, Tankless Water Heater, Washer
- Laundry: Laundry Room, Same Floor As Condo Unit
Features
- Ceiling Fan(s), Eating Space In Kitchen, Kitchen/Family Room Combo, Open Floorplan, Solid Surface Counters, Solid Wood Cabinets, Split Bedroom, Walk-In Closet(s)
- Flooring: Ceramic Tile, Laminate
- Doors: Sliding Doors
- Windows: Hurricane Shutters, Hurricane Shutters/Windows
- Has fireplace: No
Interior area
- Total structure area: 2,411
- Total interior livable area: 1,852 sqft
Property
Parking
- Total spaces: 2
- Parking features: Garage - Attached
- Attached garage spaces: 2
Features
- Levels: One
- Stories: 1
- Patio & porch: Deck, Enclosed, Patio, Porch, Screened
- Exterior features: Garden, Irrigation System, Lighting, Rain Gutters
- Pool features: Heated
- Fencing: Masonry
Lot
- Size: 4,922 Square Feet
- Features: In County, Above Flood Plain
- Residential vegetation: Mature Landscaping
Details
- Parcel number: 5145601309
- Zoning: PDP
- Special conditions: None
Construction
Type & style
- Home type: SingleFamily
- Property subtype: Villa
- Attached to another structure: Yes
Materials
- Block, Stucco
- Foundation: Slab
- Roof: Shingle
Condition
- New construction: No
- Year built: 2011
Utilities & green energy
- Sewer: Public Sewer
- Water: Public
- Utilities for property: Cable Connected, Electricity Connected, Fiber Optics, Propane, Sewer Connected, Sprinkler Recycled, Street Lights
Green energy
- Energy efficient items: Lighting, Thermostat, Water Heater, Windows
- Water conservation: Fl. Friendly/Native Landscape, Xeriscape
Community & HOA
Community
- Features: Association Recreation - Owned, Deed Restrictions, Fitness Center, Playground, Pool
- Pet fee: $0 monthly
- Subdivision: PALMA SOLA TRACE
HOA
- Has HOA: Yes
- Amenities included: Cable TV, Clubhouse, Fitness Center, Lobby Key Required, Maintenance, Optional Additional Fees, Playground, Pool, Recreation Facilities
- Services included: Cable TV, Common Area Taxes, Community Pool, Reserve Fund, Insurance, Internet, Maintenance Structure, Maintenance Grounds, Pool Maintenance, Recreational Facilities
- HOA fee: $600 monthly
- HOA name: C&S Management 941-758-9454 Villa
- Second HOA name: Palma Sola Trace
Location
- Region: Bradenton
Financial & listing details
- Price per square foot: $213/sqft
- Tax assessed value: $217,050
- Annual tax amount: $5,461
- Date on market: 11/24/2025
- Cumulative days on market: 219 days
- Ownership: Fee Simple
- Total actual rent: 0
- Electric utility on property: Yes
- Road surface type: Asphalt
Price history
| Date | Event | Price |
|---|---|---|
| 7/17/2026 | Sold | $394,900$213/sqft |
Source:  Stellar MLS #A4669372 Report a problem Stellar MLS #A4669372 Report a problem | ||
| 7/8/2026 | Contingent | $394,900$213/sqft |
Source: Stellar MLS #A4669372 Report a problem | ||
| 7/2/2026 | Pending sale | $394,900$213/sqft |
Source: Stellar MLS #A4669372 Report a problem | ||
| 5/30/2026 | Price change | $394,900-1.3%$213/sqft |
Source: Stellar MLS #A4669372 Report a problem | ||
| 4/18/2026 | Price change | $399,900-5.9%$216/sqft |
Source: Stellar MLS #A4669372 Report a problem | ||
| 4/11/2026 | Price change | $424,900-2.3%$229/sqft |
Source: Stellar MLS #A4669372 Report a problem | ||
| 4/3/2026 | Price change | $434,900-1.1%$235/sqft |
Source: Stellar MLS #A4669372 Report a problem | ||
| 3/14/2026 | Price change | $439,900-1.1%$238/sqft |
Source: Stellar MLS #A4669372 Report a problem | ||
| 3/8/2026 | Price change | $444,900-1.1%$240/sqft |
Source: Stellar MLS #A4669372 Report a problem | ||
| 2/14/2026 | Price change | $449,900-2%$243/sqft |
Source: Stellar MLS #A4669372 Report a problem | ||
| 2/7/2026 | Price change | $459,000-0.2%$248/sqft |
Source: Stellar MLS #A4669372 Report a problem | ||
| 1/27/2026 | Price change | $459,900-4.2%$248/sqft |
Source: Stellar MLS #A4669372 Report a problem | ||
| 1/4/2026 | Price change | $479,900-1.9%$259/sqft |
Source: Stellar MLS #A4669372 Report a problem | ||
| 12/12/2025 | Price change | $489,000-2%$264/sqft |
Source: Stellar MLS #A4669372 Report a problem | ||
| 11/24/2025 | Listed for sale | $499,000+78.2%$269/sqft |
Source: Stellar MLS #A4669372 Report a problem | ||
| 9/20/2017 | Sold | $280,000-9.7%$151/sqft |
Source: Stellar MLS #A4191559 Report a problem | ||
| 7/28/2017 | Pending sale | $310,000$167/sqft |
Source: RE/MAX ALLIANCE GROUP #A4191559 Report a problem | ||
| 7/17/2017 | Listed for sale | $310,000+42.6%$167/sqft |
Source: RE/MAX ALLIANCE GROUP #A4191559 Report a problem | ||
| 10/17/2011 | Sold | $217,445$117/sqft |
Source: Agent Provided Report a problem | ||
Public tax history
| Year | Property taxes | Tax assessment |
|---|---|---|
| 2017 | $4,722 -7.7% | $217,050 -2.8% |
| 2016 | $5,115 | $223,335 +3.8% |
| 2015 | $5,115 | $215,245 +10.6% |
| 2014 | $5,115 +5.9% | $194,588 +9% |
| 2013 | $4,829 +482823% | $178,521 +9.2% |
| 2012 | $1 | $163,532 +433.5% |
| 2011 | $1 | $30,650 -8% |
| 2010 | -- | $33,300 -14.9% |
| 2009 | $2,008 +138.2% | $39,150 -13% |
| 2008 | $843 -0.6% | $45,000 |
| 2007 | $848 +149.4% | $45,000 +172.7% |
| 2006 | $340 | $16,500 |
Find assessor info on the county website
Neighborhood: 34209
Nearby homes
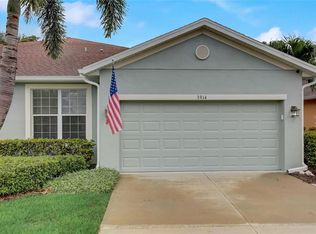
- $424,9993 bd2 ba1.8k sqft3914 Bridlecrest Ln, Bradenton, FL 34209Sold
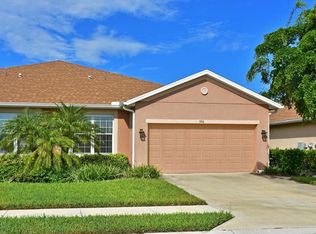
- $423,6003 bd2 ba1.8k sqft3910 Bridlecrest Ln, Bradenton, FL 34209Off Market
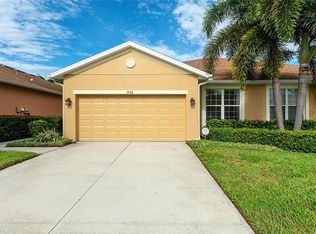
- $424,4003 bd2 ba1.8k sqft3908 Bridlecrest Ln, Bradenton, FL 34209Off Market
- $406,1003 bd2 ba1.8k sqft3916 Bridlecrest Ln, Bradenton, FL 34209Off Market
- $436,7003 bd2 ba1.8k sqft3906 Bridlecrest Ln, Bradenton, FL 34209Off Market
- $214,8932 bd2 ba1.5k sqft3918 Bridlecrest Ln, Bradenton, FL 34209Off Market
- $214,893-- bd-- ba1.5k sqft3918 Bridlecrest Ln, Bradenton, FL 34209Off Market
- $214,893-- bd-- ba1.5k sqft3918 Bridlecrest Ln, Bradenton, FL 34209Off Market
Nearby schools
GreatSchools rating
- 4/10Sea Breeze Elementary SchoolGrades: PK-5Distance: 0.4 mi
- 2/10W. D. Sugg Middle SchoolGrades: 6-8Distance: 1.1 mi
- 2/10Bayshore High SchoolGrades: 8-12Distance: 3.1 mi
Schools provided by the listing agent
- Elementary: Sea Breeze Elementary
- Middle: W.D. Sugg Middle
- High: Bayshore High
Source: Stellar MLS. This data may not be complete. We recommend contacting the local school district to confirm school assignments for this home.


Get pre-qualified for a loan
At Zillow Home Loans, we can pre-qualify you in as little as 5 minutes with no impact to your credit score.An equal housing lender. NMLS #10287.
- Florida
- Manatee County
- Bradenton
- 34209
- 3912 Bridlecrest Ln
Nearby cities
Nearby neighborhoods
Nearby zip codes
Other Bradenton Topics
