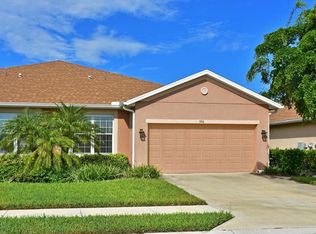
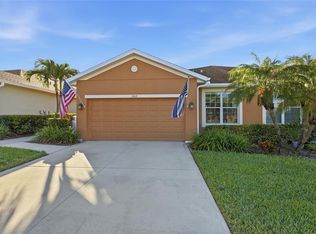
Stunning former model with upgrades galore! This 3 bedroom plus den Heron model offers 1855 sq ft of living space plus a screened covered lanai & 2 car garage. Enter through the upgraded beautiful glass front door into the large great room with a tray ceiling with surround sound speakers, crown molding, a recess lighting open to the gorgeous kitchen with beautiful cabinets with lighting underneath, granite counter tops, back splash, stainless appliances and breakfast bar. Large dining room with a tray ceiling, crown molding & chair railing. Spacious den with a tray ceiling & crown molding. Split floor plan. Master suite with a large walk-in closet & upgraded master bath with a shower & garden tub, & double sink vanity. The 2nd bedroom also has a walk-in closet. The 3rd bedroom is currently used as a sitting room. 2nd bath has an attractive vanity and a tub with shower. Indoor utility room has an attractive cabinet with a utility sink. Washer & dryer are included. Tile throughout the house except for carpeting in the 3 bedrooms. Alarm system . Plantation shutters in master bedroom. Garage attic & door insulated. List of all upgrades available. Enjoy the lifestyle of Palma Sola Trace with all its amenities: resort style pool, large community center with a full kitchen, fitness center, playground, etc. The villa is not a condo as the land is owned by the sellers. Their homeowners also includes pest control thru the wall tubs, cable tv, exterior maintenance. HOA totals only $315.55 per month.
This property is off market, which means it's not currently listed for sale or rent on Zillow. This may be different from what's available on other websites or public sources.