Skip main navigation
Sold for $719,000
  • $719,000

    3914 Donnington Way, Castle Rock, CO 80104

    5beds
    3,840sqft
    Single Family Residence
    Built in 2014
    7,231 Square Feet Lot
    $710,600 Zestimate®
    $187/sqft
    $4,304 Estimated rent

    Home value

    $710,600

    $675,000 - $746,000

    $4,304/mo

    Zestimate® history
    Loading
    Loading...

    Owner options

    List your home for rent

    $4,304/mo

    Rent Zestimate®

    Find your next renter with Zillow Rental Manager. Plus, with online applications, you can quickly screen prospective tenants – for free.

    Learn more

    $4,304/mo

    Rent Zestimate®

    Refinance and save

    $4,236/mo

    Est. payment

    Refinancing to a lower rate could help reduce your monthly payments and save thousands over the life of the loan.

    See today's rates

    $4,236/mo

    Est. payment

    Explore your selling options

    Work with a Zillow partner agent

    Leverage their expertise and Zillow's premium Showcase listings to get your home seen by more buyers.

    Get started

    List with your own agent

    Get your home in front of millions of buyers by listing it on Zillow.

    Learn how to do it

    Sell it yourself

    Take full control of how buyers see your home on Zillow by listing For Sale by Owner (FSBO).

    List your home

    What's special

    Walk-in pantryFive-piece bathGranite counter topsAccess to the backyardCovered patioSpacious bedroomsMassive walk-in closet
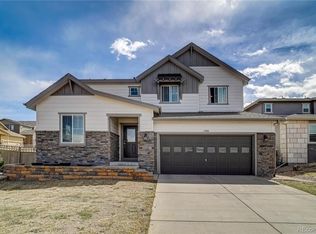
    NEW UPGRADED HAIL RESISTANCE ROOF AND A PAID FOR SOLAR SYSYTEM FOR YOU TO HAVE BIG ENERGY SAVINGS $$$: Welcome to your Dream Home in Castle Rock, Colorado! Nestled in a quiet cul-de-sac, this stunning 5-bedroom, 3-bath gem is everything you've been looking for. Enjoy the airy and open floor plan, ideal for entertaining, with a bonus room that's perfect for an office or additional dining, or a flex room. The Gourmet kitchen features an eat-in island, walk-in pantry, and with granite counter tops and stainless-steel appliance’s. The family room has tall ceilings, gorgeous large windows, and additional space for more dining room seating, and easy access to the backyard. The main level has a bedroom with access to a three-quarter handicap accessible bathroom and shower. Upstairs, you'll find four spacious bedrooms. The primary suite, complete with a massive walk-in closet, five-piece bath with his and hers sinks! This property comes with a whole home filtration and water softener system.The basement is unfinished for you to put your finishing touches on this property or to use for additional storage space. It has a 3-space tandem garage. The backyard has a covered patio with lots of added concrete area for BBQing and Entertaining with friends and family. Start saving on your utility bills because the SOLR SYSTEM IS PAID OFF AND IS INCLUDED IN THE SALES PRICE OF THE HOME!!! SELLER TO PROVIDE A $5000 CARPET ALLOWANCE AT THE TIME OF CLOSING WITH AN ACCEPTABLE OFFER !!!

    Zillow last checked:

    Listing updated:

    Listed by:

    Mark Hunke 303-619-7793,

    LoKation Real Estate

    Bought with:

    Felipe Figueroa, 100081294

    inMotion Group Properties

    Source: REcolorado as distributed by MLS GRID,MLS#: 5414711MLS Logo

    Facts & features

    Interior

    Bedrooms & bathrooms
    • Bedrooms: 5
    • Bathrooms: 3
    • Full bathrooms: 2
    • 3/4 bathrooms: 1
    • Main level bathrooms: 1
    • Main level bedrooms: 1
    Primary bedroom
    • Description: Master Suite
    • Level: Upper
    Bedroom
    • Level: Main
    Bedroom
    • Level: Upper
    Bedroom
    • Level: Upper
    Bedroom
    • Level: Upper
    Primary bathroom
    • Level: Upper
    Bathroom
    • Description: Walk In Shower Handicap Accessible
    • Level: Main
    Bathroom
    • Level: Upper
    Dining room
    • Level: Main
    Family room
    • Description: High Ceilings
    • Level: Main
    Office
    • Description: Office/Flex/Formal Dinning Room
    • Level: Main
    Heating
    • Forced Air
    Cooling
    • Central Air
    Appliances
    • Included: Cooktop, Dishwasher, Disposal, Microwave, Oven, Refrigerator
    Features
    • Five Piece Bath, Granite Counters, High Ceilings, Kitchen Island, Open Floorplan, Pantry, Primary Suite, Walk-In Closet(s)
    • Flooring: Carpet, Laminate
    • Windows: Double Pane Windows
    • Basement: Unfinished
    Interior area
    • Total structure area: 3,840
    • Total interior livable area: 3,840 sqft
    • Finished area above ground: 2,485
    • Finished area below ground: 0

    Property

    Parking
    • Total spaces: 3
    • Parking features: Garage - Attached
    • Attached garage spaces: 3
    Features
    • Levels: Two
    • Stories: 2
    • Patio & porch: Covered, Front Porch, Patio
    • Exterior features: Private Yard
    • Fencing: Full
    Lot
    • Size: 7,231 Square Feet
    • Features: Cul-De-Sac, Sprinklers In Front, Sprinklers In Rear
    Details
    • Parcel number: R0466354
    • Special conditions: Standard

    Construction

    Type & style
    • Home type: SingleFamily
    • Property subtype: Single Family Residence
    Materials
    • Cement Siding, Stone
    • Roof: Composition
    Condition
    • Year built: 2014

    Utilities & green energy

    • Sewer: Public Sewer
    • Water: Public

    Community & HOA

    Community
    • Security: Smoke Detector(s)
    • Subdivision: Crystal Valley Ranch
    HOA
    • Has HOA: Yes
    • Amenities included: Parking, Playground, Pool
    • Services included: Maintenance Grounds, Recycling, Trash
    • HOA fee: $54 monthly
    • HOA name: TMMC PROPERTY MANAGEMENT
    • HOA phone: 303-985-9623
    Location
    • Region: Castle Rock

    Financial & listing details

    • Price per square foot: $187/sqft
    • Tax assessed value: $652,742
    • Annual tax amount: $5,350
    • Date on market: 1/31/2025
    • Listing terms: Cash,Conventional,FHA,VA Loan
    • Exclusions: None
    • Ownership: Individual

    Price history

    DateEventPrice
    3/27/2025Sold$719,000-2.8%$187/sqft
    Source: REcolorado as distributed by MLS GRID #5414711 Report a problem
    2/28/2025Pending sale$740,000$193/sqft
    Source: REcolorado as distributed by MLS GRID #5414711 Report a problem
    1/31/2025Listed for sale$740,000+27.6%$193/sqft
    Source: REcolorado as distributed by MLS GRID #5414711 Report a problem
    8/23/2021Sold$580,000+16%$151/sqft
    Source: Public Record Report a problem
    2/25/2020Listing removed$500,000$130/sqft
    Source: Coldwell Banker Residential Brokerage - North Metro #9915014 Report a problem
    12/27/2019Price change$500,000-2.9%$130/sqft
    Source: Coldwell Banker Residential Brokerage - North Metro #9915014 Report a problem
    11/27/2019Listed for sale$515,000+44.4%$134/sqft
    Source: Coldwell Banker Residential Brokerage - North Metro #9915014 Report a problem
    5/13/2014Sold$356,700+1.9%$93/sqft
    Source: Public Record Report a problem
    3/22/2014Price change$349,990-2.8%$91/sqft
    Source: Keller Williams Realty DTC #1238037 Report a problem
    3/7/2014Price change$359,900-4.3%$94/sqft
    Source: Keller Williams Realty DTC #1238037 Report a problem
    2/1/2014Price change$376,185+0.3%$98/sqft
    Source: Keller Williams Realty DTC #1238037 Report a problem
    12/24/2013Price change$375,185+0%$98/sqft
    Source: Keller Williams Realty DTC #1238037 Report a problem
    11/21/2013Price change$375,075+5.4%$98/sqft
    Source: Keller Williams Realty DTC #1238037 Report a problem
    10/8/2013Listed for sale$355,885$93/sqft
    Source: Keller Williams Realty DTC #1238037 Report a problem

    Public tax history

    YearProperty taxesTax assessment
    2025$5,309 -0.8%$40,800 -10.6%
    2024$5,350 +16.4%$45,650 -1%
    2023$4,598 -3.5%$46,090 +41.6%
    2022$4,763 $32,550 -2.8%
    2021-- $33,490 +1.9%
    2020$4,692 +8.4%$32,870
    2019$4,327 +31.6%$32,870 +9.6%
    2018$3,288 -20.7%$29,980
    2017$4,148 +7.6%$29,980 +3.6%
    2016$3,855 +2.4%$28,940
    2015$3,765 +845.2%$28,940 +394.7%
    2014$398 $5,850
    2006-- --
    Find assessor info on the county website

    Neighborhood: 80104

    Nearby schools

    GreatSchools rating
    Schools provided by the listing agent
    • Elementary: South Ridge
    • Middle: Mesa
    • High: Douglas County
    • District: Douglas RE-1

    Source: REcolorado as distributed by MLS GRID. This data may not be complete. We recommend contacting the local school district to confirm school assignments for this home.

    Get a cash offer in 3 minutes
    Find out how much your home could sell for in as little as 3 minutes with a no-obligation cash offer.
    Estimated market value
    $710,600
    Get a cash offer in 3 minutes
    Find out how much your home could sell for in as little as 3 minutes with a no-obligation cash offer.
    Estimated market value
    $710,600