Welcome to 3908 Donnington Way, an exquisite residence exuding timeless elegance and modern convenience in the heart of Castle Rock. This captivating home encompasses four bedrooms and four bathrooms within a sprawling nearly 4,000 total square feet, all gracefully situated on a generous corner lot. Step inside to discover a main level featuring a unique secondary primary bedroom on the main which may function as the ideal in-law suite. This private retreat has it's own living/office space and attached bathroom. The main level features a glorious kitchen that is upgraded with all the bells and whistles. This gourmet kitchen features a gas cooktop, double ovens, a beautiful granite slab island, just to name a few. Upstairs, the owners will find a tranquil oasis in the large primary bedroom and adjoining five piece bathroom. Four bedrooms in total offers plenty of space for everyone to find their peace at home. Unfolding below, the unfinished basement unveils a wealth of potential, awaiting your vision to shape it into the ultimate entertainment space or personalized sanctuary. seamless flow of the floor plan leads to a close walk to the neighborhood pool, providing a serene escape for relaxation and recreation. Outside is a fabulous place for hosting BBQ's in the backyard or watching the family play in the quiet cul-de-sac nestled in this quiet neighborhood. Location is everything for this property which is just minutes to Rhyolite Park, a 55 acre park with a playground, bike trails, sports fields, and more. Best in class shopping can be found just ten minutes north at the Outlets of Castle Rock and The Promenade which numerous stores, restaurants, and Whole Foods call home. Outdoor enthusiast can enjoy the Castle Rock Incline, golf at The Oaks Golf Course or take in a race at DC Fairgrounds. Experience the grandeur of 3908 Donnington Way, where sophistication meets opportunity in a harmonious blend of space, style, and potential.
Sold for $700,000
$700,000
3908 Donnington Way, Castle Rock, CO 80104
4beds
3,944sqft
Single Family Residence
Built in 2013
10,018 Square Feet Lot
$686,700 Zestimate®
$177/sqft
$4,179 Estimated rent
Home value
$686,700
$652,000 - $721,000
$4,179/mo
Zestimate® history
Owner options
List your home for rent
$4,179/mo
Rent Zestimate®
Find your next renter with Zillow Rental Manager. Plus, with online applications, you can quickly screen prospective tenants – for free.
$4,179/mo
Rent Zestimate®
Refinance and save
$4,548/mo
Est. payment
Refinancing to a lower rate could help reduce your monthly payments and save thousands over the life of the loan.
$4,548/mo
Est. payment
Explore your selling options
Work with a Zillow partner agent
Leverage their expertise and Zillow's premium Showcase listings to get your home seen by more buyers.
Get startedList with your own agent
Get your home in front of millions of buyers by listing it on Zillow.
Learn how to do itSell it yourself
Take full control of how buyers see your home on Zillow by listing For Sale by Owner (FSBO).
List your homeWhat's special
Castle rock inclineHeart of castle rockUnique secondary primary bedroomModern convenienceBike trailsLarge primary bedroomQuiet neighborhood
Zillow last checked:
Listing updated:
Listed by:
Dalton LaFrance 720-926-3809 dalton.lafrance@compass.com,
Compass - Denver,
Danzic Knaub 303-960-2219,
Compass - Denver
Bought with:
Jean Ferguson, 244861
Ferguson & Company
Source: REcolorado as distributed by MLS GRID,MLS#: 8331005
Facts & features
Interior
Bedrooms & bathrooms
- Bedrooms: 4
- Bathrooms: 4
- Full bathrooms: 2
- 3/4 bathrooms: 1
- 1/2 bathrooms: 1
- Main level bathrooms: 2
- Main level bedrooms: 1
Primary bedroom
- Description: Expansive Primary Bedroom With Ensuite Bathroom
- Level: Upper
Bedroom
- Description: Great Set Up For A Main Level In-Law Suite Which Has It Own Attached Living Space
- Level: Main
Bedroom
- Description: Great Guest Or Kids Room With Access To Hallway Bathroom
- Level: Upper
Bedroom
- Description: Could Function As A Secondary Office Space Or Guest Room
- Level: Upper
Primary bathroom
- Description: Five Piece Primary Bathroom With Walk-In Closet
- Level: Upper
Bathroom
- Description: Convenient Location On The Main For Guest
- Level: Main
Bathroom
- Description: Private Bathroom For The Potential In-Law Room Or Secondary Primary Bedroom
- Level: Main
Bathroom
- Description: Full Bath With Hallway Access
- Level: Upper
Bonus room
- Description: Attached Living Space To The Private Main Floor Bedroom And Ensuite Bathroom
- Level: Main
Bonus room
- Description: Endless Possibilities To Finish Out And Add Another Bedroom/Bathroom Downstairs
- Level: Basement
Dining room
- Description: Dining Room Just Off The Kitchen With Access Through The Slider To The Backyard
- Level: Main
Kitchen
- Description: Large Open Concept Kitchen With A Large Granite Slab Island, Pullout Drawer Cabinets, Double Oven And More
- Level: Main
Laundry
- Description: Laundry Located On The Top Level, W&D Negotiable
- Level: Upper
Living room
- Description: Living Room Located At The Back Of The Home With Sight-Lines Form The Kitchen
- Level: Main
Loft
- Description: Fun Space To Hang Out And Watch A Move Or Play Board Games
- Level: Upper
Office
- Description: Located At The Front Of The Home Overlooking The Cul-De-Sac
- Level: Main
Utility room
- Description: Two Zoned Hvac System And Hot Water Tank Located In The Basement
- Level: Basement
Heating
- Forced Air
Cooling
- Attic Fan, Central Air
Appliances
- Included: Cooktop, Dishwasher, Disposal, Double Oven, Gas Water Heater, Microwave, Refrigerator
- Laundry: In Unit
Features
- Ceiling Fan(s), Eat-in Kitchen, Five Piece Bath, Granite Counters, Kitchen Island, Open Floorplan, Pantry, Primary Suite, Walk-In Closet(s)
- Flooring: Carpet, Tile, Wood
- Windows: Double Pane Windows, Window Coverings
- Basement: Bath/Stubbed,Crawl Space,Full,Sump Pump,Unfinished
- Common walls with other units/homes: No Common Walls
Interior area
- Total structure area: 3,944
- Total interior livable area: 3,944 sqft
- Finished area above ground: 2,537
- Finished area below ground: 0
Property
Parking
- Total spaces: 2
- Parking features: Concrete, Dry Walled, Exterior Access Door, Floor Coating, Insulated Garage, Lighted, Oversized, Storage
- Attached garage spaces: 2
Features
- Levels: Two
- Stories: 2
- Patio & porch: Patio
- Exterior features: Fire Pit, Lighting, Private Yard, Rain Gutters
- Fencing: Full
- Has view: Yes
- View description: Mountain(s)
Lot
- Size: 10,018 Square Feet
- Features: Corner Lot, Irrigated, Landscaped, Sprinklers In Front, Sprinklers In Rear
Details
- Parcel number: R0466355
- Special conditions: Standard
Construction
Type & style
- Home type: SingleFamily
- Property subtype: Single Family Residence
Materials
- Cement Siding, Frame, Stone
- Foundation: Concrete Perimeter
- Roof: Composition
Condition
- Year built: 2013
Utilities & green energy
- Electric: 110V, 220 Volts
- Sewer: Public Sewer
- Water: Public
- Utilities for property: Cable Available, Electricity Connected, Natural Gas Connected
Green energy
- Energy efficient items: HVAC, Thermostat, Windows
Community & HOA
Community
- Security: Carbon Monoxide Detector(s), Radon Detector, Security System, Smart Cameras, Smoke Detector(s), Video Doorbell
- Subdivision: Heckendorf Ranch
HOA
- Has HOA: Yes
- Amenities included: Park, Playground, Pool
- Services included: Maintenance Grounds, Recycling, Trash
- HOA fee: $54 monthly
- HOA name: TMMC Property Management
- HOA phone: 303-985-9623
Location
- Region: Castle Rock
Financial & listing details
- Price per square foot: $177/sqft
- Tax assessed value: $640,942
- Annual tax amount: $5,291
- Date on market: 4/4/2024
- Listing terms: Cash,Conventional,FHA,Jumbo,VA Loan
- Exclusions: Seller's Personal Property
- Ownership: Individual
- Electric utility on property: Yes
- Road surface type: Paved
Price history
| Date | Event | Price |
|---|---|---|
| 5/8/2024 | Sold | $700,000+0.7%$177/sqft |
Source:  REcolorado as distributed by MLS GRID #8331005 Report a problem REcolorado as distributed by MLS GRID #8331005 Report a problem | ||
| 4/6/2024 | Pending sale | $695,000$176/sqft |
Source: REcolorado as distributed by MLS GRID #8331005 Report a problem | ||
| 4/4/2024 | Listed for sale | $695,000+94%$176/sqft |
Source: REcolorado as distributed by MLS GRID #8331005 Report a problem | ||
| 1/8/2014 | Sold | $358,262$91/sqft |
Source: Public Record Report a problem | ||
Public tax history
| Year | Property taxes | Tax assessment |
|---|---|---|
| 2025 | $5,251 -0.8% | $40,060 -11.4% |
| 2024 | $5,291 +17.6% | $45,190 -1% |
| 2023 | $4,500 -3.5% | $45,630 +43.2% |
| 2022 | $4,662 | $31,860 -2.8% |
| 2021 | -- | $32,780 +1% |
| 2020 | $4,635 +9.1% | $32,470 |
| 2019 | $4,249 0% | $32,470 +10.3% |
| 2018 | $4,249 +4.3% | $29,440 |
| 2017 | $4,073 +6.2% | $29,440 +2.3% |
| 2016 | $3,835 +2.4% | $28,790 |
| 2015 | $3,746 +370.1% | $28,790 +392.1% |
| 2014 | $797 | $5,850 |
| 2006 | -- | -- |
Find assessor info on the county website
Neighborhood: 80104
Nearby homes
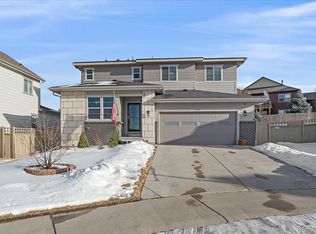
- $719,0005 bd3 ba3.8k sqft3914 Donnington Way, Castle Rock, CO 80104Sold
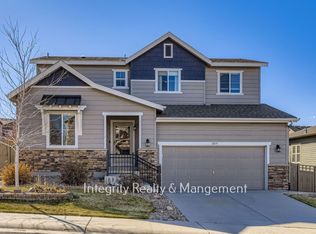
- $644,2004 bd3 ba2.3k sqft3839 Donnington Cir, Castle Rock, CO 80104Off Market
- $588,6003 bd2 ba1.8k sqft3922 Donnington Way, Castle Rock, CO 80104Off Market
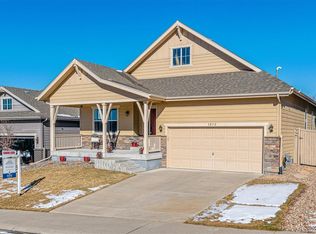
- $620,0003 bd2 ba2.7k sqft3852 Donnington Cir, Castle Rock, CO 80104Sold
- $572,6003 bd2 ba1.8k sqft3848 Donnington Cir, Castle Rock, CO 80104Off Market
- $689,9005 bd3 ba3.5k sqft3883 Donnington Cir, Castle Rock, CO 80104Off Market
- $667,4005 bd2 ba3.2k sqft3840 Donnington Cir, Castle Rock, CO 80104Off Market
- $631,1004 bd4 ba2.8k sqft3895 Donnington Cir, Castle Rock, CO 80104Off Market
Nearby schools
GreatSchools rating
- 6/10South Ridge Elementary An Ib World SchoolGrades: K-5Distance: 2.4 mi
- 6/10Mesa Middle SchoolGrades: 6-8Distance: 4.3 mi
- 6/10Douglas County High SchoolGrades: 9-12Distance: 3.7 mi
Schools provided by the listing agent
- Elementary: South Ridge
- Middle: Mesa
- High: Douglas County
- District: Douglas RE-1
Source: REcolorado as distributed by MLS GRID. This data may not be complete. We recommend contacting the local school district to confirm school assignments for this home.
Get a cash offer in 3 minutes
Find out how much your home could sell for in as little as 3 minutes with a no-obligation cash offer.
Estimated market value
$686,700
Get a cash offer in 3 minutes
Find out how much your home could sell for in as little as 3 minutes with a no-obligation cash offer.
Estimated market value
$686,700
- Colorado
- Douglas County
- Castle Rock
- 80104
- 3908 Donnington Way
