Don't miss out on this rare opportunity to purchase a ranch home backing to stunning open space! Situated on a quiet street within the Heckenforf neighborhood. You couldn't ask for a more convenient location near Rhyolite Park, Quarry Mesa Open Space, and yet just a short drive to shopping and Historic Downtown Castle Rock. Easy one level living with all 3 bedrooms on the main floor plus an office or living room. 9ft ceilings throughout and real wood floors. You will love the abundant amount of kitchen storage, 42" cabinets, walk-in pantry, massive kitchen island, granite counters, and all stainless steel appliances stay with the home. This home is laid out in a way that is perfect for entertaining, with the kitchen that is open to the living room which leads to the covered back patio where you can entertain, and take in the serenity of the stunning Colorado landscape.
Sold for $620,000
$620,000
3852 Donnington Circle, Castle Rock, CO 80104
3beds
2,772sqft
Single Family Residence
Built in 2014
6,534 Square Feet Lot
$610,100 Zestimate®
$224/sqft
$3,323 Estimated rent
Home value
$610,100
$580,000 - $641,000
$3,323/mo
Zestimate® history
Owner options
List your home for rent
$3,323/mo
Rent Zestimate®
Find your next renter with Zillow Rental Manager. Plus, with online applications, you can quickly screen prospective tenants – for free.
$3,323/mo
Rent Zestimate®
Refinance and save
$3,661/mo
Est. payment
Refinancing to a lower rate could help reduce your monthly payments and save thousands over the life of the loan.
$3,661/mo
Est. payment
Explore your selling options
Work with a Zillow partner agent
Leverage their expertise and Zillow's premium Showcase listings to get your home seen by more buyers.
Get startedList with your own agent
Get your home in front of millions of buyers by listing it on Zillow.
Learn how to do itSell it yourself
Take full control of how buyers see your home on Zillow by listing For Sale by Owner (FSBO).
List your homeWhat's special
Quarry mesa open spaceReal wood floorsShort drive to shoppingGranite countersWalk-in pantryNear rhyolite parkCovered back patio
Zillow last checked:
Listing updated:
Listed by:
Jason Reynolds 303-912-5299 jasonremaxpros@gmail.com,
RE/MAX Professionals
Bought with:
Fran McGrath, 000608575
RE/MAX Alliance
Source: REcolorado as distributed by MLS GRID,MLS#: 6700663
Facts & features
Interior
Bedrooms & bathrooms
- Bedrooms: 3
- Bathrooms: 2
- Full bathrooms: 1
- 3/4 bathrooms: 1
- Main level bathrooms: 2
- Main level bedrooms: 3
Primary bedroom
- Level: Main
Bedroom
- Level: Main
Bedroom
- Level: Main
Primary bathroom
- Level: Main
Bathroom
- Level: Main
Dining room
- Level: Main
Kitchen
- Level: Main
Laundry
- Level: Main
Living room
- Level: Main
Office
- Level: Main
Utility room
- Level: Basement
Heating
- Forced Air
Cooling
- Central Air
Appliances
- Included: Dishwasher, Disposal, Microwave, Oven, Range, Refrigerator
Features
- Ceiling Fan(s), Eat-in Kitchen, Five Piece Bath, Granite Counters, Kitchen Island, Open Floorplan, Radon Mitigation System, Smoke Free, Walk-In Closet(s)
- Flooring: Carpet, Wood
- Basement: Bath/Stubbed,Partial,Unfinished
- Number of fireplaces: 1
- Fireplace features: Living Room
Interior area
- Total structure area: 2,772
- Total interior livable area: 2,772 sqft
- Finished area above ground: 1,806
- Finished area below ground: 0
Property
Parking
- Total spaces: 2
- Parking features: Concrete
- Attached garage spaces: 2
Features
- Levels: One
- Stories: 1
- Patio & porch: Covered, Front Porch, Patio
- Exterior features: Private Yard
- Fencing: Partial
Lot
- Size: 6,534 Square Feet
- Features: Irrigated, Landscaped, Level, Master Planned, Open Space, Sprinklers In Front, Sprinklers In Rear
Details
- Parcel number: R0466284
- Zoning: RES
- Special conditions: Standard
Construction
Type & style
- Home type: SingleFamily
- Architectural style: Traditional
- Property subtype: Single Family Residence
Materials
- Brick, Cement Siding, Frame
- Foundation: Concrete Perimeter
- Roof: Composition
Condition
- Year built: 2014
Details
- Builder name: Ryland Homes
Utilities & green energy
- Sewer: Public Sewer
- Utilities for property: Cable Available, Electricity Connected, Internet Access (Wired), Natural Gas Connected, Phone Connected
Community & HOA
Community
- Security: Carbon Monoxide Detector(s), Radon Detector
- Subdivision: Heckendorf Ranch
HOA
- Has HOA: Yes
- Amenities included: Park, Playground, Pool
- Services included: Reserve Fund, Recycling, Trash
- HOA fee: $48 monthly
- HOA name: TMMC Property Management
- HOA phone: 303-985-9623
Location
- Region: Castle Rock
Financial & listing details
- Price per square foot: $224/sqft
- Tax assessed value: $609,195
- Annual tax amount: $4,250
- Date on market: 1/3/2024
- Listing terms: Cash,Conventional,FHA,Jumbo,VA Loan
- Exclusions: Washer, Dryer, Drapes In The Living Room, Office, And Master Bedroom. Seller`s Personal Property
- Ownership: Individual
- Electric utility on property: Yes
- Road surface type: Paved
Price history
| Date | Event | Price |
|---|---|---|
| 2/15/2024 | Sold | $620,000$224/sqft |
Source:  REcolorado as distributed by MLS GRID #6700663 Report a problem REcolorado as distributed by MLS GRID #6700663 Report a problem | ||
| 1/7/2024 | Pending sale | $620,000$224/sqft |
Source: REcolorado as distributed by MLS GRID #6700663 Report a problem | ||
| 1/2/2024 | Listed for sale | $620,000+87.4%$224/sqft |
Source: REcolorado as distributed by MLS GRID #6700663 Report a problem | ||
| 9/16/2014 | Sold | $330,882-1%$119/sqft |
Source: Public Record Report a problem | ||
| 6/12/2014 | Listing removed | $334,195$121/sqft |
Source: Ryland Homes Report a problem | ||
| 6/8/2014 | Price change | $334,195+2.1%$121/sqft |
Source: Ryland Homes Report a problem | ||
| 5/28/2014 | Price change | $327,365-2%$118/sqft |
Source: Ryland Homes Report a problem | ||
| 5/21/2014 | Listed for sale | $334,157$121/sqft |
Source: Ryland Homes Report a problem | ||
Public tax history
| Year | Property taxes | Tax assessment |
|---|---|---|
| 2025 | $4,807 -0.8% | $38,070 -8.7% |
| 2024 | $4,844 +14% | $41,680 -1% |
| 2023 | $4,250 -3.5% | $42,080 +39.8% |
| 2022 | $4,403 | $30,090 -2.8% |
| 2021 | -- | $30,960 +2.5% |
| 2020 | $4,312 +9.3% | $30,210 |
| 2019 | $3,945 0% | $30,210 +10.5% |
| 2018 | $3,945 +4.3% | $27,330 |
| 2017 | $3,781 +114.9% | $27,330 +3.4% |
| 2016 | $1,760 +2.4% | $26,420 |
| 2015 | $1,719 +331.4% | $26,420 +351.6% |
| 2014 | $398 | $5,850 |
| 2006 | -- | -- |
Find assessor info on the county website
Neighborhood: 80104
Nearby homes
- $709,3004 bd3 ba3.8k sqft3856 Donnington Cir, Castle Rock, CO 80104Off Market
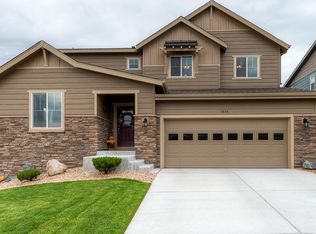
- $582,2003 bd2 ba1.8k sqft3848 Donnington Cir, Castle Rock, CO 80104Off Market
- $600,9003 bd3 ba2.8k sqft3858 Donnington Cir, Castle Rock, CO 80104Off Market
- $700,0004 bd4 ba3.9k sqft3908 Donnington Way, Castle Rock, CO 80104Sold
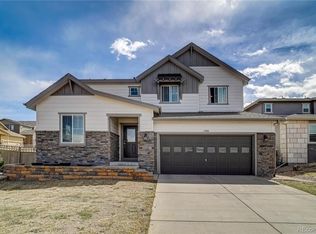
- $700,6005 bd3 ba3.5k sqft3883 Donnington Cir, Castle Rock, CO 80104Off Market
- $699,5004 bd4 ba3.4k sqft3862 Donnington Cir, Castle Rock, CO 80104Off Market
- $678,3005 bd2 ba3.2k sqft3840 Donnington Cir, Castle Rock, CO 80104Off Market
- $719,0005 bd3 ba3.8k sqft3914 Donnington Way, Castle Rock, CO 80104Sold
Nearby schools
GreatSchools rating
- 6/10South Ridge Elementary An Ib World SchoolGrades: K-5Distance: 2.4 mi
- 5/10Mesa Middle SchoolGrades: 6-8Distance: 4.3 mi
- 7/10Douglas County High SchoolGrades: 9-12Distance: 3.6 mi
Schools provided by the listing agent
- Elementary: South Ridge
- Middle: Mesa
- High: Douglas County
- District: Douglas RE-1
Source: REcolorado as distributed by MLS GRID. This data may not be complete. We recommend contacting the local school district to confirm school assignments for this home.
Get a cash offer in 3 minutes
Find out how much your home could sell for in as little as 3 minutes with a no-obligation cash offer.
Estimated market value
$610,100
Get a cash offer in 3 minutes
Find out how much your home could sell for in as little as 3 minutes with a no-obligation cash offer.
Estimated market value
$610,100
- Colorado
- Douglas County
- Castle Rock
- 80104
- 3852 Donnington Circle
Nearby cities
Nearby neighborhoods
Nearby zip codes
Other Castle Rock Topics
