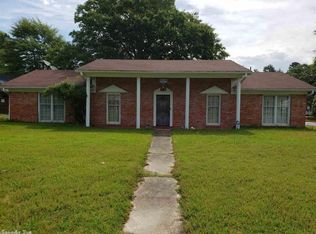
Bring your plans and take a fresh look at the possibilities this one-level brick home has to offer. The floor plan provides two separate living areas, creating flexibility for gathering space, an office, hobbies, or future redesign. The kitchen connects to the laundry area and backyard, while the bedroom wing includes a primary suite with private bath. Outside, the corner lot adds even more usable space with a fenced yard, patio, deck, porch, and garage/carport parking. The property will require repairs and updating throughout, giving buyers the opportunity to determine where improvements will have the greatest impact. Whether considering renovation for future resale, rental potential, or creating a home over time, the existing layout and multiple living spaces provide a solid foundation for the next chapter. If you're looking for a property where vision and improvements can make the difference, come explore the possibilities here.
Active
Price cut: $5K (8/13)
$85,000
3914 King Richard Rd, Pine Bluff, AR 71603
3beds
1,565sqft
Single Family Residence
Built in 1967
10,018 Square Feet Lot
$81,600 Zestimate®
$54/sqft
$-- HOA
What's special
Corner lotFenced yard
- 117 days
- 420
- 19
Likely to sell faster than
Zillow last checked:
Listing updated:
Listed by:
Laura M Dean 337-852-1551,
Vylla Home 866-807-5204
Source: CARMLS,MLS#: 26021706
Facts & features
Interior
Bedrooms & bathrooms
- Bedrooms: 3
- Bathrooms: 2
- Full bathrooms: 2
Dining room
- Features: Kitchen/Dining Combo, Living/Dining Combo
Heating
- Central Heat-Unspecified
Cooling
- Central Air
Appliances
- Included: Built-In Range, Dishwasher
- Laundry: Laundry Room
Features
- 2 Bedrooms Same Level
- Flooring: Tile, Other, Concrete
- Has fireplace: No
- Fireplace features: None
Interior area
- Total structure area: 1,565
- Total interior livable area: 1,565 sqft
Property
Parking
- Total spaces: 2
- Parking features: Garage, Carport, Two Car, Garage Faces Side
- Has garage: Yes
- Has carport: Yes
Features
- Levels: One
- Stories: 1
- Patio & porch: Patio, Deck, Porch
- Fencing: Full
Lot
- Size: 10,018 Square Feet
- Dimensions: 85 x 120
- Features: Level, Corner Lot
Details
- Parcel number: 93057091000
Construction
Type & style
- Home type: SingleFamily
- Architectural style: Ranch
- Property subtype: Single Family Residence
Materials
- Brick
- Foundation: Slab
- Roof: Composition
Condition
- New construction: No
- Year built: 1967
Utilities & green energy
- Electric: Elec-Municipal (+Entergy)
- Gas: Gas-Natural
- Sewer: Public Sewer
- Water: Public
- Utilities for property: Natural Gas Connected
Community & HOA
Community
- Subdivision: SHERWOOD FOREST WEST
HOA
- Has HOA: No
Location
- Region: Pine Bluff
Financial & listing details
- Price per square foot: $54/sqft
- Tax assessed value: $87,300
- Annual tax amount: $575
- Date on market: 5/29/2026
- Road surface type: Paved
Estimated market value
$81,600
$78,000 - $86,000
$1,081/mo
Price history
| Date | Event | Price |
|---|---|---|
| 8/13/2026 | Price change | $85,000-5.6%$54/sqft |
Source:  CARMLS #26021706 Report a problem CARMLS #26021706 Report a problem | ||
| 7/6/2026 | Price change | $90,000-5.3%$58/sqft |
Source: CARMLS #26021706 Report a problem | ||
| 5/29/2026 | Listed for sale | $95,000-30.9%$61/sqft |
Source: CARMLS #26021706 Report a problem | ||
| 4/17/2026 | Sold | $137,580+4895.6%$88/sqft |
Source: Public Record Report a problem | ||
| 3/18/2014 | Sold | $2,754$2/sqft |
Source: Public Record Report a problem | ||
Public tax history
| Year | Property taxes | Tax assessment |
|---|---|---|
| 2025 | $575 -9.3% | $17,460 +3.6% |
| 2024 | $634 -3.6% | $16,852 +4.8% |
| 2023 | $658 +16.6% | $16,086 +5% |
| 2022 | $564 | $15,320 |
| 2021 | $564 | $15,320 |
| 2020 | $564 | $15,320 |
| 2019 | $564 -4.2% | $15,320 |
| 2018 | $589 -2.5% | $15,320 -1.6% |
| 2017 | $604 | $15,570 |
| 2016 | $604 +8.4% | $15,570 |
| 2015 | $558 | $15,570 |
| 2014 | $558 -0.6% | $15,570 |
| 2013 | $561 | $15,570 -1.1% |
| 2012 | $561 +7% | $15,740 +4.2% |
| 2011 | $525 +16.1% | $15,110 +9.1% |
| 2009 | $452 +8.8% | $13,850 +4.8% |
| 2008 | $415 | $13,220 +5% |
| 2007 | -- | $12,590 |
| 2006 | -- | $12,590 |
| 2005 | -- | $12,590 |
| 2004 | -- | $12,590 |
| 2003 | -- | $12,590 +8.2% |
| 2002 | -- | $11,640 +4.8% |
| 2001 | -- | $11,111 +5% |
| 2000 | -- | $10,583 |
Find assessor info on the county website
Monthly payment
Est. payment
Payment breakdown
Explore the cost of this home by adjusting the details. Changes won't be saved.Climate risks
Neighborhood: 71603
Similar homes
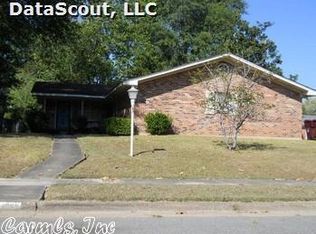
- $--3 bd2 ba1.4k sqft4304 Boone St, Pine Bluff, AR 71603Auction
 Auction.com 1
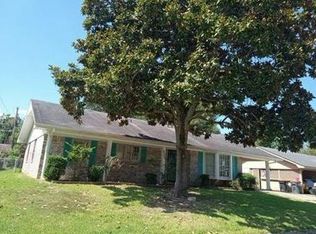
 - $77,0004 bd1 ba1.4k sqft1903 W 25th Ave, Pine Bluff, AR 71603For Sale
 MLS ID #26032395, Carol F Vangilder, Lisa Attwood Realty. CARMLS
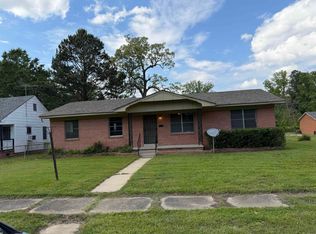
 - $92,5003 bd2 ba1.2k sqft(Undisclosed Address), Pine Bluff, AR 71603For Sale
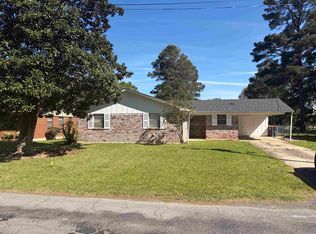 MLS ID #26014675, Frances Miles-Newsome, Miles-Newsome & Associates Realty, Inc.. CARMLS
 - $89,5003 bd2 ba1.5k sqft105 W 37th Ave, Pine Bluff, AR 71603For Sale
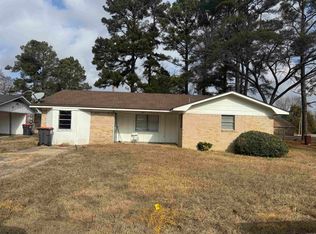 MLS ID #26001172, Teresa Lambert, Blue Ink Real Estate. CARMLS
 - $79,9003 bd1 ba1k sqft2913 S Orlando St, Pine Bluff, AR 71603For SaleMLS ID #26034339, Teresa Lambert, Blue Ink Real Estate. CARMLS
- $85,0003 bd2 ba1.5k sqft3320 S Main St, Pine Bluff, AR 71601For SaleMLS ID #26036832, Ralph Harvey III, ListWithFreedom.com, Inc.. CARMLS
- $83,0002 bd1 ba1.2k sqft6504 S Mulberry St, Pine Bluff, AR 71603For SaleMLS ID #26035072, Broderic Armstead, Keller Williams Realty. CARMLS
- $116,0003 bd2 ba1.4k sqft2903 Taylor Dr, Pine Bluff, AR 71603For SaleMLS ID #26037166, Angela Allen-Eggers, Crye-Leike Realtors Financial Centre Branch. CARMLS
- $89,9003 bd2 ba1k sqft1903 W 24th Ave, Pine Bluff, AR 71603For SaleMLS ID #25024804, Lisa Attwood, Lisa Attwood Realty. CARMLS
- $95,5003 bd2 ba1.8k sqft2201 W 38th Ave, Pine Bluff, AR 71603For SaleMLS ID #25034379, Teresa Lambert, Blue Ink Real Estate. CARMLS
- $77,5003 bd2 ba2k sqft1404 W 23rd Ave, Pine Bluff, AR 71603For SaleMLS ID #26027433, Jeffrey F Neal, Jeffrey Neal Realty. CARMLS
- $64,9003 bd2 ba1.5k sqft4112 W 30th Ave, Pine Bluff, AR 71603For SaleMLS ID #26011804, Stephanie L Reed, Action Realty. CARMLS
- $80,0003 bd2 ba1.6k sqft1808 Belmoor Dr, Pine Bluff, AR 71601For SaleMLS ID #26034541, Jazmine Jackson, Keller Williams Realty. CARMLS
- $72,0003 bd2 ba1.2k sqft2011 S Oak St, Pine Bluff, AR 71601For SaleMLS ID #26031442, Sierra S Hayes, Dream Space Realty Group. CARMLS
- $105,0003 bd2 ba1.3k sqft4802 Kisatchie St, Pine Bluff, AR 71603For SaleMLS ID #26024211, LaRhonda R Glover, Lisa Attwood Realty. CARMLS
- $60,0003 bd2 ba1.8k sqft(Undisclosed Address), Pine Bluff, AR 71603For SaleMLS ID #26037550, Sandy Rose, Capital Real Estate Advisors. CARMLS
- $126,5003 bd2 ba1.2k sqft3020 S Fir St, Pine Bluff, AR 71603For SaleMLS ID #26013192, Deborah Drayton, Faith Realty & Associates. CARMLS
- $127,5003 bd2 ba1.5k sqft4404 Garland Ave, Pine Bluff, AR 71603For SaleMLS ID #26028313, Frances Miles-Newsome, Miles-Newsome & Associates Realty, Inc.. CARMLS
- $80,0004 bd3 ba2.3k sqft206 Park Pl, Pine Bluff, AR 71601For SaleMLS ID #26034549, Yolanda Hervey, Nelson & Associates. CARMLS
