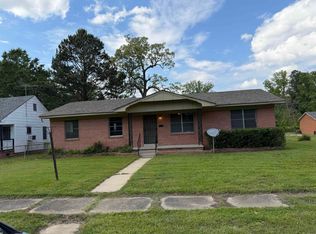
Looking for a home with some great updates and room to make it your own? This charming brick home features a NEW HVAC installed in 2026, a roof replaced in 2023, a carport, additional parking, and outdoor storage. Conveniently located near shopping, dining, and everyday essentials, this home is ready for its next owner. Come take a look and see what you can do with it!
Active
Price cut: $4K (10/17)
$75,000
6504 S Mulberry St, Pine Bluff, AR 71603
2beds
1,290sqft
Single Family Residence
Built in 1980
1 Acres Lot
$-- Zestimate®
$58/sqft
$-- HOA
What's special
Additional parkingOutdoor storageBrick home
- 52 days
- 216
- 13
Zillow last checked:
Listing updated:
Listed by:
Broderic Armstead 501-425-2098,
Keller Williams Realty 501-907-5959
Source: CARMLS,MLS#: 26035072
Facts & features
Interior
Bedrooms & bathrooms
- Bedrooms: 2
- Bathrooms: 1
- Full bathrooms: 1
Rooms
- Room types: Formal Living Room
Dining room
- Features: Eat-in Kitchen
Appliances
- Included: Free-Standing Range, Electric Range
- Laundry: Laundry Room
Features
- Primary Bedroom/Main Lv, Guest Bedroom/Main Lv
- Flooring: Luxury Vinyl
- Has fireplace: No
- Fireplace features: None
Interior area
- Total structure area: 1,290
- Total interior livable area: 1,290 sqft
Property
Parking
- Parking features: Carport, Parking Pad
- Has carport: Yes
Features
- Levels: One
- Stories: 1
Lot
- Size: 1 Acres
- Dimensions: 70' x 146' x 68' x 146'
- Features: Subdivided
Details
- Parcel number: 93033117000
Construction
Type & style
- Home type: SingleFamily
- Architectural style: Traditional
- Property subtype: Single Family Residence
Materials
- Brick
- Foundation: Slab
- Roof: Composition
Condition
- New construction: No
- Year built: 1980
Utilities & green energy
- Electric: Elec-Municipal (+Entergy)
- Gas: Gas-Natural
- Sewer: Public Sewer
- Water: Public
- Utilities for property: Natural Gas Connected
Community & HOA
Community
- Subdivision: INDIAN HILLS PHASE
HOA
- Has HOA: No
Location
- Region: Pine Bluff
Financial & listing details
- Price per square foot: $58/sqft
- Tax assessed value: $93,350
- Annual tax amount: $581
- Date on market: 8/28/2026
- Road surface type: Paved
Estimated market value
Not available
Estimated sales range
Not available
$783/mo
Price history
| Date | Event | Price |
|---|---|---|
| 10/17/2026 | Price change | $75,000-5.1%$58/sqft |
Source:  CARMLS #26035072 Report a problem CARMLS #26035072 Report a problem | ||
| 10/1/2026 | Price change | $79,000-4.8%$61/sqft |
Source: CARMLS #26035072 Report a problem | ||
| 9/21/2026 | Price change | $83,000-7.8%$64/sqft |
Source: CARMLS #26035072 Report a problem | ||
| 8/28/2026 | Listed for sale | $89,999-15.9%$70/sqft |
Source: CARMLS #26035072 Report a problem | ||
| 7/20/2026 | Listing removed | $107,000$83/sqft |
Source: CARMLS #26014819 Report a problem | ||
| 5/25/2026 | Price change | $107,000-7%$83/sqft |
Source: CARMLS #26014819 Report a problem | ||
| 5/5/2026 | Price change | $115,000-5%$89/sqft |
Source: CARMLS #26014819 Report a problem | ||
| 4/15/2026 | Listed for sale | $121,000+74.1%$94/sqft |
Source: CARMLS #26014819 Report a problem | ||
| 4/1/2013 | Sold | $69,500-5.4%$54/sqft |
Source: Agent Provided Report a problem | ||
| 9/16/2012 | Listed for sale | $73,500-2.6%$57/sqft |
Source: First Realty Group, Inc. #10309011 Report a problem | ||
| 2/12/2012 | Listed for sale | $75,500$59/sqft |
Source: First Realty Group, Inc. #10309011 Report a problem | ||
Public tax history
| Year | Property taxes | Tax assessment |
|---|---|---|
| 2025 | $582 -7.7% | $17,562 +4.5% |
| 2024 | $631 -3.6% | $16,798 +4.8% |
| 2023 | $654 +16.6% | $16,034 +5% |
| 2022 | $561 | $15,270 |
| 2021 | $561 | $15,270 |
| 2020 | $561 | $15,270 |
| 2019 | $561 -4.3% | $15,270 |
| 2018 | $586 -0.8% | $15,270 -0.5% |
| 2017 | $591 | $15,350 |
| 2016 | $591 +8.5% | $15,350 |
| 2015 | $545 | $15,350 |
| 2014 | $545 +5.6% | $15,350 |
| 2013 | $516 | $15,350 +2.6% |
| 2012 | $516 -40.4% | $14,960 |
| 2011 | $866 +3.3% | $14,960 +3.3% |
| 2009 | $839 +9.1% | $14,484 +9.1% |
| 2008 | $769 | $13,277 +10% |
| 2007 | -- | $12,070 |
| 2006 | -- | $12,070 |
| 2005 | -- | $12,070 |
| 2004 | -- | $12,070 +0.2% |
| 2003 | -- | $12,045 +10% |
| 2002 | -- | $10,950 +1.3% |
| 2001 | -- | $10,813 +1.3% |
| 2000 | -- | $10,676 |
Find assessor info on the county website
Monthly payment
Est. payment
Payment breakdown
Explore the cost of this home by adjusting the details. Changes won't be saved.Climate risks
Neighborhood: 71603
- $129,200-- bd2 ba1.6k sqft6502 S Mulberry St, Pine Bluff, AR 71603Off Market
- $130,300-- bd2 ba1.6k sqft6506 S Mulberry St, Pine Bluff, AR 71603Off Market
- $149,3003 bd2 ba1.7k sqft6500 S Mulberry St, Pine Bluff, AR 71603Off Market

- $119,100-- bd2 ba1.4k sqft6508 S Mulberry St, Pine Bluff, AR 71603Off Market
Similar homes
- $69,0004 bd1 ba1.4k sqft1903 W 25th Ave, Pine Bluff, AR 71603For Sale
 MLS ID #26032395, Carol F Vangilder, Lisa Attwood Realty. CARMLS
 - $72,0003 bd2 ba1.2k sqft2011 S Oak St, Pine Bluff, AR 71601For Sale
 MLS ID #26031442, Sierra S Hayes, Dream Space Realty Group. CARMLS
 - $74,9003 bd1 ba1k sqft2913 S Orlando St, Pine Bluff, AR 71603For Sale
 MLS ID #26034339, Teresa Lambert, Blue Ink Real Estate. CARMLS
 - $79,0002 bd1 ba1.8k sqft4201 Ryburn Rd, Pine Bluff, AR 71603Auction
 MLS ID #11960994, Brian Brockman, Bang Realty. My State MLS
 - $74,9002 bd1 ba850 sqft8208 Robinson Rd, Pine Bluff, AR 71603For SaleMLS ID #26031484, Haley Cox, Lunsford & Associates Realty Co.. CARMLS
- $72,5002 bd1 ba1k sqft4700 Arthur Jacks Rd, Pine Bluff, AR 71603For SaleMLS ID #26030887, Megan L Bradshaw, Century 21 Parker & Scroggins Realty - Sheridan. CARMLS
- $80,0003 bd2 ba1.5k sqft3914 King Richard Rd, Pine Bluff, AR 71603For SaleMLS ID #26021706, Laura M Dean, Vylla Home. CARMLS
- $75,0004 bd2 ba1.9k sqft920 E 38th Ave, Pine Bluff, AR 71601For SaleMLS ID #25044441, Tiffany S Davis, TSD Realty. CARMLS
- $80,0003 bd2 ba1.6k sqft1808 Belmoor Dr, Pine Bluff, AR 71601For SaleMLS ID #26034541, Jazmine Jackson, Keller Williams Realty. CARMLS
- $77,0003 bd1 ba1k sqft1703 Belmoor Dr, Pine Bluff, AR 71601For SaleMLS ID #26030974, Stephanie L Reed, Action Realty. CARMLS
- $58,5002 bd1 ba821 sqft3804 W 25th Ave, Pine Bluff, AR 71603For SaleMLS ID #26033168, Kristy Philbrook, The Property Shop of AR, Inc.. CARMLS
- $65,0003 bd1 ba1.2k sqft4201 S Ohio St, Pine Bluff, AR 71601For SaleMLS ID #26033165, Kristy Philbrook, The Property Shop of AR, Inc.. CARMLS
- $99,0002 bd1 ba1.5k sqft10808 Shepherd Hill Rd, Pine Bluff, AR 71603For SaleMLS ID #26036454, Marty S Reed, Re/Max Platinum. CARMLS
- $89,5003 bd2 ba1.5k sqft105 W 37th Ave, Pine Bluff, AR 71603For SaleMLS ID #26001172, Teresa Lambert, Blue Ink Real Estate. CARMLS
- $92,5003 bd2 ba1.2k sqft(Undisclosed Address), Pine Bluff, AR 71603For SaleMLS ID #26014675, Frances Miles-Newsome, Miles-Newsome & Associates Realty, Inc.. CARMLS
- $44,9003 bd3 ba1.8k sqft1007 S Holly St, Pine Bluff, AR 71603For SaleMLS ID #26042090, Angela Allen-Eggers, Crye-Leike Realtors Financial Centre Branch. CARMLS
- $50,0002 bd1 ba965 sqft1206 W 30th Ave, Pine Bluff, AR 71603For SaleMLS ID #26040382, Verna Puckett, Lunsford & Associates Realty Co.. CARMLS
- $55,0003 bd2 ba1.8k sqft(Undisclosed Address), Pine Bluff, AR 71603For SaleMLS ID #26037550, Sandy Rose, Capital Real Estate Advisors. CARMLS
- $85,0003 bd2 ba1.5k sqft3320 S Main St, Pine Bluff, AR 71601For SaleMLS ID #26036832, Ralph Harvey III, ListWithFreedom.com, Inc.. CARMLS
