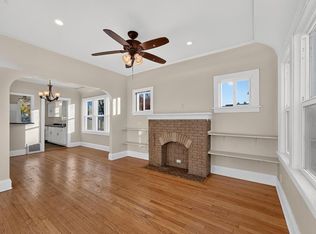
Solid Lannon Stone Tudor/Provincial ready for a fresh start with solid bones and plentiful opportunity! Perfect for a house hacker/BRRRR investor. Boasting over 1,400 SQ. ft., three bedrooms, and two half baths in its current condition. Easy opportunity to add a 4th bedroom and convert one of the half baths to another full, great value add opportunity. Large living room, sizable kitchen, rare layout includes a bathroom on each floor. Updated mechanicals between the furnace and water heater. Enjoy two single car detached garages with room for a large concrete pad in the middle, offering at least 3 off street parking spots. Well positioned in Roosevelt Grove steps from Sunset Heights and Grassyln Manor without the steep price tag!
Pending
Price cut: $7.5K (10/21)
$157,500
3914 N 42nd STREET, Milwaukee, WI 53216
3beds
1,492sqft
Single Family Residence
Built in 1936
5,227 Square Feet Lot
$-- Zestimate®
$106/sqft
$-- HOA
What's special
Bathroom on each floorThree bedroomsSizable kitchenTwo half baths
- 36 days
- 215
- 13
Zillow last checked:
Listing updated:
Listed by:
Tyler Vandermolen 262-622-5977,
Real Broker Milwaukee
Source: WIREX MLS,MLS#: 1984577 Originating MLS: Metro MLS
Facts & features
Interior
Bedrooms & bathrooms
- Bedrooms: 3
- Bathrooms: 2
- Full bathrooms: 1
- 1/2 bathrooms: 2
Primary bedroom
- Level: Upper
- Area: 165
- Dimensions: 11 x 15
Bedroom 2
- Level: Upper
- Area: 126
- Dimensions: 9 x 14
Bedroom 3
- Level: Upper
- Area: 121
- Dimensions: 11 x 11
Bathroom
- Features: Shower Over Tub
Dining room
- Level: Main
- Area: 143
- Dimensions: 13 x 11
Kitchen
- Level: Main
- Area: 120
- Dimensions: 10 x 12
Living room
- Level: Main
- Area: 234
- Dimensions: 13 x 18
Heating
- Natural Gas, Forced Air
Features
- Flooring: Wood
- Basement: 8'+ Ceiling,Block,Full,Partially Finished
Interior area
- Total structure area: 1,492
- Total interior livable area: 1,492 sqft
- Finished area above ground: 1,492
Property
Parking
- Total spaces: 2
- Parking features: Detached, 2 Car
- Garage spaces: 2
Features
- Levels: Two
- Stories: 2
Lot
- Size: 5,227 Square Feet
- Features: Sidewalks
Details
- Parcel number: 2680166000
- Zoning: RT2
Construction
Type & style
- Home type: SingleFamily
- Architectural style: Tudor/Provincial
- Property subtype: Single Family Residence
Materials
- Aluminum Siding, Aluminum/Steel, Stone, Brick/Stone
Condition
- 21+ Years
- New construction: No
- Year built: 1936
Utilities & green energy
- Sewer: Public Sewer
- Water: Public
Community & HOA
Location
- Region: Milwaukee
- Municipality: Milwaukee
Financial & listing details
- Price per square foot: $106/sqft
- Tax assessed value: $142,700
- Annual tax amount: $2,881
- Date on market: 10/13/2026
- Inclusions: None.
- Exclusions: Sellers Personal Property.
Estimated market value
Not available
Estimated sales range
Not available
$1,939/mo
Price history
| Date | Event | Price |
|---|---|---|
| 11/6/2026 | Pending sale | $157,500$106/sqft |
Source:  WIREX MLS #1984577 Report a problem | ||
| 10/21/2026 | Price change | $157,500-4.5%$106/sqft |
Source: WIREX MLS #1984577 Report a problem | ||
| 10/13/2026 | Listed for sale | $165,000+560%$111/sqft |
Source: WIREX MLS #1984577 Report a problem | ||
| 1/30/2012 | Sold | $25,000-2%$17/sqft |
Source: Public Record Report a problem | ||
| 10/26/2011 | Listing removed | $25,500$17/sqft |
Source: Jason Scot Realty & Management, LLC #1222402 Report a problem | ||
| 9/16/2011 | Price change | $25,500-85.1%$17/sqft |
Source: Jason Scot Realty & Management, LLC #1222402 Report a problem | ||
| 8/22/2011 | Listed for sale | -- |
Source: foreclosure.com Report a problem | ||
| 8/18/2011 | Sold | $170,752+87.6%$114/sqft |
Source: Public Record Report a problem | ||
| 4/3/2007 | Sold | $91,000$61/sqft |
Source: Public Record Report a problem | ||
Public tax history
| Year | Property taxes | Tax assessment |
|---|---|---|
| 2025 | $2,968 -1.9% | $142,700 +8.1% |
| 2024 | $3,027 -1% | $132,000 +2% |
| 2023 | $3,058 -0.8% | $129,400 |
| 2022 | $3,081 +55.7% | $129,400 +82% |
| 2021 | $1,979 | $71,100 |
| 2020 | $1,979 | $71,100 |
| 2019 | $1,979 +2.4% | $71,100 +2.4% |
| 2018 | $1,933 +6.2% | $69,400 -4.8% |
| 2017 | $1,819 -5.1% | $72,900 -1.4% |
| 2016 | $1,916 -6.3% | $73,900 |
| 2015 | $2,046 | $73,900 +4.8% |
| 2014 | $2,046 | $70,500 +1.7% |
| 2012 | -- | $69,300 -24.8% |
| 2011 | -- | $92,100 |
| 2010 | $3,430 +3% | $92,100 -7% |
| 2009 | $3,329 | $99,000 -17.8% |
| 2008 | -- | $120,400 +5% |
| 2007 | -- | $114,700 |
| 2006 | -- | $114,700 |
| 2005 | -- | $114,700 +18.6% |
| 2004 | -- | $96,700 +41.8% |
| 2003 | -- | $68,200 |
| 2002 | -- | $68,200 +11.1% |
| 2001 | $2,218 +20.2% | $61,400 |
| 2000 | $1,846 +33.7% | $61,400 +24.3% |
| 1999 | $1,381 | $49,400 |
Find assessor info on the county website
Monthly payment
Est. payment
Payment breakdown
Explore the cost of this home by adjusting the details. Changes won't be saved.Climate risks
Neighborhood: Roosevelt Grove
Nearby schools
Schools provided by the listing agent
- District: Milwaukee
Source: WIREX MLS. This data may not be complete. We recommend contacting the local school district to confirm school assignments for this home.


Similar homes
- $--2 bd1 ba932 sqft4859 W Fond Du Lac Ave, Milwaukee, WI 53216Auction
 Auction.com 2
- $164,9003 bd1 ba1.2k sqft4702 N 31st STREET, Milwaukee, WI 53209Active
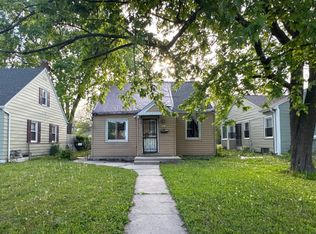
 MLS ID #1988815, Nicholas Efferson. WIREX MLS
- $--3 bd1 ba1k sqft5239 N Teutonia Ave, Milwaukee, WI 53209Auction
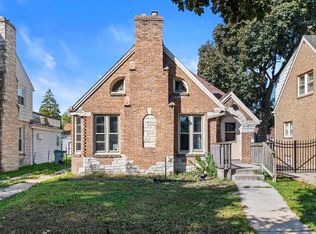
 Auction.com 2
- $145,0003 bd1 ba1.2k sqft4139 N 50th STREET, Milwaukee, WI 53216Active
 MLS ID #1980197, Horizon Homes Group*. WIREX MLS
