Skip main navigation
Closed
  • $585,000

    3914 S King Dr #1S, Chicago, IL 60653

    4beds
    2,799sqft
    Condominium, Duplex, Single Family Residence
    Built in 2019
    -- sqft lot
    $595,900 Zestimate®
    $209/sqft
    $3,780 Estimated rent

    Home value

    $595,900

    $536,000 - $661,000

    $3,780/mo

    Zestimate® history
    Loading
    Loading...

    Owner options

    List your home for rent

    $3,780/mo

    Rent Zestimate®

    Find your next renter with Zillow Rental Manager. Plus, with online applications, you can quickly screen prospective tenants – for free.

    Learn more

    $3,780/mo

    Rent Zestimate®

    Refinance and save

    $4,680/mo

    Est. payment

    Refinancing to a lower rate could help reduce your monthly payments and save thousands over the life of the loan.

    See today's rates

    $4,680/mo

    Est. payment

    Explore your selling options

    Work with a Zillow partner agent

    Leverage their expertise and Zillow's premium Showcase listings to get your home seen by more buyers.

    Get started

    List with your own agent

    Get your home in front of millions of buyers by listing it on Zillow.

    Learn how to do it

    Sell it yourself

    Take full control of how buyers see your home on Zillow by listing For Sale by Owner (FSBO).

    List your home

    What's special

    Premium mill workSeparate cook topNest thermostatLutron dimmer switchesWindow treatmentsOpulent soaking tubProfessional closets
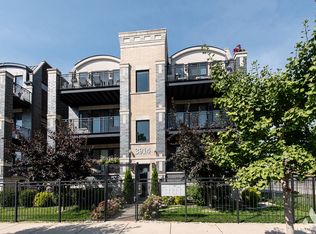
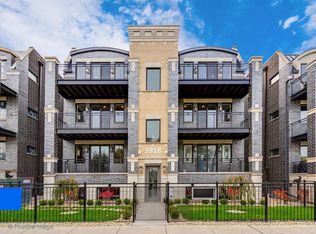
    Exceptional, Expansive All Brick 2019 New Construction offering 2800 Square Foot One of a Kind 4 bedroom 3 full Bath set in a Whimsical Storybook Setting on Historic King Drive in the Heart of Bronzeville. Exudes Style and Elegance Paired with Intelligent Design offering the Seamless flow of a Single Family and Exclusive Lifestyle. Professional Fully Appointed Custom Designed Transitional Kitchen Cabinetry and Appliances, Built in Oven, Separate Cook Top, Concealed Hood & Pantry System, All Encompassing Quartz Island & Full Back splash Sweeping Open to Formal Dining & Living Room Adjacent Significant Entertainment Size Composite Base Terrace Affording Front Row Blvd Views. Premium Mill Work, Rich Hardwood and Planked Porcelain Flooring Throughout Integrate a Curated Gallery of Cohesive Design. Strategic Sequestered Intimate Primary Suite with Massive Walk in Closet, 5 Star Resort Caliber Primary Bath Offering the Ultimate Daily Zen Experience, Opulent Soaking Tub, Intricate Separate Over Sized Rain Shower Flanked in Frameless Glass, Custom Mirrors Dual Vanity Sinks & Designer Fixtures. Fluid Flow continues with Separate Media/Family Room adjacent 3 bedrooms 2 full baths on one level, Each Guest Bath Rivaling Primary Grade with intricate expertly engineered tile detail and fixtures. Professional Closets, Nest Thermostat, Lutron Dimmer Switches, on Demand Tankless Hot Water Tank, Window Treatments. Extensive Outdoor space further includes an Enormous 20 ft x 18 Ft Composite Based Private Garage Roof Deck Parking includes 1 garage space and 1 outdoor tandem parking space. Professionally Managed HOA, Financially Astute Fully Owner Occupied with over 21K in reserves. Urban Intimacy with Hyper Convenience Green Line, Lakefront, U of C, and so much more. Experience Excellence. See Budget in additional information tab for extensive inclusions in assessments.

    Zillow last checked:

    Listing updated:

    Listed by:

    Karen Biazar 773-252-0600,

    North Clybourn Group, Inc.,

    Staci Slattery,

    North Clybourn Group, Inc.

    Bought with:

    Jean Walker

    Redfin Corporation

    Source: MRED as distributed by MLS GRID,MLS#: 12552320MLS Logo

    Facts & features

    Interior

    Bedrooms & bathrooms
    • Bedrooms: 4
    • Bathrooms: 3
    • Full bathrooms: 3
    Rooms
    • Room types: Terrace, Deck, Walk In Closet
    Primary bedroom
    • Features: Flooring (Porcelain Tile), Window Treatments (Window Treatments), Bathroom (Full, Double Sink, Tub & Separate Shwr)
    • Level: Third
    • Area: 180 Square Feet
    • Dimensions: 12X15
    Bedroom 2
    • Features: Flooring (Porcelain Tile), Window Treatments (Window Treatments)
    • Level: Second
    • Area: 120 Square Feet
    • Dimensions: 10X12
    Bedroom 3
    • Features: Flooring (Porcelain Tile), Window Treatments (Window Treatments)
    • Level: Second
    • Area: 108 Square Feet
    • Dimensions: 9X12
    Bedroom 4
    • Features: Flooring (Porcelain Tile), Window Treatments (Window Treatments)
    • Level: Second
    • Area: 150 Square Feet
    • Dimensions: 10X15
    Deck
    • Features: Flooring (Other)
    • Level: Second
    • Area: 360 Square Feet
    • Dimensions: 20X18
    Dining room
    • Features: Flooring (Hardwood), Window Treatments (Window Treatments)
    • Level: Main
    • Area: 135 Square Feet
    • Dimensions: 9X15
    Family room
    • Features: Flooring (Porcelain Tile), Window Treatments (Window Treatments)
    • Level: Lower
    • Area: 224 Square Feet
    • Dimensions: 14X16
    Kitchen
    • Features: Kitchen (Eating Area-Breakfast Bar, Island, Custom Cabinetry), Flooring (Hardwood), Window Treatments (Window Treatments)
    • Level: Main
    • Area: 117 Square Feet
    • Dimensions: 9X13
    Laundry
    • Features: Flooring (Ceramic Tile)
    • Level: Lower
    • Area: 112 Square Feet
    • Dimensions: 14X8
    Living room
    • Features: Flooring (Hardwood), Window Treatments (Window Treatments)
    • Level: Main
    • Area: 180 Square Feet
    • Dimensions: 12X15
    Other
    • Features: Flooring (Other)
    • Level: Main
    • Area: 105 Square Feet
    • Dimensions: 7X15
    Walk in closet
    • Features: Flooring (Porcelain Tile)
    • Level: Third
    • Area: 40 Square Feet
    • Dimensions: 5X8
    Heating
    • Natural Gas, Forced Air
    Cooling
    • Central Air
    Appliances
    • Included: Microwave, Dishwasher, Refrigerator, Washer, Dryer, Disposal, Stainless Steel Appliance(s), Cooktop, Oven, Range Hood
    • Laundry: Washer Hookup, In Unit
    Features
    • Walk-In Closet(s), Open Floorplan, Separate Dining Room, Quartz Counters
    • Flooring: Hardwood
    • Windows: Window Treatments
    • Basement: Finished,Daylight
    Interior area
    • Total structure area: 0
    • Total interior livable area: 2,799 sqft

    Property

    Parking
    • Total spaces: 2
    • Parking features: Concrete, Garage Door Opener, Yes, Garage Owned, Detached, Off Alley, Off Street, Driveway, Owned, Garage
    • Garage spaces: 1
    • Has uncovered spaces: Yes
    Accessibility
    • Accessibility features: No Disability Access
    Features
    • Patio & porch: Roof Deck, Deck
    • Exterior features: Balcony
    Details
    • Additional structures: Garage(s)
    • Parcel number: 20031050271002
    • Special conditions: List Broker Must Accompany
    • Other equipment: Ceiling Fan(s), Sump Pump

    Construction

    Type & style
    • Home type: Condo
    • Property subtype: Condominium, Duplex, Single Family Residence
    Materials
    • Brick
    • Foundation: Concrete Perimeter
    • Roof: Rubber
    Condition
    • New construction: No
    • Year built: 2019
    Details
    • Builder model: YES

    Utilities & green energy

    • Electric: Circuit Breakers
    • Sewer: Public Sewer
    • Water: Public
    Green energy
    • Energy efficient items: Water Heater

    Community & HOA

    Community
    • Security: Security System, Carbon Monoxide Detector(s)
    • Subdivision: Bronzeville
    HOA
    • Has HOA: Yes
    • Services included: Water, Insurance, Exterior Maintenance, Lawn Care, Scavenger, Snow Removal, Other, Internet
    • HOA fee: $517 monthly
    Location
    • Region: Chicago

    Financial & listing details

    • Price per square foot: $209/sqft
    • Tax assessed value: $558,000
    • Annual tax amount: $10,587
    • Date on market: 1/27/2026
    • Listing terms: Conventional
    • Ownership: Condo

    Price history

    DateEventPrice
    3/16/2026Sold$585,000-2.3%$209/sqft
    Source: MRED as distributed by MLS GRID #12552320 Report a problem
    1/30/2026Pending sale$599,000$214/sqft
    Source: MRED as distributed by MLS GRID #12552320 Report a problem
    1/27/2026Listed for sale$599,000+17.7%$214/sqft
    Source: MRED as distributed by MLS GRID #12552320 Report a problem
    7/6/2019Sold$509,000-0.2%$182/sqft
    Source: MRED as distributed by MLS GRID #10394250 Report a problem
    6/8/2019Pending sale$509,900$182/sqft
    Source: Gramercy Group Limited #10394250 Report a problem
    5/28/2019Listed for sale$509,900$182/sqft
    Source: Gramercy Group Limited #10394250 Report a problem

    Public tax history

    YearProperty taxesTax assessment
    2024$10,587 +240.6%$55,800 +210%
    2023$3,108 +3.3%$17,998
    2022$3,008 +1.7%$17,998
    2021$2,958 -72.3%$17,998 -64.8%
    2020$10,691 $51,095
    Find assessor info on the county website

    Neighborhood: Bronzeville

    Nearby schools

    GreatSchools rating
    Schools provided by the listing agent
    • Elementary: Wells Preparatory Elementary Sch
    • High: Phillips Academy High School
    • District: 299

    Source: MRED as distributed by MLS GRID. This data may not be complete. We recommend contacting the local school district to confirm school assignments for this home.

    Get a cash offer in 3 minutes
    Find out how much your home could sell for in as little as 3 minutes with a no-obligation cash offer.
    Estimated market value
    $595,900
    Get a cash offer in 3 minutes
    Find out how much your home could sell for in as little as 3 minutes with a no-obligation cash offer.
    Estimated market value
    $595,900