Skip main navigation
Closed
  • $525,000

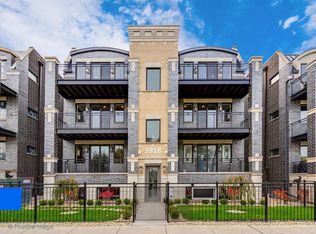
    3914 S King Dr #3S, Chicago, IL 60653

    3beds
    2,400sqft
    Single Family Residence
    Built in 2019
    -- sqft lot
    $437,800 Zestimate®
    $219/sqft
    $3,456 Estimated rent

    Home value

    $437,800

    $385,000 - $499,000

    $3,456/mo

    Zestimate® history
    Loading
    Loading...

    Owner options

    List your home for rent

    $3,456/mo

    Rent Zestimate®

    Find your next renter with Zillow Rental Manager. Plus, with online applications, you can quickly screen prospective tenants – for free.

    Learn more

    $3,456/mo

    Rent Zestimate®

    Refinance and save

    $4,189/mo

    Est. payment

    Refinancing to a lower rate could help reduce your monthly payments and save thousands over the life of the loan.

    See today's rates

    $4,189/mo

    Est. payment

    Explore your selling options

    Work with a Zillow partner agent

    Leverage their expertise and Zillow's premium Showcase listings to get your home seen by more buyers.

    Get started

    List with your own agent

    Get your home in front of millions of buyers by listing it on Zillow.

    Learn how to do it

    Sell it yourself

    Take full control of how buyers see your home on Zillow by listing For Sale by Owner (FSBO).

    List your home

    What's special

    Welcome to this one-of-a-kind modern condominium featuring a sophisticated design and sweeping views of the iconic downtown Chicago. Step inside to discover an open-concept living room and kitchen, thoughtfully finished with high end upgrades. The galley kitchen is a chef's dream, showcasing pristine white quartz countertops, a harmonious blend of white and light oak cabinetry, and top-of-the-line stainless steel appliances. Just beyond the kitchen, the spacious living area is bathed in natural light from double-pane glass sliding doors that lead to a private balcony-perfect for relaxing summer evenings. Upstairs, a generously sized family room awaits, ideal for entertaining with a built-in bar and wine cooler. Step outside to a large private terrace, perfect for al fresco dining and summer cookouts with ample space for outdoor furniture. On the lower level the luxurious primary suite easily accommodates a king-size bed and features a custom walk-in closet and spa-inspired en-suite bath. Enjoy a double vanity wrapped in white quartz, a large walk-in shower with tempered glass doors, and an elegant rain shower head for a true retreat experience. Two additional bedrooms offer beautiful wood flooring, reach-in closets, and share a well-appointed bathroom with a soaking tub and rain shower. Additional features include a Nest thermostat, in-unit laundry, garage parking space (Assigned Limited Common Element), bike space, and easy street parking for additional cars and visitors. Secure gated building with intercom. Prime location with close proximity to the Dan Ryan Expressway (I-90/94), Green and Red Line stations, McCormick Place, Soldier Field, Field Museum, White Sox Stadium, Mariano's, Whole Foods, LA Fitness, Starbucks, Chicago's Home of Chicken & Waffles, Truth Italian Restaurant, and more.

    Zillow last checked:

    Listing updated:

    Listed by:

    Leila Bowie 312-965-8405,

    Berkshire Hathaway HomeServices Starck Real Estate,

    Oswaldo Gomez 773-558-2084,

    Cloud Gate Realty LLC

    Bought with:

    Oswaldo Gomez

    Berkshire Hathaway HomeServices Starck Real Estate

    Danny Barrios

    Berkshire Hathaway HomeServices Starck Real Estate

    Source: MRED as distributed by MLS GRID,MLS#: 12515402MLS Logo

    Facts & features

    Interior

    Bedrooms & bathrooms
    • Bedrooms: 3
    • Bathrooms: 3
    • Full bathrooms: 3
    Rooms
    • Room types: No additional rooms
    Primary bedroom
    • Features: Flooring (Hardwood), Bathroom (Full)
    • Level: Second
    • Area: 192 Square Feet
    • Dimensions: 16X12
    Bedroom 2
    • Features: Flooring (Hardwood)
    • Level: Second
    • Area: 130 Square Feet
    • Dimensions: 13X10
    Bedroom 3
    • Features: Flooring (Hardwood)
    • Level: Second
    • Area: 100 Square Feet
    • Dimensions: 10X10
    Dining room
    • Features: Flooring (Hardwood)
    • Level: Main
    • Dimensions: COMBO
    Family room
    • Features: Flooring (Hardwood)
    • Level: Third
    • Area: 357 Square Feet
    • Dimensions: 21X17
    Kitchen
    • Features: Flooring (Hardwood)
    • Level: Main
    • Area: 153 Square Feet
    • Dimensions: 17X9
    Laundry
    • Features: Flooring (Ceramic Tile)
    • Level: Second
    • Area: 64 Square Feet
    • Dimensions: 8X8
    Living room
    • Features: Flooring (Hardwood)
    • Level: Main
    • Area: 352 Square Feet
    • Dimensions: 22X16
    Heating
    • Natural Gas
    Cooling
    • Central Air
    Appliances
    • Laundry: Gas Dryer Hookup, Electric Dryer Hookup, In Unit
    Features
    • Basement: None
    Interior area
    • Total structure area: 2,400
    • Total interior livable area: 2,400 sqft

    Property

    Parking
    • Total spaces: 1
    • Parking features: Garage Door Opener, Yes, Detached, Garage
    • Garage spaces: 1
    • Has uncovered spaces: Yes
    Accessibility
    • Accessibility features: No Disability Access
    Features
    • Exterior features: Balcony
    Details
    • Parcel number: 20031050271006
    • Special conditions: None

    Construction

    Type & style
    • Home type: Condo
    • Property subtype: Single Family Residence
    Materials
    • Brick
    • Foundation: Concrete Perimeter
    • Roof: Rubber
    Condition
    • New construction: No
    • Year built: 2019

    Utilities & green energy

    • Electric: Circuit Breakers
    • Sewer: Public Sewer
    • Water: Lake Michigan

    Community & HOA

    HOA
    • Has HOA: Yes
    • Services included: Exterior Maintenance, Lawn Care, Snow Removal
    • HOA fee: $457 monthly
    Location
    • Region: Chicago

    Financial & listing details

    • Price per square foot: $219/sqft
    • Tax assessed value: $527,830
    • Annual tax amount: $2,897
    • Date on market: 11/11/2025
    • Listing terms: Conventional
    • Ownership: Condo

    Price history

    DateEventPrice
    3/30/2026Sold$525,000-2.8%$219/sqft
    Source: MRED as distributed by MLS GRID #12515402 Report a problem
    2/11/2026Pending sale$540,000$225/sqft
    Source: MRED as distributed by MLS GRID #12515402 Report a problem
    1/15/2026Contingent$540,000$225/sqft
    Source: MRED as distributed by MLS GRID #12515402 Report a problem
    12/29/2025Listed for sale$540,000$225/sqft
    Source: MRED as distributed by MLS GRID #12515402 Report a problem
    12/12/2025Contingent$540,000$225/sqft
    Source: MRED as distributed by MLS GRID #12515402 Report a problem
    12/6/2025Price change$540,000-2.7%$225/sqft
    Source: MRED as distributed by MLS GRID #12515402 Report a problem
    11/11/2025Listed for sale$555,000+13.5%$231/sqft
    Source: MRED as distributed by MLS GRID #12515402 Report a problem
    7/10/2019Sold$489,000$204/sqft
    Source: MRED as distributed by MLS GRID #10334884 Report a problem

    Public tax history

    YearProperty taxesTax assessment
    2024-- $52,783 +210.5%
    2023$2,897 +3.4%$16,999
    2022$2,802 +1.6%$16,999
    2021$2,757 -74.4%$16,999 -64.8%
    2020$10,767 $48,333
    Find assessor info on the county website

    Neighborhood: Bronzeville

    Nearby schools

    GreatSchools rating
    Schools provided by the listing agent
    • District: 299

    Source: MRED as distributed by MLS GRID. This data may not be complete. We recommend contacting the local school district to confirm school assignments for this home.

    Get a cash offer in 3 minutes
    Find out how much your home could sell for in as little as 3 minutes with a no-obligation cash offer.
    Estimated market value
    $437,800
    Get a cash offer in 3 minutes
    Find out how much your home could sell for in as little as 3 minutes with a no-obligation cash offer.
    Estimated market value
    $437,800