Skip main navigation
Off market
  • $167,100

    3914 Yardley Ct, Fort Wayne, IN 46815

    2beds
    1,140sqft
    Condo
    Built in 1986
    -- sqft lot
    $167,100 Zestimate®
    $147/sqft
    $1,315 Estimated rent

    Home value

    $167,100

    $157,000 - $175,000

    $1,315/mo

    Zestimate® history
    Loading
    Loading...

    Owner options

    List your home for rent

    $1,315/mo

    Rent Zestimate®

    Find your next renter with Zillow Rental Manager. Plus, with online applications, you can quickly screen prospective tenants – for free.

    Learn more

    $1,315/mo

    Rent Zestimate®

    Refinance and save

    $1,170/mo

    Est. payment

    Refinancing to a lower rate could help reduce your monthly payments and save thousands over the life of the loan.

    See today's rates

    $1,170/mo

    Est. payment

    Explore your selling options

    Work with a Zillow partner agent

    Leverage their expertise and Zillow's premium Showcase listings to get your home seen by more buyers.

    Get started

    List with your own agent

    Get your home in front of millions of buyers by listing it on Zillow.

    Learn how to do it

    Sell it yourself

    Take full control of how buyers see your home on Zillow by listing For Sale by Owner (FSBO).

    List your home

    What's special

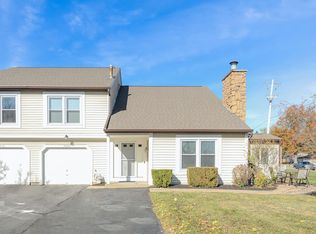
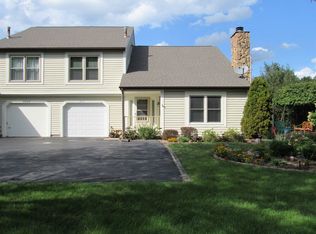
    CONTACT OWNER FOR PICTURES AND SHOWING DATE. Location, location, location! This villa-style home (actually it is a privately owned home in a multi-unit building, with 4 homes in the same structure, much like condos) resides in one of Fort Wayne's most stable northeast communities. It's between the Georgetown and Blackhawk communities to the south, and the Dupont community to the north. It's nestled quietly in Yardley Manor, near such landmarks as Indiana-Purdue University and Ivy Tech, the new northeast YMCA location (future), Glenbrook Mall and the Memorial Coliseum. Other nearby features include Redi-Med (across the street), large new hospitals, two large little league programs, the best K-12 schools that Fort Wayne offers, and great shopping! The home is unique in the Yardley Manor neighborhood - thus one of its other great selling points - in that it's a full two-bedroom (whereas the other homes of the same layout are 1 BR with a loft). This 2-story home is perfect for a young family, a couple or retirees. With both bedrooms upstairs, the large master bedroom boasts large walk-in closet space, and shares the full bath with the other bedroom. This second bedroom is highlighted with a large Victorian-style, leaded and beveled glass casement window that overlooks the great room below! Moving down to the ground floor on the scenic open staircase and overlook, this beautiful floor plan includes an elevated front landing, a spacious and warm living/great room with wood-burning fireplace and vaulted pinnacle ceiling, breakfast nook/dining area, galley-style kitchen, small patio with french-style doors, half guest bath, laundry nook and one-car attached garage. With all appliances staying (including new 18 CF refrigerator and washer/dryer), and all new carpeting on the ground floor and mostly new windows, the home is ready to move in! Outside, the new owners will enjoy a front and side cottage lawn with year-round lawn service, a shared private drive with included snow removal (with parking for two of your own vehicles), a secure mailbox with key and park-like commons area behind, for those sunny family gatherings or picnics. This quaint and quiet Yardley Manor neighborhood, built in 1986, has continued to be a showcase address, surrounded by large family-oriented neighborhoods.

    This property is off market, which means it's not currently listed for sale or rent on Zillow. This may be different from what's available on other websites or public sources.

    Facts & features

    Interior

    Bedrooms & bathrooms
    • Bedrooms: 2
    • Bathrooms: 2
    • Full bathrooms: 1
    • 1/2 bathrooms: 1
    Heating
    • Forced air, Gas
    Cooling
    • Central
    Appliances
    • Included: Dishwasher, Dryer, Garbage disposal, Range / Oven, Refrigerator, Washer
    Features
    • Flooring: Tile, Carpet
    • Basement: None
    • Has fireplace: Yes
    • Fireplace features: masonry
    Interior area
    • Total interior livable area: 1,140 sqft

    Property

    Parking
    • Total spaces: 1
    • Parking features: Garage - Attached, Off-street
    Features
    • Exterior features: Vinyl
    • Has view: Yes
    • View description: City
    Lot
    • Size: 3,920 Square Feet
    Details
    • Parcel number: 020828284014000072

    Construction

    Type & style
    • Home type: Condo
    Materials
    • Frame
    • Roof: Shake / Shingle
    Condition
    • Year built: 1986

    Community & HOA

    HOA
    • Has HOA: Yes
    • HOA fee: $90 monthly
    Location
    • Region: Fort Wayne

    Financial & listing details

    • Price per square foot: $147/sqft
    • Tax assessed value: $151,500
    • Annual tax amount: $1,294

    Price history

    DateEventPrice
    2/11/2016Sold$65,000-4.3%$57/sqft
    Source: Agent Provided Report a problem
    10/26/2015Price change$67,900-2.9%$60/sqft
    Source: Sterling Associates #201536556 Report a problem
    8/1/2015Listed for sale$69,900-2.8%$61/sqft
    Source: Sterling Associates #201536556 Report a problem
    5/17/2015Listing removed$71,900$63/sqft
    Source: Grable & Associates #201452174 Report a problem
    5/1/2015Price change$71,900-1.4%$63/sqft
    Source: Grable & Associates #201452174 Report a problem
    4/12/2015Listed for sale$72,900+5.8%$64/sqft
    Source: Grable & Associates #201452174 Report a problem
    1/2/2015Listing removed$68,900$60/sqft
    Source: Owner Report a problem
    10/5/2014Price change$68,900-1.4%$60/sqft
    Source: Owner Report a problem
    9/27/2014Price change$69,900-4.1%$61/sqft
    Source: Owner Report a problem
    8/31/2014Price change$72,900-1.4%$64/sqft
    Source: Owner Report a problem
    7/30/2014Listed for sale$73,900$65/sqft
    Source: Owner Report a problem

    Public tax history

    YearProperty taxesTax assessment
    2025$1,294 +19.5%$151,500 +13.6%
    2024$1,083 +52.9%$133,400 +9.3%
    2023$708 +11.5%$122,100 +32.1%
    2022$635 +13.8%$92,400 +7.8%
    2021$558 +21.3%$85,700 +6.1%
    2020$460 +0.1%$80,800 +9.9%
    2019$460 +10.1%$73,500 +1.7%
    2018$418 -5.6%$72,300 +11.7%
    2017$442 -68.7%$64,700 -4.1%
    2016$1,413 +222.3%$67,500 -0.4%
    2014$438 +7.4%$67,800 +4.6%
    2013$408 -22.5%$64,800 -17.6%
    2011$526 $78,600 +3.6%
    2010-- $75,900 +12.6%
    2007-- $67,400 +5.6%
    2005-- $63,800
    2004-- $63,800 +72%
    2001-- $37,100 +203.4%
    1999-- $12,230
    Find assessor info on the county website

    Neighborhood: Maplewood Park

    Nearby schools

    GreatSchools rating
    Schools provided by the listing agent
    • Elementary: Glenwood Park
    • Middle: Blackhawk
    • High: Snider
    • District: Fort Wayne Community

    Source: The MLS. This data may not be complete. We recommend contacting the local school district to confirm school assignments for this home.

    Get pre-qualified for a loan
    At Zillow Home Loans, we can pre-qualify you in as little as 5 minutes with no impact to your credit score.

    An equal housing lender. NMLS #10287.

    Sell for more on Zillow
    Get a Zillow Showcase℠ listing at no additional cost and you could sell for .
    $167,100
    2% more
    +$3,342
    With Zillow Showcase(estimated)
    $170,442