Skip main navigation
Closed
  • $164,000

    3920 Yardley Ct, Fort Wayne, IN 46815

    2beds
    1,284sqft
    Condominium
    Built in 1985
    -- sqft lot
    $174,600 Zestimate®
    $--/sqft
    $1,407 Estimated rent

    Home value

    $174,600

    $159,000 - $192,000

    $1,407/mo

    Zestimate® history
    Loading
    Loading...

    Owner options

    List your home for rent

    $1,407/mo

    Rent Zestimate®

    Find your next renter with Zillow Rental Manager. Plus, with online applications, you can quickly screen prospective tenants – for free.

    Learn more

    $1,407/mo

    Rent Zestimate®

    Refinance and save

    $1,055/mo

    Est. payment

    Refinancing to a lower rate could help reduce your monthly payments and save thousands over the life of the loan.

    See today's rates

    $1,055/mo

    Est. payment

    Explore your selling options

    Work with a Zillow partner agent

    Leverage their expertise and Zillow's premium Showcase listings to get your home seen by more buyers.

    Get started

    List with your own agent

    Get your home in front of millions of buyers by listing it on Zillow.

    Learn how to do it

    Sell it yourself

    Take full control of how buyers see your home on Zillow by listing For Sale by Owner (FSBO).

    List your home

    What's special

    Gas fireplaceVersatile loftStylish new fixturesModern kitchenSun-filled sunroomVaulted ceilingStainless steel appliances
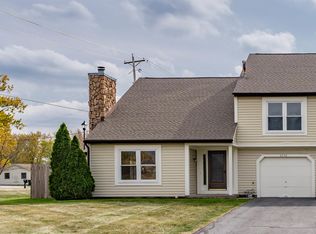
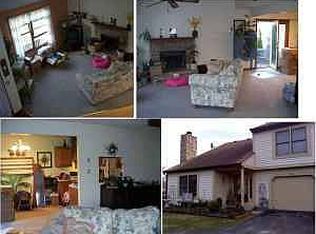
    Welcome to your beautifully updated 1-bedroom condo, featuring a versatile loft that can easily serve as a 2nd bedroom or a perfect home office! This inviting space boasts 1.5 bathrooms and a modern kitchen equipped with stainless steel appliances, new countertops, & stylish new fixtures. With fresh updates throughout, including LVP flooring, new carpet, & new paint, this home is truly move-in ready. New windows were installed in 2016, enhancing energy efficiency & natural light. The spacious living area, enhanced by a vaulted ceiling, provides an airy atmosphere perfect for both relaxation & entertaining. Picture cozy evenings in front of the gas fireplace or enjoying the sun-filled sunroom, which offers a tranquil retreat to unwind with a book or a cup of coffee. You’ll also appreciate the generous walk-in closet in the bedroom & convenience of a 1-car garage, making storage a breeze. With maintenance-free living, you can enjoy all the comforts of home without the hassle. This condo perfectly blends modern luxury with functional design, making it an ideal choice for first-time buyers or those looking to downsize.

    Zillow last checked:

    Listing updated:

    Listed by:

    Olvin Martinez 260-255-8538,

    Espinoza Realtors

    Bought with:

    Chris Dougal, RB14036907

    Trueblood Real Estate, LLC.

    Source: IRMLS,MLS#: 202443567MLS Logo

    Facts & features

    Interior

    Bedrooms & bathrooms
    • Bedrooms: 2
    • Bathrooms: 2
    • Full bathrooms: 1
    • 1/2 bathrooms: 1
    Bedroom 1
    • Level: Upper
    Bedroom 2
    • Level: Upper
    Dining room
    • Level: Main
    • Area: 90
    • Dimensions: 9 x 10
    Kitchen
    • Level: Main
    • Area: 99
    • Dimensions: 9 x 11
    Living room
    • Level: Main
    • Area: 342
    • Dimensions: 19 x 18
    Heating
    • Natural Gas
    Cooling
    • Central Air
    Appliances
    • Included: Disposal, Dishwasher, Microwave, Refrigerator, Washer, Dryer-Electric, Washer/Dryer Stacked, Electric Oven, Electric Range, Gas Water Heater
    • Laundry: Electric Dryer Hookup, Main Level
    Features
    • Cathedral Ceiling(s), Ceiling Fan(s), Vaulted Ceiling(s), Walk-In Closet(s), Tub/Shower Combination
    • Windows: Skylight(s), Blinds
    • Has basement: No
    • Attic: Pull Down Stairs,Storage
    • Number of fireplaces: 1
    • Fireplace features: Living Room
    Interior area
    • Total structure area: 1,284
    • Total interior livable area: 1,284 sqft
    • Finished area above ground: 1,284
    • Finished area below ground: 0

    Property

    Parking
    • Total spaces: 1
    • Parking features: Attached, Garage Door Opener
    • Attached garage spaces: 1
    Features
    • Levels: Two
    • Stories: 2
    Lot
    • Size: 4,791 sqft
    • Dimensions: 62x76
    • Features: Level
    Details
    • Parcel number: 020828284013.000072

    Construction

    Type & style
    • Home type: Condo
    • Property subtype: Condominium
    Materials
    • Vinyl Siding, Wood Siding
    • Foundation: Slab
    Condition
    • New construction: No
    • Year built: 1985

    Utilities & green energy

    • Sewer: City
    • Water: City

    Community & neighborhood

    Community
    • Community features: Sidewalks
    Location
    • Region: Fort Wayne
    • Subdivision: Yardley Manor

    Other

    Other facts
    • Listing terms: Cash,Conventional,FHA

    Price history

    DateEventPrice
    12/10/2024Sold$164,000-1.2%
    Source: IRMLS #202443567 Report a problem
    11/12/2024Pending sale$166,000
    Source: IRMLS #202443567 Report a problem
    11/9/2024Listed for sale$166,000+113.1%
    Source: IRMLS #202443567 Report a problem
    5/16/2016Sold$77,900$61/sqft
    Source: Agent Provided Report a problem
    4/14/2016Listed for sale$77,900$61/sqft
    Source: CENTURY 21 Bradley Realty, Inc. #201613923 Report a problem
    4/14/2016Pending sale$77,900$61/sqft
    Source: CENTURY 21 Bradley Realty, Inc. #201613923 Report a problem
    4/13/2016Listed for sale$77,900$61/sqft
    Source: CENTURY 21 Bradley Realty, Inc. #201613923 Report a problem
    4/13/2016Pending sale$77,900$61/sqft
    Source: CENTURY 21 Bradley Realty, Inc. #201613923 Report a problem
    4/11/2016Listed for sale$77,900$61/sqft
    Source: CENTURY 21 Bradley Realty, Inc. #201613923 Report a problem
    4/11/2016Pending sale$77,900$61/sqft
    Source: CENTURY 21 Bradley Realty, Inc. #201613923 Report a problem
    4/5/2016Listed for sale$77,900$61/sqft
    Source: CENTURY 21 Bradley Realty, Inc #201613923 Report a problem

    Public tax history

    YearProperty taxesTax assessment
    2025$1,430 +19.1%$162,500 +14.1%
    2024$1,201 +49.6%$142,400 +9.4%
    2023$803 +16%$130,200 +32.7%
    2022$692 +6.8%$98,100 +10.3%
    2021$648 +23.3%$88,900 +3.6%
    2020$525 +2.9%$85,800 +10.1%
    2019$510 +10.2%$77,900 +1.7%
    2018$463 -3.4%$76,600 +8.7%
    2017$480 -1%$70,500 -2.4%
    2016$484 -0.5%$72,200 -2.4%
    2014$487 +7.3%$74,000 +4.7%
    2013$453 -29.3%$70,700 -16.7%
    2011$641 $84,900 +3.7%
    2010-- $81,900 +5.3%
    2007-- $77,800 +12.8%
    2005-- $69,000
    2004-- $69,000 +83.5%
    2001-- $37,600 +200.1%
    1999-- $12,530

    Find assessor info on the county website

    Neighborhood: Maplewood Park

    Nearby schools

    GreatSchools rating
    Schools provided by the listing agent
    • Elementary: Glenwood Park
    • Middle: Blackhawk
    • High: Snider
    • District: Fort Wayne Community

    Source: IRMLS. This data may not be complete. We recommend contacting the local school district to confirm school assignments for this home.

    Get pre-qualified for a loan
    At Zillow Home Loans, we can pre-qualify you in as little as 5 minutes with no impact to your credit score.

    An equal housing lender. NMLS #10287.

    Sell for more on Zillow
    Get a Zillow Showcase℠ listing at no additional cost and you could sell for .
    $174,600
    2% more
    +$3,492
    With Zillow Showcase(estimated)
    $178,092